
3660 Darnoch Ave., Lathrop, CA 95330
Local realty services provided by:CENTURY 21 Cornerstone
3660 Darnoch Ave.,Lathrop, CA 95330
$779,000
- 4 Beds
- 4 Baths
- 2,594 sq. ft.
- Single family
- Pending
Listed by: john kiper
Office: kiper development, inc.925-648-8888
MLS#:41129138
Source:CRMLS
Price summary
- Price:$779,000
- Price per sq. ft.:$300.31
About this home
Brand new home with a large yard at Serena will be move-in ready sometime April/May for it's lucky new owners! Home has been highly upgraded with with $50K+ designer finishes including richly stained Avalon cabinetry with modern hardware, plumbing and light fixtures, added slider doors, electrical and much more. Additionally, there is a Jr. suite with a full bath on the lower level- just waiting for extended family or guests. Home also has a cook's kitchen with large center Island, plenty of cabinets and a prep-sink, built-in stainless appliances, soaring ceiling and large outdoor covered California Room. The upper level offers spacious bedrooms, laundry, shared bath, loft and sumptuous Primary suite with oversized shower, freestanding soaking tub, walk-in closet. FREE SOLAR is INCLUDED. Ask about rate buydown to maximize your buying power and lower your payments. Don't delay! *Note: Interior photos shown are of model home.
Contact an agent
Home facts
- Year built:2026
- Listing ID #:41129138
- Added:149 day(s) ago
- Updated:August 28, 2026 at 10:53 AM
Rooms and interior
- Bedrooms:4
- Total bathrooms:4
- Full bathrooms:3
- Half bathrooms:1
- Kitchen Description:Electric Water Heater
- Living area:2,594 sq. ft.
Heating and cooling
- Cooling:Central Air
- Heating:Forced Air
- Central air:Yes
Structure and exterior
- Roof:Tile
- Year built:2026
- Building area:2,594 sq. ft.
- Lot area:0.13 Acres
- Lot Features:Back Yard, Street Level
- Architectural Style:Contemporary
- Construction Materials:Stucco, Wood Siding
- Foundation Description:Slab
- Levels:2 Story
Finances and disclosures
- Price:$779,000
- Price per sq. ft.:$300.31
Features and amenities
- Appliances:Electric Water Heater
- Amenities:Electric Water heater
Parking
- Total parking spaces:4
- Parking description:Garage, Garage Door Opener
- Garage:Yes
- Garage spaces:2
New listings near 3660 Darnoch Ave.
- New
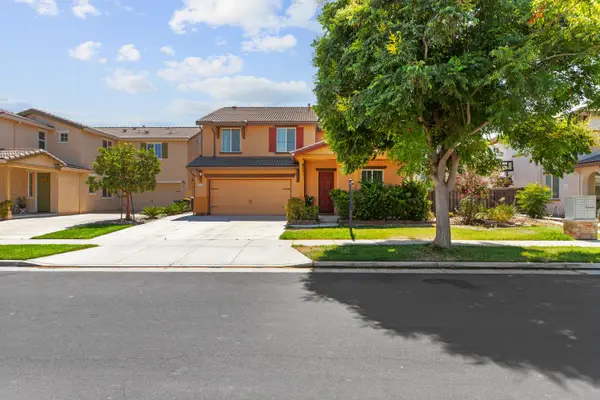 $615,000Active5 beds 3 baths2,385 sq. ft.
708 Liberty Point, Lathrop, CA 95330
MLS# 226108762Listed by: PMZ REAL ESTATE - Open Sun, 1 to 4pmNew
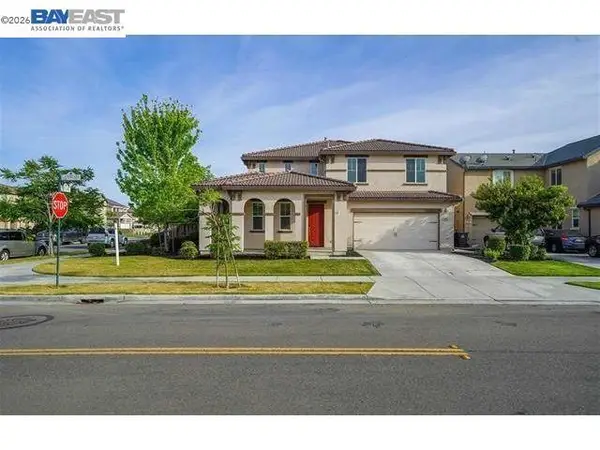 $600,000Active5 beds 3 baths2,385 sq. ft.
668 Landmark Pt, Lathrop, CA 95330
MLS# 41146401Listed by: ALLIANCE BAY REALTY - New
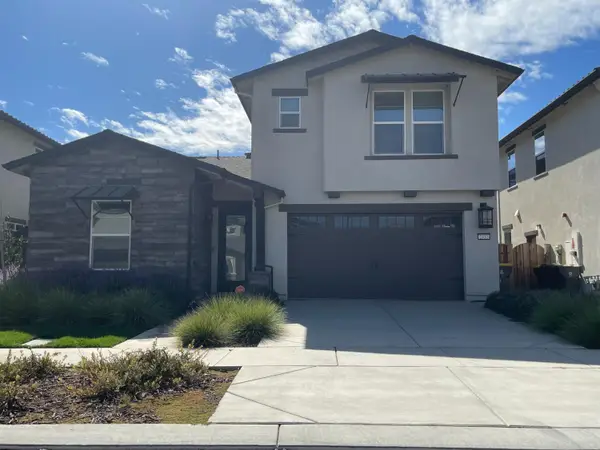 $729,000Active4 beds 3 baths2,761 sq. ft.
2432 Mozart Avenue, Lathrop, CA 95330
MLS# 226108358Listed by: HUFF REAL ESTATE - New
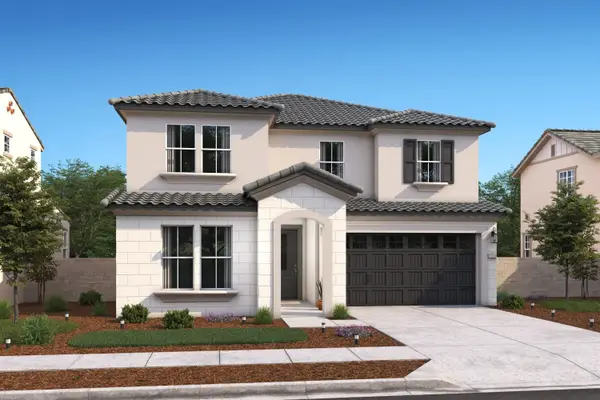 $745,850Active5 beds 3 baths2,933 sq. ft.
225 Weathervane Drive, Lathrop, CA 95330
MLS# 226108228Listed by: K. HOVNANIAN CALIFORNIA OPERATIONS - Open Sun, 12 to 3pmNew
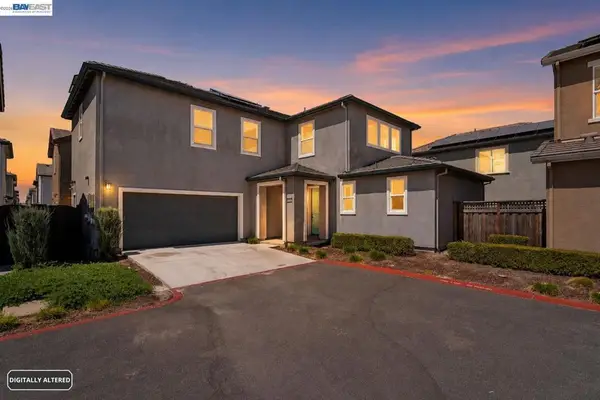 $615,000Active4 beds 3 baths1,992 sq. ft.
2107 Daimler St, Lathrop, CA 95330
MLS# 41146245Listed by: REALTY ONE GROUP TODAY - Open Sat, 12 to 2pmNew
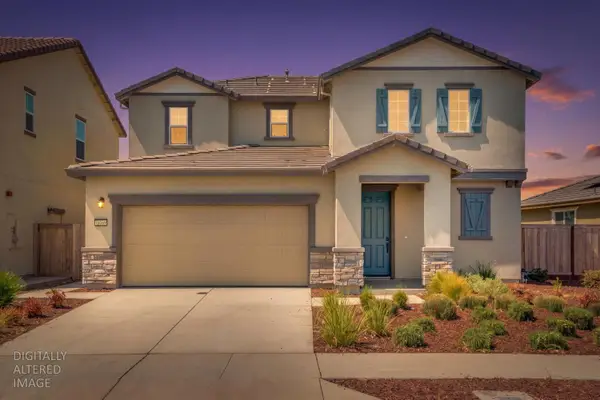 $599,000Active4 beds 3 baths1,985 sq. ft.
16069 Mavericks Lane, Lathrop, CA 95330
MLS# 226107374Listed by: PMZ REAL ESTATE - Open Sat, 11am to 4pmNew
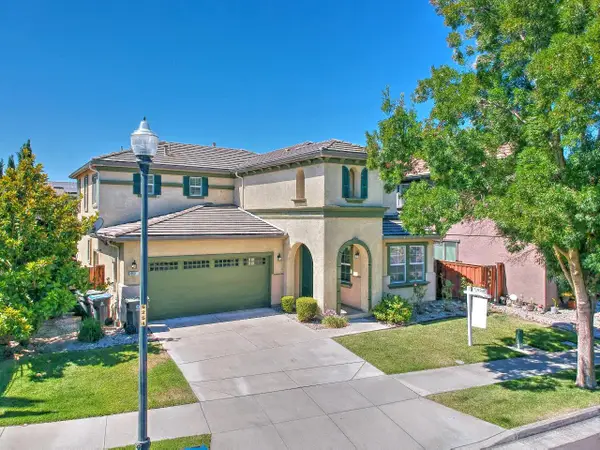 $615,000Active4 beds 3 baths2,564 sq. ft.
660 Bramblewood Avenue, Lathrop, CA 95330
MLS# 226107409Listed by: HOMESTEAD REAL ESTATE - Open Sat, 11:30am to 2:30pmNew
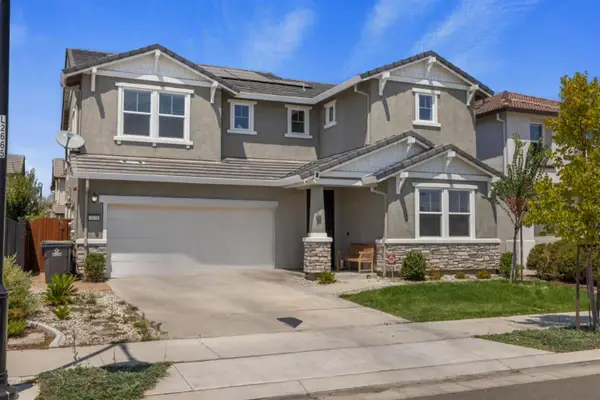 $849,888Active4 beds 4 baths2,994 sq. ft.
2831 Penrose Lane, Lathrop, CA 95330
MLS# 226104353Listed by: EXP REALTY OF CALIFORNIA INC. - New
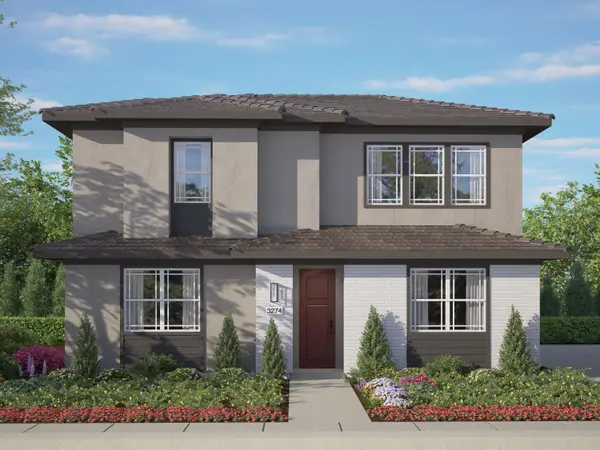 $605,960Active4 beds 3 baths2,133 sq. ft.
3085 Brentridge Street, Lathrop, CA 95330
MLS# 226106792Listed by: VAN DAELE DEVELOPMENT - Open Fri, 12 to 3pmNew
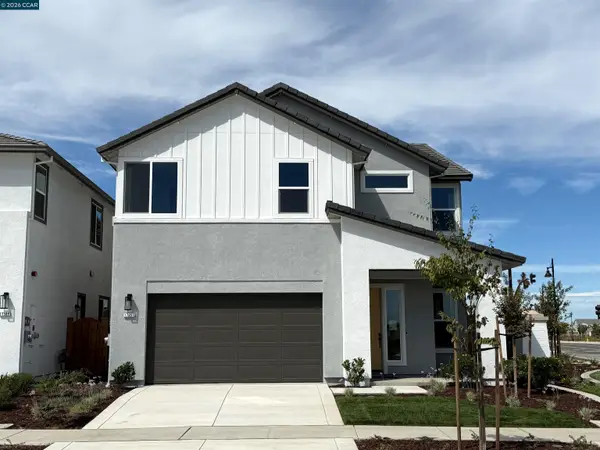 $849,000Active5 beds 4 baths3,313 sq. ft.
17357 Bushwick Lane, LATHROP, CA 95330
MLS# 41145859Listed by: KIPER DEVELOPMENT, INC.


Protect your home and budget from life's surprises with an Assurant Home Warranty, backed by a partner that supports you through every step of homeownership. Explore Plans.
©2026 Century 21 Real Estate LLC. All rights reserved. CENTURY 21®, the CENTURY 21 Logo and C21® are service marks owned by Century 21 Real Estate LLC. Century 21 Real Estate LLC fully supports the principles of the Fair Housing Act and the Equal Opportunity Act. Each office is independently owned and operated. Listing information is deemed reliable but not guaranteed accurate.