
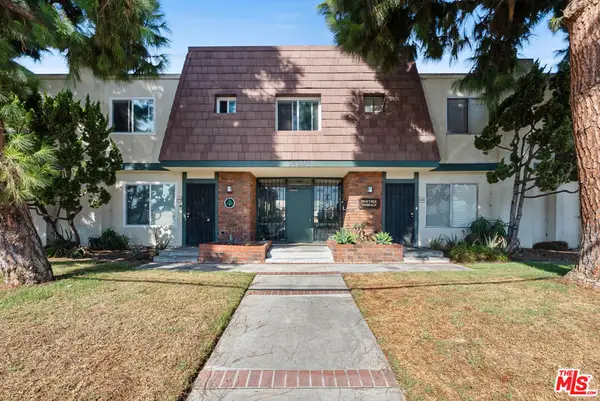
4604 W 172nd #C, Lawndale, CA 90260
Local realty services provided by:CENTURY 21 Masters
4604 W 172nd #C,Lawndale, CA 90260
$1,274,900
- 4 Beds
- 4 Baths
- 2,130 sq. ft.
- Townhouse
- Active
Listed by: nick peters
Office: real brokerage technologies, inc.
MLS#:SB26166248
Source:San Diego MLS via CRMLS
Price summary
- Price:$1,274,900
- Price per sq. ft.:$598.54
About this home
Welcome to Terrace View Townhomes, a new 4 home community by Maharai LLC featuring the only newly constructed townhomes available in Lawndale. Secure and gated on a quiet cul-de-sac. VIEWS! 360 degrees from all roof terraces. Prices start at $599/SF or $1,274,900 for #B. A & D = $1,399,000, B = $1,339,000. Each residence has 4 beds/4 baths with an open-concept floor plan, ideal for entertaining. The main level features a living room, dining area, gourmet kitchen, entry, powder bath with shower, and direct access to a private backyard patio. There are no stairs needed due to an ADA lift and an elevator. The second-floor bonus room can serve as a family room, home office, gym, media room, or playroomor simply add one wall to create a true fourth bedroom! A/C unit is on the roof. Youll always be comfortable! The top-floor primary suite is a private retreat featuring a generous walk-in closet, freestanding soaking tub, oversized shower with rainfall showerhead, and its own private balcony. Showstopper...your private rooftop sky deck. Spectacular views stretching from the Western coastal sunset, Hollywood Sign and Downtown Los Angeles to SoFi Stadium, the San Gabriel Mountains, Long Beach, and the Palos Verdes hills. Whether you're entertaining guests or simply enjoying a sunset, the rooftop offers an unforgettable indoor-outdoor lifestyle. SCHOOLS! It is very possible that Lawndale residents can attend RB Schools! Call the district or agent for details. That said, Lawndale High is rated a B+. The secure gated garage provides each owner with two long side-by-side parking spaces...
Contact an agent
Home facts
- Year built:2026
- Listing ID #:SB26166248
- Added:46 day(s) ago
- Updated:September 15, 2026 at 02:30 PM
Rooms and interior
- Bedrooms:4
- Total bathrooms:4
- Full bathrooms:4
- Flooring:Laminate, Stone, Wood
- Kitchen Description:Dishwasher, Electric Oven, Electric Range, Microwave, Refrigerator
- Living area:2,130 sq. ft.
Heating and cooling
- Cooling:Central Forced Air, Whole House Fan
- Heating:Forced Air Unit
Structure and exterior
- Roof:Asphalt
- Year built:2026
- Building area:2,130 sq. ft.
- Architectural Style:Contemporary
- Exterior Features:Concrete, Patio, Terrace
- Levels:3 Story
Utilities
- Water:Public, Water Connected
- Sewer:Public Sewer, Sewer Connected
Finances and disclosures
- Price:$1,274,900
- Price per sq. ft.:$598.54
Features and amenities
- Appliances:Dishwasher, Dryer, Electric Oven, Electric Range, Microwave, Refrigerator, Washer
- Laundry features:Dryer, Electric, Washer, Washer Hookup
Parking
- Total parking spaces:4
- Parking description:Assigned, Tandem
- Garage spaces:2
 This information is deemed reliable but not guaranteed. You should rely on this information only to decide whether or not to further investigate a particular property. BEFORE MAKING ANY OTHER DECISION, YOU SHOULD PERSONALLY INVESTIGATE THE FACTS (e.g. square footage and lot size) with the assistance of an appropriate professional. You may use this information only to identify properties you may be interested in investigating further. All uses except for personal, non-commercial use in accordance with the foregoing purpose are prohibited. Redistribution or copying of this information, any photographs or video tours is strictly prohibited. This information is derived from the Internet Data Exchange (IDX) service provided by San Diego MLS®. Displayed property listings may be held by a brokerage firm other than the broker and/or agent responsible for this display. The information and any photographs and video tours and the compilation from which they are derived is protected by copyright. Compilation © 2020 San Diego MLS®, Inc. SANDICOR Member Broker: Randy Thompson
New listings near 4604 W 172nd #C
- Coming Soon
 $799,900Coming Soon3 beds 1 baths952 sq. ft.
4644 W 154th, Lawndale, CA 90260
MLS# RS26191133Listed by: YOUR HOME TEAM REAL ESTATE - Open Sun, 1 to 3pmNew
 $499,000Active2 beds 2 baths939 sq. ft.
14807 Condon Avenue #213, Lawndale, CA 90260
MLS# 26981507Listed by: COMPASS - New
 $899,000Active3 beds 2 baths1,000 sq. ft.
14828 Grevillea Avenue, Lawndale, CA 90260
MLS# SB26193709Listed by: COMPASS - New
 $899,000Active3 beds 2 baths1,000 sq. ft.
14828 Grevillea Avenue, Lawndale, CA 90260
MLS# SB26193709Listed by: COMPASS  $799,999Active2 beds 2 baths813 sq. ft.
4108 W 164th, Lawndale, CA 90260
MLS# DW26194070Listed by: 1ST EQUITY $1,099,000Active-- beds -- baths2,015 sq. ft.
4119 W 162nd Street, Lawndale, CA 90260
MLS# SB26192958Listed by: VISTA SOTHEBYS INTERNATIONAL REALTY $910,000Active4 beds 3 baths1,970 sq. ft.
15109 Gerkin Avenue, Lawndale, CA 90260
MLS# IG26188995Listed by: EXP REALTY OF GREATER LOS ANGELES, INC. $699,999Active2 beds 2 baths979 sq. ft.
14625 Kingsdale Avenue, Lawndale, CA 90260
MLS# OC26188762Listed by: ACQUIRE'D $599,000Pending3 beds 1 baths1,060 sq. ft.
15313 Roselle Avenue, Lawndale, CA 90260
MLS# SB26188039Listed by: ESTATE PROPERTIES $1,149,000Active3 beds 3 baths1,959 sq. ft.
3706 W 157th Street, Lawndale, CA 90260
MLS# SB26187901Listed by: ESTATE PROPERTIES


Protect your home and budget from life's surprises with an Assurant Home Warranty, backed by a partner that supports you through every step of homeownership. Explore Plans.
©2026 Century 21 Real Estate LLC. All rights reserved. CENTURY 21®, the CENTURY 21 Logo and C21® are service marks owned by Century 21 Real Estate LLC. Century 21 Real Estate LLC fully supports the principles of the Fair Housing Act and the Equal Opportunity Act. Each office is independently owned and operated. Listing information is deemed reliable but not guaranteed accurate.