
59470 Bell Springs Road, Laytonville, CA 95454
Local realty services provided by:CENTURY 21 Select Real Estate, Inc.
59470 Bell Springs Road,Laytonville, CA 95454
$999,999
- 3 Beds
- 3 Baths
- 2,400 sq. ft.
- Single family
- Active
Listed by: kelly hilker
Office: exp realty of california inc.
MLS#:326066370
Source:MFMLS
Price summary
- Price:$999,999
- Price per sq. ft.:$416.67
About this home
Custom Off-Grid Mountain Retreat on 52.8 Acres with Million-Dollar Views! Experience the ultimate in privacy, sustainability, and mountain living. This extraordinary custom-built estate is powered by solar energy and features a private water system and septic, offering the freedom of off-grid living without sacrificing modern comforts. The 2,400 sq. ft. main home features 3 bedrooms and 3 bathrooms with quality craftsmanship throughout. The gourmet kitchen boasts granite countertops, custom oak cabinetry, and premium energy-efficient Fisher appliances, while beautiful red oak flooring flows throughout the home. Step outside onto the expansive custom redwood wraparound deck, complete with a built-in BBQ, outdoor kitchen, and concrete countertops, all designed to capture breathtaking panoramic mountain views. The property also includes a 50' x 30' insulated shop with 12-foot ceilings, finished sheetrock and paint, electricity, two 5' x 10' roll-up doors, and is wired to generate power, enhancing the property's self-sufficient design. A dedicated blacksmith shop provides additional space for artisans, craftsmen, or hobbyists. A separate 1-bedroom, 1-bath guest cabin features beautiful maple flooring and custom cabinetry, making it ideal for guests, extended family, or potential rental income. Situated on 52.8 scenic acres, the property also features a fruit orchard, open meadows, mature trees, and endless opportunities for hiking, recreation, and outdoor adventure. Whether you're seeking a private residence, family compound, recreational retreat, or sustainable mountain escape, this exceptional property offers it all. Rarely does a property combine luxury, self-sufficiency, and truly million-dollar panoramic views in such an extraordinary setting....
Contact an agent
Home facts
- Year built:2005
- Listing ID #:326066370
- Added:46 day(s) ago
- Updated:September 19, 2026 at 03:07 PM
Rooms and interior
- Bedrooms:3
- Total bathrooms:3
- Full bathrooms:3
- Flooring:Wood Floors
- Kitchen Description:Built-In Gas Oven, Built-In Refrigerator, Dishwasher, Ice Maker
- Living area:2,400 sq. ft.
Heating and cooling
- Cooling:Ceiling Fan(s)
- Heating:Propane, Wood Stove
Structure and exterior
- Roof:Metal
- Year built:2005
- Building area:2,400 sq. ft.
- Lot area:52.8 Acres
- Construction Materials:Cement Siding, Wall Insulation, Wood
- Exterior Features:Wrap Around Porch
- Foundation Description:Concrete Perimeter
- Levels:2 Story
Utilities
- Sewer:Septic System
Finances and disclosures
- Price:$999,999
- Price per sq. ft.:$416.67
Features and amenities
- Appliances:Dishwasher, ENERGY STAR Qualified Appliances
- Laundry features:Electric, Gas Hook-up
- Amenities:Cathedral Ceiling
Parking
- Total parking spaces:10
 MetroList MLS 2026. This information is being provided by MetroList MLS. All measurements and calculations of area are approximate. Information provided by Seller/Other sources, not verified by Broker. All interested persons should independently verify accuracy of information. Provided properties may or may not be listed by the office/agent presenting the information. Data Updated: September 19, 2026. Information being provided is for consumers' personal, non-commercial use and may not be used for any purpose other than to identify prospective properties consumers may be interested in purchasing. Information deemed reliable but not guaranteed. Any offer of compensation is made only to Participants of MLS where the subject listing is filed and in accordance with such MLS's regulations or rules. MFMLS Member Broker: Mike Southwick
New listings near 59470 Bell Springs Road
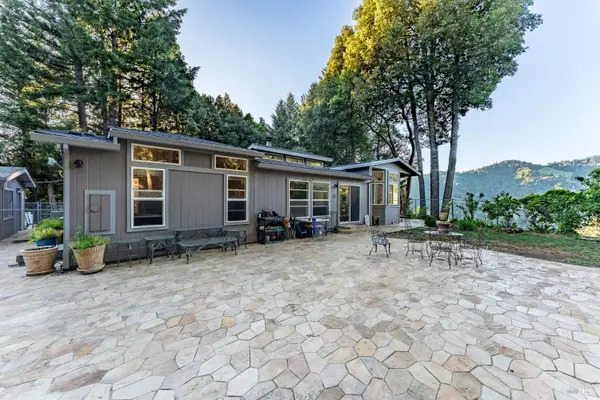 $680,000Active3 beds 2 baths2,340 sq. ft.
54101 Wildwood Drive, Laytonville, CA 95454
MLS# 326042546Listed by: RE/MAX GOLD - SELZER AND ASSOCIATES $495,000Active3 beds 2 baths1,792 sq. ft.
1510 Fitch Road, Laytonville, CA 95454
MLS# 326069164Listed by: LUXE PLACES INTERNATIONAL REALTY $149,000Pending3 beds 2 baths1,300 sq. ft.
47400 Highway 101, Laytonville, CA 95454
MLS# 326069880Listed by: WESTWOOD REAL ESTATE $249,000Active3 beds 1 baths1,980 sq. ft.
59665 Bell Springs Road, Laytonville, CA 95454
MLS# 326068310Listed by: EXP REALTY OF CALIFORNIA, INC $139,900Active15.15 Acres
940 Woodman Creek, Laytonville, CA 95454
MLS# 326042696Listed by: COLDWELL BANKER MENDO REALTY $259,000Pending3 beds 1 baths1,248 sq. ft.
6010 Fitzhugh Road, Laytonville, CA 95454
MLS# 326060349Listed by: LUXE PLACES INTERNATIONAL REALTY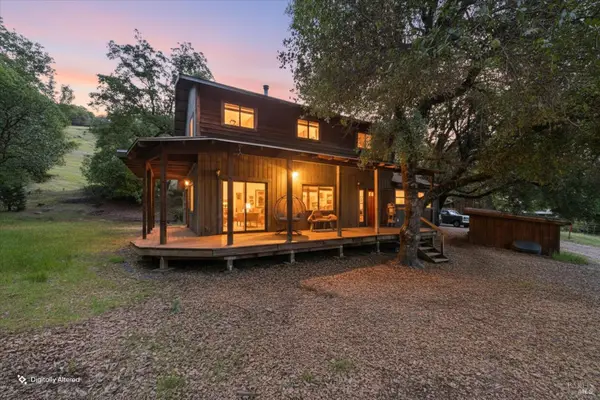 $522,000Active3 beds 2 baths2,860 sq. ft.
3450 Laytonville Dos Rios Road, Laytonville, CA 95454
MLS# 326062611Listed by: CORCORAN ICON PROPERTIES $325,000Active3 beds 2 baths1,382 sq. ft.
1960 Branscomb Road, Laytonville, CA 95454
MLS# 326061124Listed by: COLDWELL BANKER MENDO REALTY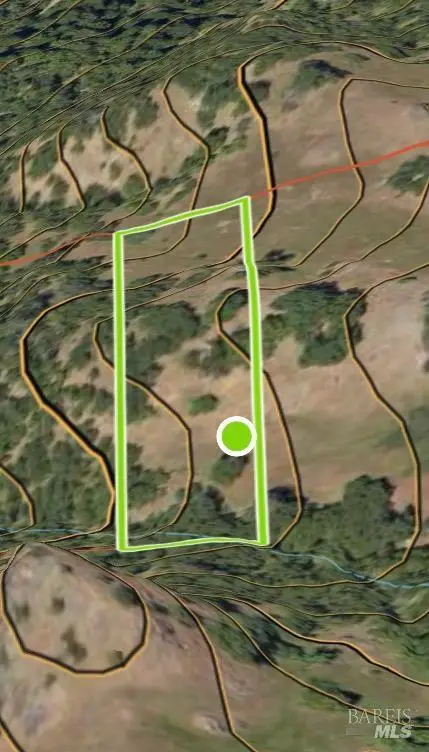 $5,000Pending2.5 Acres
0 Simmerly Ranch Road, Laytonville, CA 95454
MLS# 326060343Listed by: LUXE PLACES INTERNATIONAL REALTY


Protect your home and budget from life's surprises with an Assurant Home Warranty, backed by a partner that supports you through every step of homeownership. Explore Plans.
©2026 Century 21 Real Estate LLC. All rights reserved. CENTURY 21®, the CENTURY 21 Logo and C21® are service marks owned by Century 21 Real Estate LLC. Century 21 Real Estate LLC fully supports the principles of the Fair Housing Act and the Equal Opportunity Act. Each office is independently owned and operated. Listing information is deemed reliable but not guaranteed accurate.