
2310 69th, Lemon Grove, CA 91945
Local realty services provided by:CENTURY 21 Affiliated
2310 69th,Lemon Grove, CA 91945
$874,900
- 5 Beds
- 2 Baths
- 1,998 sq. ft.
- Single family
- Active
Listed by: luis a blanco
Office: luis blanco real estate
MLS#:260017013
Source:San Diego MLS via CRMLS
Price summary
- Price:$874,900
- Price per sq. ft.:$437.89
About this home
MOVE IN READY!!! Beautiful, upgraded approx. 2,000 square feet, 5 bedroom (4 bedroom +1 extra large optional 5th bedroom/family/game room), 2 bath home, 2 story/split-level home! Home flows like a 2 unit above/below split level home. Walk in to a bright large living room, extra large open and fully updated kitchen with new appliances, light fixtures, cabinets, quartz countertops, and more. 2 bedrooms and 1 full bath on the main floor. Walk down a few steps into the extra large optional 5th bedroom/family/game. Continue on doen to the lower level and find your full size laundry, 2 additional bedrooms, and a 2nd full bath. Direct access to the backyard from every level. The property sits on nearly 1/4 acre, gated driveway, drive through carport with direct backyard access. Mature avocado, guave, peach, fig, and loquat trees. Plenty of space for expansion, gardeing, toys, even perhaps an ADU. If you are looking for a spacious property located less than 15 minutes from downtown, this is the one for you. You'll want to come see....
Contact an agent
Home facts
- Year built:1955
- Listing ID #:260017013
- Added:3 day(s) ago
- Updated:July 15, 2026 at 05:11 PM
Rooms and interior
- Bedrooms:5
- Total bathrooms:2
- Full bathrooms:2
- Flooring:Linoleum/Vinyl
- Bathrooms Description:Bathtub, Low Flow Shower, Low Flow Toilet(s), Shower, Shower in Tub
- Kitchen Description:Dishwasher, Disposal, Energy Star Appliances, Ice Maker, Kitchen Open to Family Room, Microwave, Range/Oven, Range/Stove Hood, Refrigerator
- Living area:1,998 sq. ft.
Heating and cooling
- Heating:Wall/Gravity
Structure and exterior
- Roof:Shingle
- Year built:1955
- Building area:1,998 sq. ft.
- Construction Materials:Wood/Stucco
- Exterior Features:Balcony
- Levels:2 Story
Utilities
- Water:Meter on Property, Water Connected
- Sewer:Septic Installed
Finances and disclosures
- Price:$874,900
- Price per sq. ft.:$437.89
Features and amenities
- Appliances:Dishwasher, Disposal, Energy Star Appliances, Ice Maker, Microwave, Range/Oven, Range/Stove Hood, Refrigerator
- Laundry features:Gas & Electric Dryer HU
Parking
- Total parking spaces:20
 This information is deemed reliable but not guaranteed. You should rely on this information only to decide whether or not to further investigate a particular property. BEFORE MAKING ANY OTHER DECISION, YOU SHOULD PERSONALLY INVESTIGATE THE FACTS (e.g. square footage and lot size) with the assistance of an appropriate professional. You may use this information only to identify properties you may be interested in investigating further. All uses except for personal, non-commercial use in accordance with the foregoing purpose are prohibited. Redistribution or copying of this information, any photographs or video tours is strictly prohibited. This information is derived from the Internet Data Exchange (IDX) service provided by San Diego MLS®. Displayed property listings may be held by a brokerage firm other than the broker and/or agent responsible for this display. The information and any photographs and video tours and the compilation from which they are derived is protected by copyright. Compilation © 2020 San Diego MLS®, Inc. SANDICOR Member Broker: Nikki Coppa
New listings near 2310 69th
- New
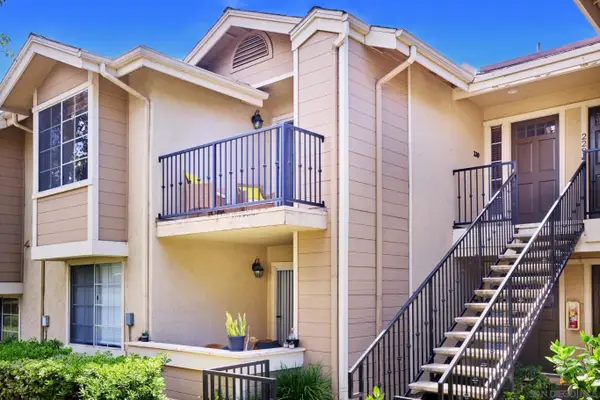 $365,000Active1 beds 1 baths767 sq. ft.
3555 Grove Street #230, Lemon Grove, CA 91945
MLS# 260016267Listed by: EXP REALTY OF SOUTHERN CA 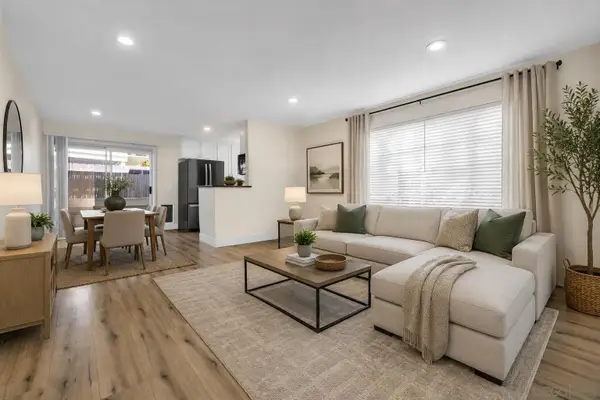 $469,000Active2 beds 2 baths1,022 sq. ft.
3675 Grove St #180, Lemon Grove, CA 91945
MLS# 260011681Listed by: LPT REALTY,INC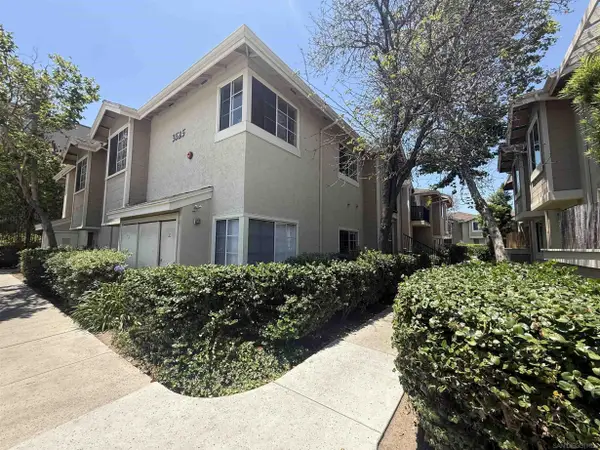 $475,000Active3 beds 2 baths1,088 sq. ft.
3525 Grove Street #213, Lemon Grove, CA 91945
MLS# 260012393Listed by: PALISADE REALTY INC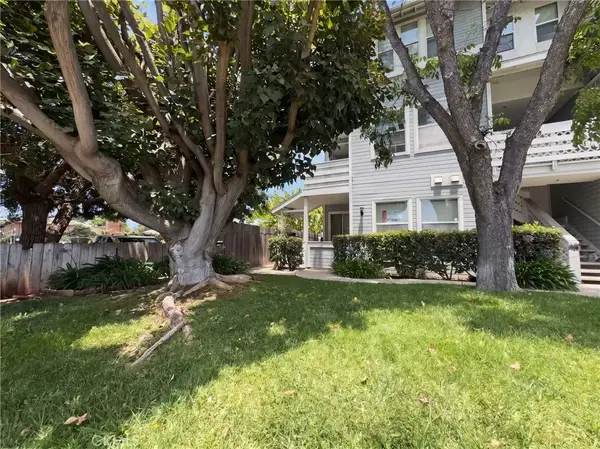 $499,000Pending3 beds 2 baths1,145 sq. ft.
7646 Central, Lemon Grove, CA 91945
MLS# TR26060589Listed by: HOMEQUEST REAL ESTATE- New
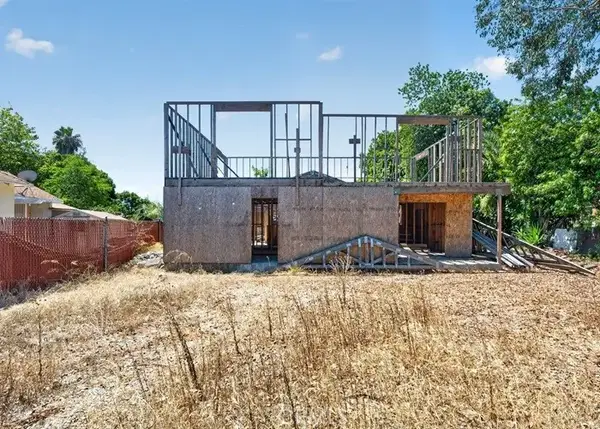 $317,000Active0 Acres
3195 Buena Vista, Lemon Grove, CA 91945
MLS# IV26153786Listed by: REALHOME SERVICES & SOLUTIONS - Open Wed, 4 to 6pmNew
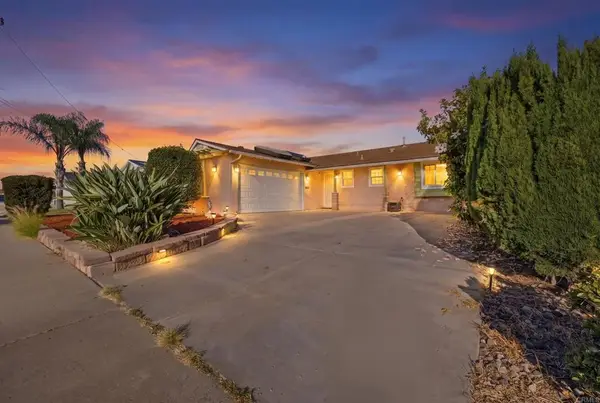 $775,000Active3 beds 2 baths1,250 sq. ft.
1941 La Corta Street, Lemon Grove, CA 91945
MLS# PTP2605233Listed by: TEAM Z REALTY - New
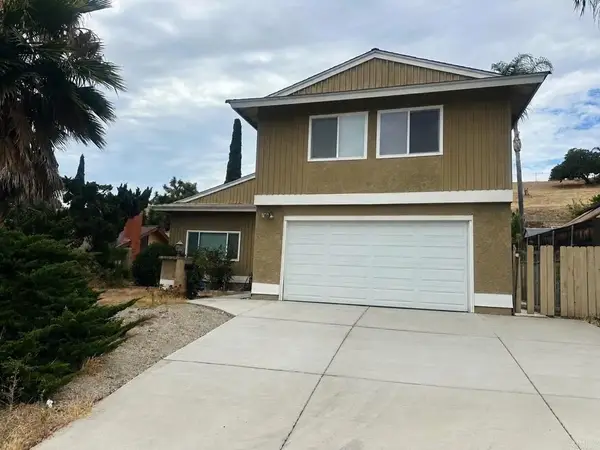 $699,000Active4 beds 3 baths2,066 sq. ft.
2618 Camino De Las Palmas, Lemon Grove, CA 91945
MLS# NDP2606571Listed by: EXP REALTY OF SOUTHERN CA - New
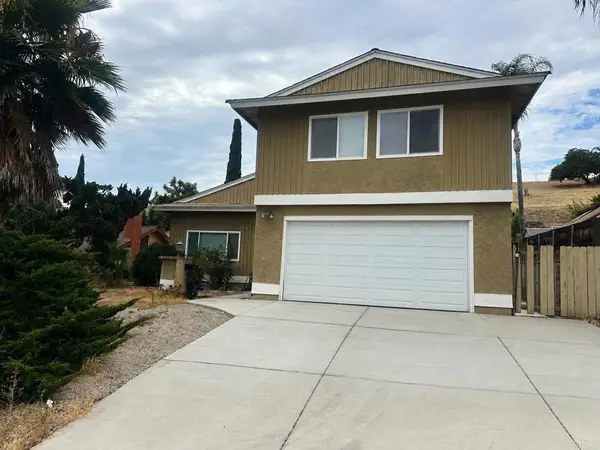 $699,000Active4 beds 3 baths2,066 sq. ft.
2618 Camino De Las Palmas, Lemon Grove, CA 91945
MLS# NDP2606571Listed by: EXP REALTY OF SOUTHERN CA 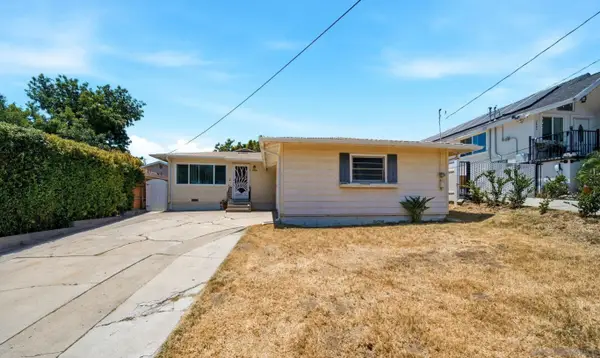 $625,000Pending2 beds 1 baths914 sq. ft.
2656 Grange Street, Lemon Grove, CA 91945
MLS# 260016771Listed by: KELLER WILLIAMS LA JOLLA


Protect your home and budget from life's surprises with an Assurant Home Warranty, backed by a partner that supports you through every step of homeownership. Explore Plans.
©2026 Century 21 Real Estate LLC. All rights reserved. CENTURY 21®, the CENTURY 21 Logo and C21® are service marks owned by Century 21 Real Estate LLC. Century 21 Real Estate LLC fully supports the principles of the Fair Housing Act and the Equal Opportunity Act. Each office is independently owned and operated. Listing information is deemed reliable but not guaranteed accurate.