
7890 Bushwood Court, Lemon Grove, CA 91945
Local realty services provided by:CENTURY 21 Affiliated
Listed by: cesar espino
Office: i2i real estate & mortgage
MLS#:PTP2607894
Source:San Diego MLS via CRMLS
Price summary
- Price:$815,000
- Price per sq. ft.:$483.39
- Monthly HOA dues:$41.67
About this home
Natural light and soaring ceilings welcome you to this two-story home at 7890 Bushwood Ct. Situated on a corner lot, the home features a living room with vaulted ceilings, upper windows, and tile flooring. Solar panels offer the potential to reduce electricity costs. The kitchen includes wood cabinetry, tile countertops, a gas range, and a window above the sink. An adjacent dining area features a brick fireplace and sliding glass doors opening to the backyard patio. Additional highlights include a staircase with wood handrails, a covered front entry, an attached two-car garage, mature landscaping, and terraced backyard planting areas. Explore flexible purchase options! The existing FHA loan may be assumable at a 2.875% interest rate, subject to lender approval and buyer qualification. Alternatively, the seller is offering up to $10,000 toward a temporary 2-1 interest-rate buydown or solar-panel payoff, subject to negotiated terms and applicable lender limits. Bring an offer and explore these incentives!...
Contact an agent
Home facts
- Year built:1986
- Listing ID #:PTP2607894
- Added:3 day(s) ago
- Updated:October 25, 2026 at 02:50 PM
Rooms and interior
- Bedrooms:4
- Total bathrooms:2
- Full bathrooms:2
- Living area:1,686 sq. ft.
Heating and cooling
- Cooling:Central Forced Air
Structure and exterior
- Year built:1986
- Building area:1,686 sq. ft.
- Levels:2 Story
Utilities
- Sewer:Public Sewer
Finances and disclosures
- Price:$815,000
- Price per sq. ft.:$483.39
Features and amenities
- Laundry features:Gas, Washer Hookup
Parking
- Total parking spaces:2
- Garage spaces:2
 This information is deemed reliable but not guaranteed. You should rely on this information only to decide whether or not to further investigate a particular property. BEFORE MAKING ANY OTHER DECISION, YOU SHOULD PERSONALLY INVESTIGATE THE FACTS (e.g. square footage and lot size) with the assistance of an appropriate professional. You may use this information only to identify properties you may be interested in investigating further. All uses except for personal, non-commercial use in accordance with the foregoing purpose are prohibited. Redistribution or copying of this information, any photographs or video tours is strictly prohibited. This information is derived from the Internet Data Exchange (IDX) service provided by San Diego MLS®. Displayed property listings may be held by a brokerage firm other than the broker and/or agent responsible for this display. The information and any photographs and video tours and the compilation from which they are derived is protected by copyright. Compilation © 2020 San Diego MLS®, Inc. SANDICOR Member Broker: Nikki Coppa
New listings near 7890 Bushwood Court
- New
 $650,000Active2 beds 1 baths922 sq. ft.
1803 El Dora Street, Lemon Grove, CA 91945
MLS# NDP2609778Listed by: REAL BROKERAGE TECHNOLOGIES - Open Sun, 12 to 3pmNew
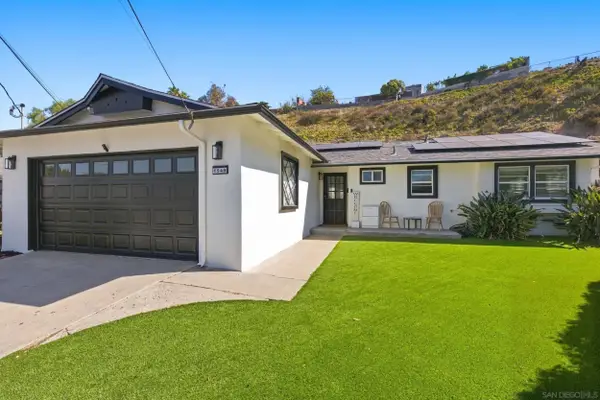 $899,000Active3 beds 2 baths1,217 sq. ft.
1549 Corta Del Sur, Lemon Grove, CA 91945
MLS# 260025415Listed by: PALISADE REALTY INC - New
 $649,000Active3 beds 2 baths1,079 sq. ft.
2720 Olive Street, Lemon Grove, CA 91945
MLS# 260025291Listed by: PACIFIC SOTHEBY'S INT'L REALTY - New
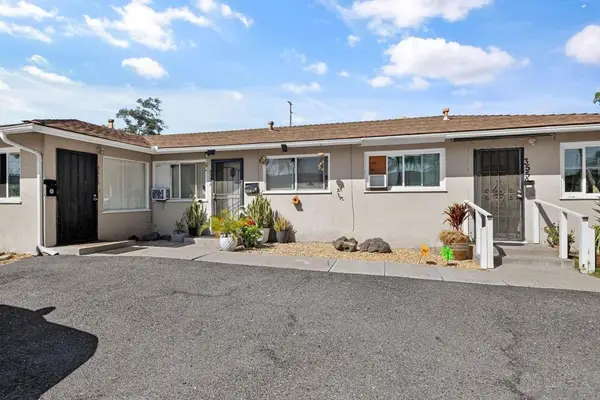 $899,000Active-- beds -- baths
3552 56 West St., Lemon Grove, CA 91945
MLS# 260025209SDListed by: COMPASS - New
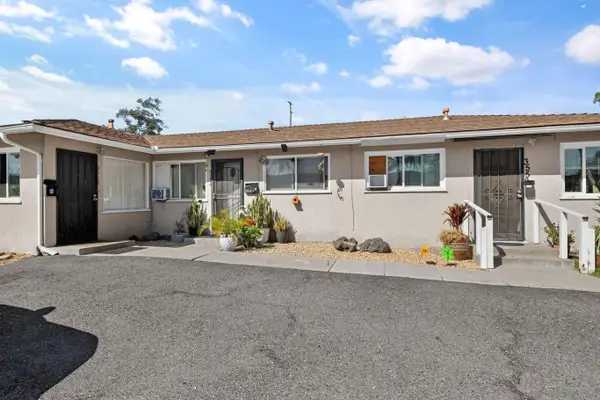 $899,000Active4 beds 3 baths
3552-56 West St., Lemon Grove, CA 91945
MLS# 260025209Listed by: COMPASS - New
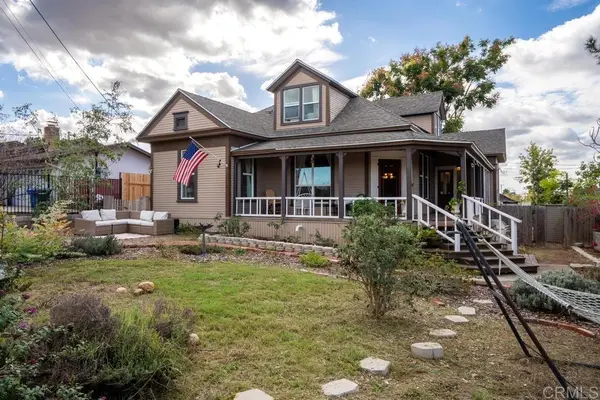 $979,900Active4 beds 3 baths2,968 sq. ft.
8301 Mount Vernon Street, Lemon Grove, CA 91945
MLS# PTP2607798Listed by: COLDWELL BANKER WEST  $845,000Active3 beds 2 baths1,684 sq. ft.
3030 Crane Street, Lemon Grove, CA 91945
MLS# PTP2607656Listed by: COLDWELL BANKER REALTY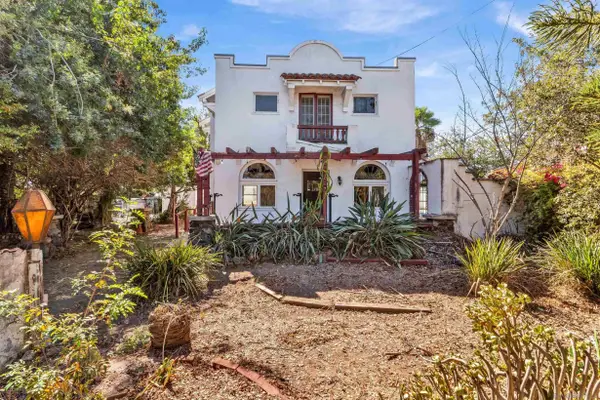 $699,999Active3 beds 2 baths1,472 sq. ft.
7443 Central Ave, Lemon Grove, CA 91945
MLS# 260024644Listed by: MINKA HULL, BROKER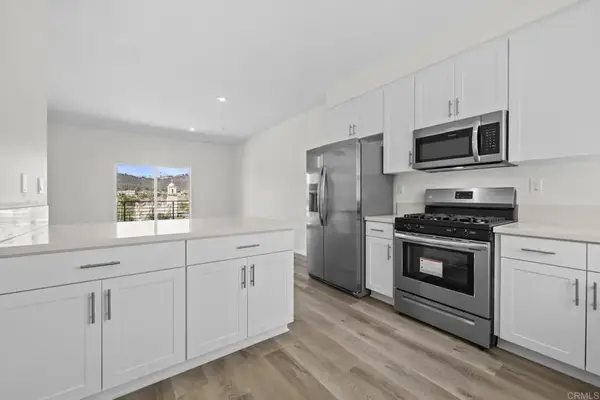 $549,000Active3 beds 3 baths1,403 sq. ft.
8174 Golden Avenue, Lemon Grove, CA 91945
MLS# PTP2607637Listed by: BUYSDHOUSES


Protect your home and budget from life's surprises with an Assurant Home Warranty, backed by a partner that supports you through every step of homeownership. Explore Plans.
©2026 Century 21 Real Estate LLC. All rights reserved. CENTURY 21®, the CENTURY 21 Logo and C21® are service marks owned by Century 21 Real Estate LLC. Century 21 Real Estate LLC fully supports the principles of the Fair Housing Act and the Equal Opportunity Act. Each office is independently owned and operated. Listing information is deemed reliable but not guaranteed accurate.