1114 Paradise Drive, Lemoore, CA 93245
Local realty services provided by:CENTURY 21 Select Real Estate, Inc.
1114 Paradise Drive,Lemoore, CA 93245
$529,000
- 4 Beds
- 3 Baths
- 2,694 sq. ft.
- Single family
- Active
Upcoming open houses
- Sun, Nov 0111:00 am - 01:00 pm
Listed by: erika robles
Office: keller williams realty a.v.
MLS#:243010
Source:CA_TCMLS
Price summary
- Price:$529,000
- Price per sq. ft.:$196.36
- Monthly HOA dues:$130
About this home
Welcome to this beautifully maintained home in the desirable Lemoore Country Club Villas #2 community, where comfort, thoughtful upgrades, and energy efficiency come together. This move-in ready home showcases approximately $74,200 in owner improvements, reflecting years of pride in ownership. Enjoy exceptional outdoor living with a spacious concrete patio, gazebo, outdoor television, ceiling fans, shades, and a bug zapper, creating the perfect setting for entertaining or relaxing year-round. A standout feature is the Sunrun solar system with battery backup, currently operating under PG&E's highly desirable NEM 2.0 program. Since NEM 2.0 is no longer available to new solar customers, eligible buyers may have the opportunity to assume this grandfathered program, subject to Sunrun's approval and transfer requirements. Residents of Lemoore Country Club Villas #2 enjoy the added benefit of an HOA (approximately $130 per month) that helps maintain the community and includes surveillance/security camera monitoring, providing an additional level of neighborhood oversight and peace of mind. Conveniently located near Lemoore Golf Course, schools, shopping, restaurants, and NAS Lemoore, this home offers the perfect blend of location, lifestyle, and long-term value. Don't miss your opportunity to own this exceptional property!...
Contact an agent
Home facts
- Year built:2006
- Listing ID #:243010
- Added:101 day(s) ago
- Updated:October 31, 2026 at 07:50 PM
Rooms and interior
- Bedrooms:4
- Total bathrooms:3
- Full bathrooms:3
- Flooring:Carpet
- Kitchen Description:Dishwasher, Microwave, Oven
- Living area:2,694 sq. ft.
Heating and cooling
- Cooling:Ceiling Fan(s), Central Air
- Heating:Natural Gas
- Central air:Yes
Structure and exterior
- Roof:Tile
- Year built:2006
- Building area:2,694 sq. ft.
- Lot area:0.17 Acres
- Lot Features:Back Yard, Front Yard
- Construction Materials:Stucco
- Levels:2 Story
Utilities
- Water:Public, Water Connected
- Sewer:Public Sewer
Finances and disclosures
- Price:$529,000
- Price per sq. ft.:$196.36
Features and amenities
- Laundry features:Inside, Laundry Room, Washer Hookup
- Amenities:Breakfast Bar, Ceiling Fan(s), High Ceilings, Kitchen Island, Open Floorplan, Pantry, Recessed Lighting, Tile Counters
Parking
- Parking description:Attached
- Garage:Yes
- Garage spaces:3
New listings near 1114 Paradise Drive
- New
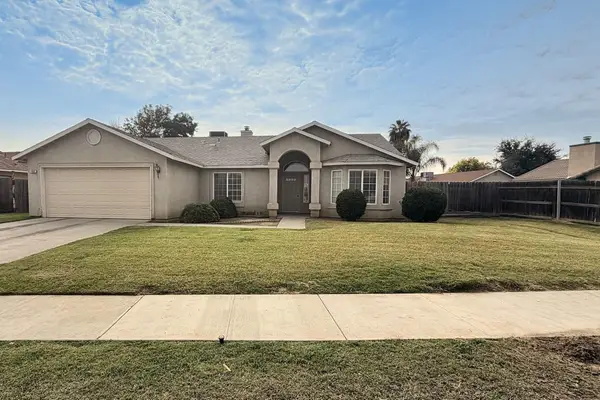 $379,000Active4 beds 2 baths1,859 sq. ft.
799 Daphne Lane, Lemoore, CA 93245
MLS# 244914Listed by: DOWNTOWN REALTY VISALIA - New
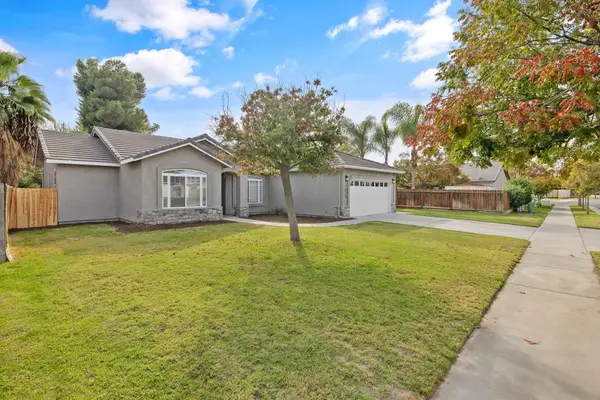
 $439,000Active5 beds 2 baths1,776 sq. ft.
1025 Shady Street, Lemoore, CA 93245
MLS# 244890Listed by: CENTURY 21 SELECT REAL ESTATE  $502,900Pending4 beds 2 baths
603 HAZELWOOD PLACE, Shafter, CA 93263
MLS# 202611187Listed by: LGI REALTY - CALIFORNIA, INC.- New
 $480,000Active3 beds 2 baths
607 HAZELWOOD PLACE, Shafter, CA 93263
MLS# 202611182Listed by: LGI REALTY - CALIFORNIA, INC. 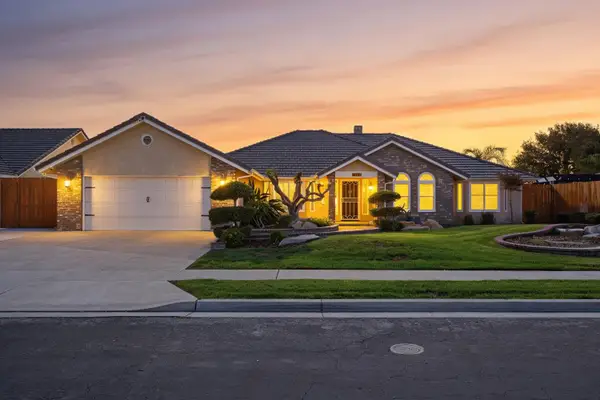 $525,000Active4 beds -- baths2,242 sq. ft.
345 S Acacia Drive, Lemoore, CA 93245
MLS# 656848Listed by: IRON KEY REAL ESTATE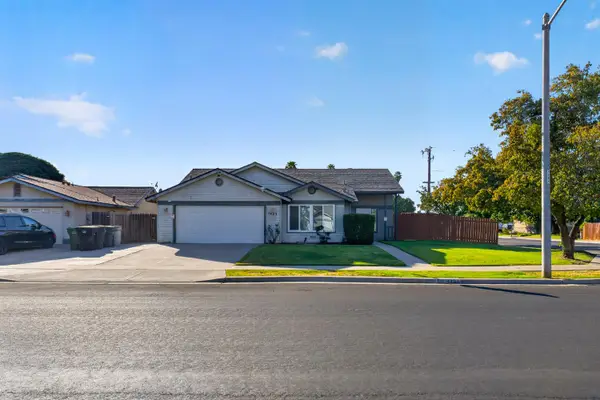 $379,000Active3 beds -- baths1,675 sq. ft.
1423 Belinda Drive, Lemoore, CA 93245
MLS# 656802Listed by: REALTY CONCEPTS - VISALIA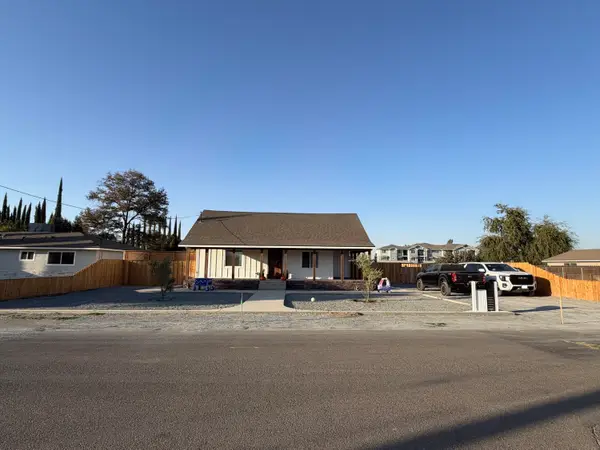 $340,000Pending2 beds 2 baths872 sq. ft.
590 Oleander Avenue, Lemoore, CA 93245
MLS# 244629Listed by: REAL BROKERAGE TECHNOLOGIES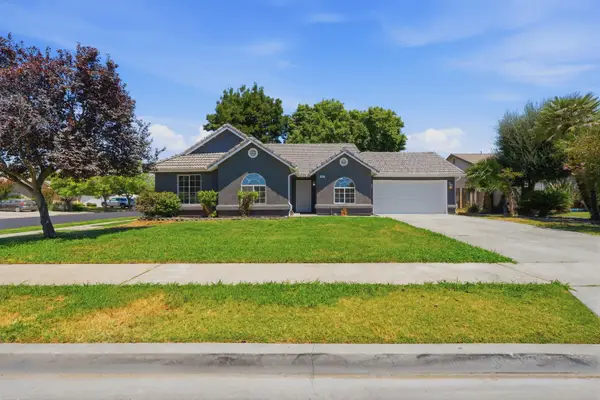 $389,000Active3 beds -- baths1,650 sq. ft.
942 Boxwood Lane, Lemoore, CA 93245
MLS# 656574Listed by: EXP REALTY OF NORTHERN CALIFORNIA, INC.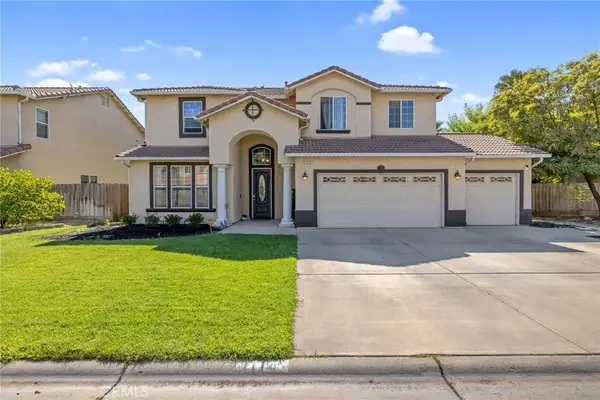 $529,000Active4 beds 3 baths2,694 sq. ft.
1114 Paradise Drive, Lemoore, CA 93245
MLS# FR26191326Listed by: KELLER WILLIAMS REALTY ANTELOPE VALLEY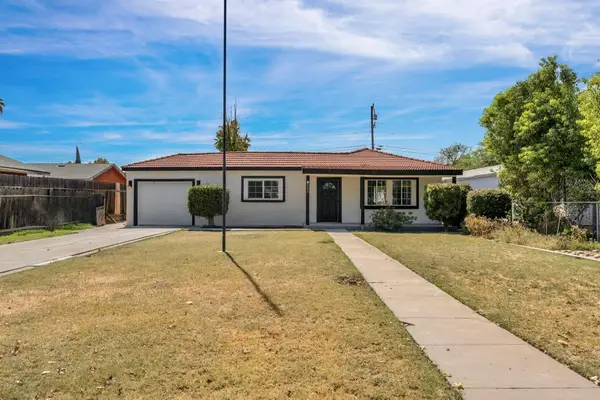 $329,000Active3 beds 1 baths1,337 sq. ft.
333 Oleander Avenue, Lemoore, CA 93245
MLS# 244527Listed by: BLOOM GROUP, INC.


Protect your home and budget from life's surprises with an Assurant Home Warranty, backed by a partner that supports you through every step of homeownership. Explore Plans.
©2026 Century 21 Real Estate LLC. All rights reserved. CENTURY 21®, the CENTURY 21 Logo and C21® are service marks owned by Century 21 Real Estate LLC. Century 21 Real Estate LLC fully supports the principles of the Fair Housing Act and the Equal Opportunity Act. Each office is independently owned and operated. Listing information is deemed reliable but not guaranteed accurate.