671 Vista Court, Lemoore, CA 93245
Local realty services provided by:CENTURY 21 Select Real Estate, Inc.
671 Vista Court,Lemoore, CA 93245
$450,000
- 4 Beds
- 2 Baths
- 1,877 sq. ft.
- Single family
- Pending
Listed by: shea gowin
Office: real brokerage technologies
MLS#:243091
Source:CA_TCMLS
Price summary
- Price:$450,000
- Price per sq. ft.:$239.74
About this home
Welcome to this beautifully upgraded 4-bedroom, 2-bath home offering 1,877 square feet of thoughtfully designed living space in a desirable cul-de-sac location. From the moment you step inside, you'll appreciate the spacious open-concept floor plan featuring luxury vinyl plank flooring throughout and a stunning custom kitchen complete with ceiling-height cabinetry, a large butcher block island, and plenty of room for gathering and entertaining. The private primary suite is a true retreat with a beautifully customized bathroom featuring a deep soaking tub, oversized walk-in shower, and a generous walk-in closet. Step outside to your own backyard oasis with a sparkling pool, perfect for cooling off during Central Valley summers. Additional upgrades include a Tesla Powerwall battery system, leased solar for improved energy efficiency, a whole house fan, tankless water heater, 3-car garage, and refrigerator included with the sale. Conveniently located with quick access to Highway 198, making commuting to surrounding communities a breeze while still enjoying the charm of Lemoore. Nearby parks, schools, shopping, and recreational amenities add to the appeal of this exceptional home....
Contact an agent
Home facts
- Year built:1996
- Listing ID #:243091
- Added:46 day(s) ago
- Updated:September 12, 2026 at 07:32 AM
Rooms and interior
- Bedrooms:4
- Total bathrooms:2
- Full bathrooms:2
- Flooring:Vinyl
- Kitchen Description:Dishwasher, Disposal, Gas Range, Microwave, Range, Refrigerator
- Living area:1,877 sq. ft.
Heating and cooling
- Cooling:Ceiling Fan(s), Central Air, Whole House Fan
- Heating:Central, Natural Gas
- Central air:Yes
Structure and exterior
- Roof:Composition, Shingle
- Year built:1996
- Building area:1,877 sq. ft.
- Lot area:0.22 Acres
- Lot Features:Back Yard, Cul-De-Sac, Fencing, Front Yard, Irregular Lot
- Construction Materials:Stucco
- Levels:1 Story
Utilities
- Water:Public, Water Connected
- Sewer:Public Sewer, Sewer Connected
Finances and disclosures
- Price:$450,000
- Price per sq. ft.:$239.74
Features and amenities
- Laundry features:Electric Dryer Hookup, Gas Dryer Hookup, Inside, Laundry Room, Washer Hookup
- Amenities:Breakfast Bar, Ceiling Fan(s), Entrance Foyer, Kitchen Island, Kitchen Open to Family Room, Open Floorplan, Pantry, Recessed Lighting, Remodeled, Stone Counters
- Pool features:Fenced, In Ground, Private
Parking
- Parking description:Attached, Garage Door Opener, Garage Faces Front
- Garage:Yes
- Garage spaces:3
New listings near 671 Vista Court
- New
 $800,000Active-- beds -- baths
320 B, Lemoore, CA 93245
MLS# PW26196822Listed by: CALIFORNIA LWF INC
- New
 $2,300,000Active3 beds 4 baths2,674 sq. ft.
18896 Grangeville Boulevard, Lemoore, CA 93245
MLS# 243979Listed by: MODERN BROKER - New
 $455,000Active4 beds -- baths1,851 sq. ft.
1150 Mission Drive, Lemoore, CA 93245
MLS# 654884Listed by: REAL BROKER - Open Sun, 11am to 2pmNew
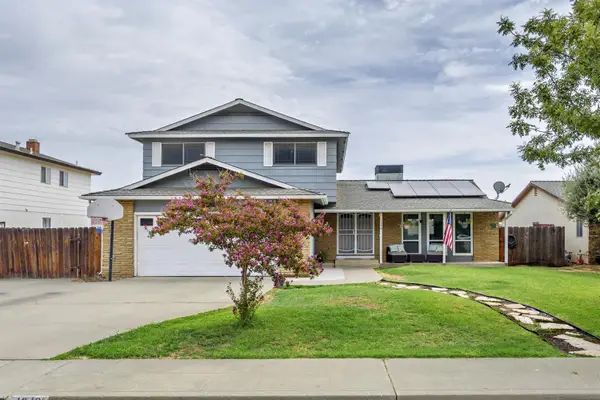 $480,000Active4 beds -- baths2,326 sq. ft.
1248 Ashland Drive, Lemoore, CA 93245
MLS# 654775Listed by: LONDON PROPERTIES - New
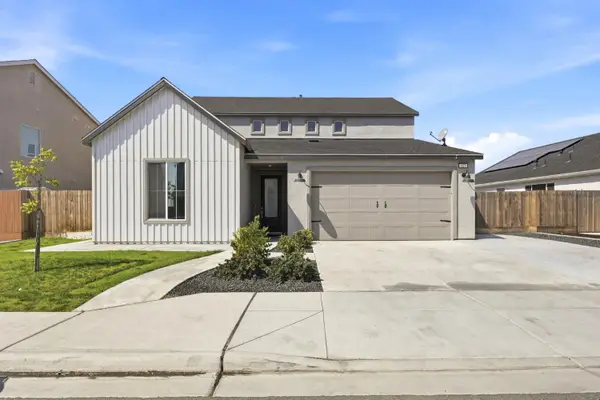 $539,900Active4 beds -- baths3,156 sq. ft.
527 Vanderbilt Drive, Lemoore, CA 93245
MLS# 654780Listed by: WESTERN PIONEER PROPERTIES - New
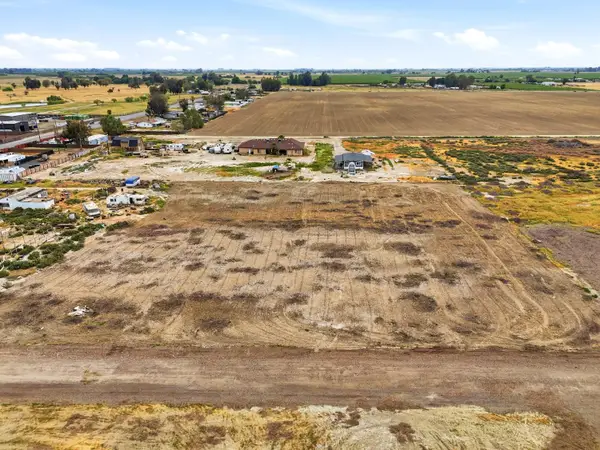 $145,000Active0 Acres
0 Jackson Ave, Lemoore, CA 93245
MLS# 654755Listed by: LONDON PROPERTIES, LTD. - New
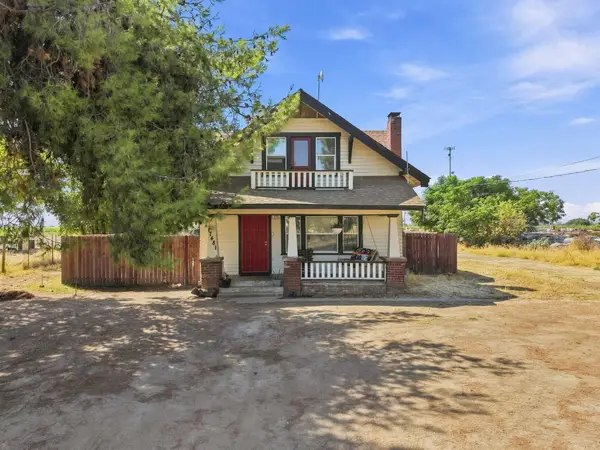 $625,000Active4 beds 2 baths1,328 sq. ft.
17481 Idaho Avenue, Lemoore, CA 93245
MLS# 243863Listed by: EXP REALTY OF CALIFORNIA INC 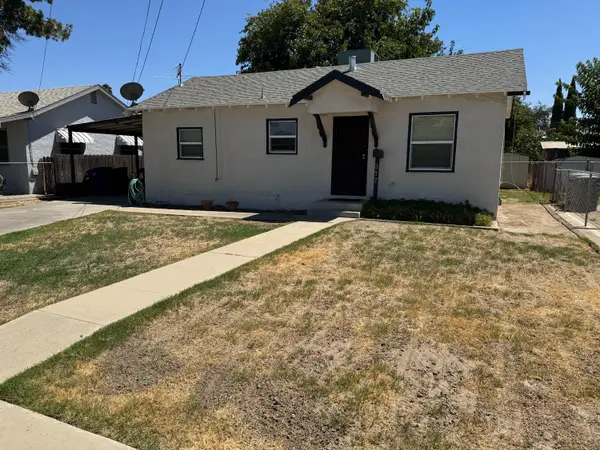 $255,000Active2 beds -- baths792 sq. ft.
317 Oleander Avenue, Lemoore, CA 93245
MLS# 654492Listed by: LONDON PROPERTIES, LTD.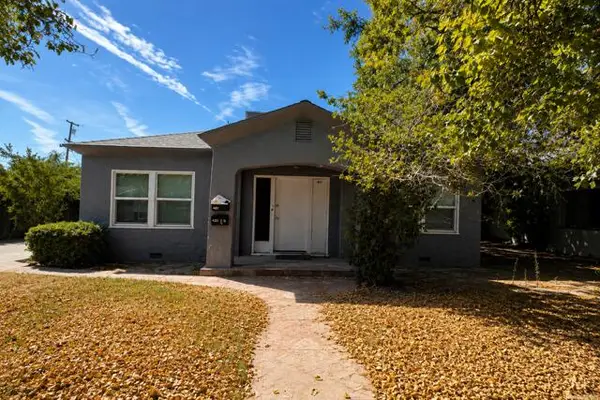
 $325,000Active5 beds 2 baths1,624 sq. ft.
429 B Street, Lemoore, CA 93245
MLS# 243700Listed by: CENTURY 21 SELECT REAL ESTATE- Open Sat, 12 to 2pm
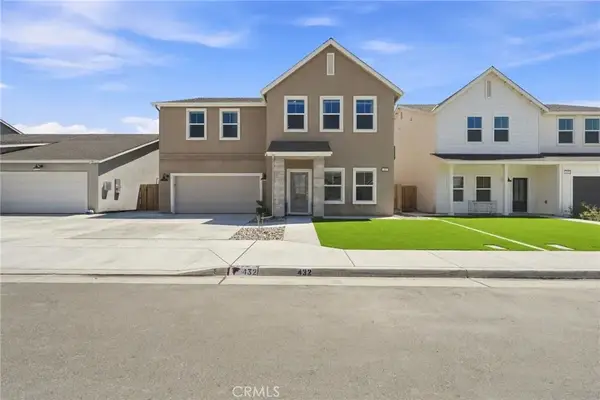 $499,000Active5 beds 4 baths2,985 sq. ft.
432 University Drive, Lemoore, CA 93245
MLS# PI26182245Listed by: INDEPENDENT BROKER NETWORK


Protect your home and budget from life's surprises with an Assurant Home Warranty, backed by a partner that supports you through every step of homeownership. Explore Plans.
©2026 Century 21 Real Estate LLC. All rights reserved. CENTURY 21®, the CENTURY 21 Logo and C21® are service marks owned by Century 21 Real Estate LLC. Century 21 Real Estate LLC fully supports the principles of the Fair Housing Act and the Equal Opportunity Act. Each office is independently owned and operated. Listing information is deemed reliable but not guaranteed accurate.