
155 Steelhead Circle, Lewiston, CA 96052
Local realty services provided by:CENTURY 21 Epic
155 Steelhead Circle,Lewiston, CA 96052
$185,000
- 3 Beds
- 3 Baths
- 2,240 sq. ft.
- Mobile / Manufactured
- Active
Listed by: shannon aikins
Office: big valley properties
MLS#:41150654
Source:Bay East, CCAR, bridgeMLS
Price summary
- Price:$185,000
- Price per sq. ft.:$82.59
About this home
Enjoy spacious living and flexible possibilities with this 1974 manufactured home offering approximately 1,440 sq. ft. on the main level, plus a walkout basement! The main floor features a comfortable living room, two bedrooms, two dining areas, a kitchen, laundry area, and plenty of room to make it your own. Downstairs, the walkout basement offers excellent potential for extended family, guests, or possible rental use, featuring its own living room, bedroom, kitchenette, bathroom, and private exterior entrance. Outside, you'll find a large covered front deck, two-car covered carport, fenced backyard, and plenty of outdoor space on 0.58 of an acre. Best of all, you're within walking distance of the beautiful Trinity River-perfect for fishing, swimming, and enjoying the great outdoors. A versatile property with room for everyone!
Contact an agent
Home facts
- Year built:1974
- Subdivision & Development:Other
- Listing ID #:41150654
- Added:15 day(s) ago
- Updated:October 24, 2026 at 01:26 PM
Rooms and interior
- Bedrooms:3
- Total bathrooms:3
- Full bathrooms:3
- Rooms Total:11
- Flooring:Carpet
- Kitchen Description:Dishwasher, Free Standing Range/Oven, Free-Standing Range, Refrigerator
- Living area:2,240 sq. ft.
Heating and cooling
- Cooling:Evaporative Cooling
- Heating:Forced Air, Propane
Structure and exterior
- Roof:Tile
- Year built:1974
- Building area:2,240 sq. ft.
- Lot area:0.58 Acres
- Lot Features:Level
Utilities
- Water:Water District
Finances and disclosures
- Price:$185,000
- Price per sq. ft.:$82.59
Features and amenities
- Appliances:Dishwasher, Free Standing Range, Refrigerator
- Laundry features:Dryer, Washer
 Bay East 2026. CCAR 2026 bridgeMLS 2026. Information Deemed Reliable But Not Guaranteed. This information is being provided by the Bay East MLS, or CCAR MLS, or bridgeMLS. The listings presented here may or may not be listed by the Broker/Agent operating this website. This information is intended for the personal use of consumers and may not be used for any purpose other than to identify prospective properties consumers may be interested in purchasing. Data last updated at October 24, 2026 CAMAXMLS Member Broker: Mike Southwick
New listings near 155 Steelhead Circle
- New
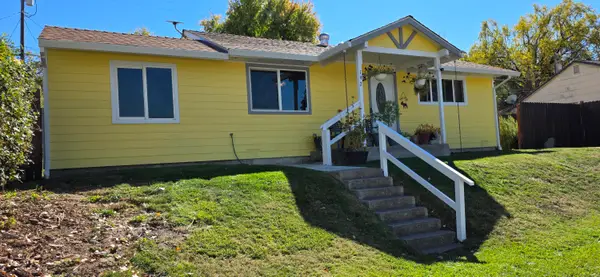 $245,000Active3 beds 1 baths1,200 sq. ft.
192 3rd Avenue, Lewiston, CA 96052
MLS# 26-6528Listed by: NORTH STATE REALTY - New
 $180,000Active3 beds 1 baths1,000 sq. ft.
166 Cascade Drive, Lewiston, CA 96052
MLS# 26-6499Listed by: EXP REALTY OF CALIFORNIA, INC. - New
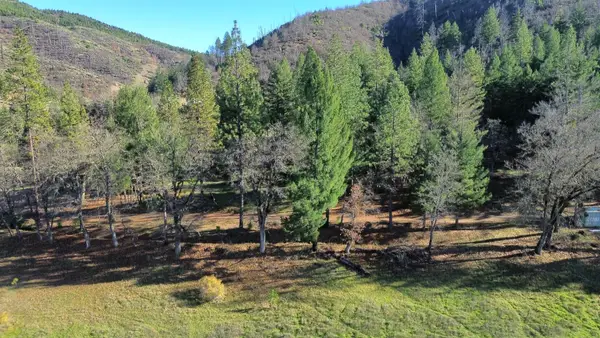 $149,000Active10 Acres
240 Oak Ranch Road, Lewiston, CA 96052
MLS# 26-6361Listed by: NORTH STATE REALTY - New
 $119,000Active10 Acres
480 Oak Ranch Road, Lewiston, CA 96052
MLS# 26-6372Listed by: NORTH STATE REALTY - New
 $305,000Active2 beds 1 baths927 sq. ft.
81 Upper Salt Flat Road, Lewiston, CA 96052
MLS# 26-6307Listed by: EXP REALTY OF CALIFORNIA, INC.  $249,000Pending2 beds 2 baths1,000 sq. ft.
500 Dead Mule Gulch Road, Lewiston, CA 96052
MLS# 26-6282Listed by: TRINITY ALPS REALTY- New
 $100,000Active15 Acres
41 Viola Lane, Lewiston, CA 96052
MLS# 26-6146Listed by: BIG VALLEY PROPERTIES - Open Sat, 12 to 3pm
 $249,500Active3 beds 1 baths1,401 sq. ft.
56 1st Avenue, Lewiston, CA 96052
MLS# 26-5871Listed by: RE/MAX FIVE STAR 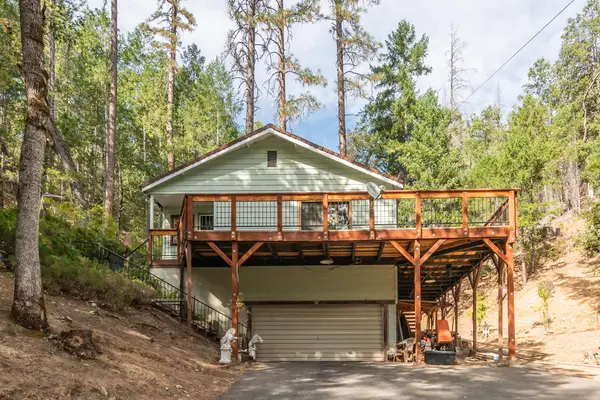 $314,999Active3 beds 2 baths1,420 sq. ft.
100 Carr Place, Lewiston, CA 96052
MLS# 26-5818Listed by: BIG VALLEY PROPERTIES


Protect your home and budget from life's surprises with an Assurant Home Warranty, backed by a partner that supports you through every step of homeownership. Explore Plans.
©2026 Century 21 Real Estate LLC. All rights reserved. CENTURY 21®, the CENTURY 21 Logo and C21® are service marks owned by Century 21 Real Estate LLC. Century 21 Real Estate LLC fully supports the principles of the Fair Housing Act and the Equal Opportunity Act. Each office is independently owned and operated. Listing information is deemed reliable but not guaranteed accurate.