
1064 Paragon Lane, Lincoln, CA 95648
Local realty services provided by:CENTURY 21 Sierra Properties
Listed by: nicholas judd
Office: gold & granite realty
MLS#:226132885
Source:MetroList
Price summary
- Price:$650,000
- Price per sq. ft.:$347.04
- Monthly HOA dues:$188
About this home
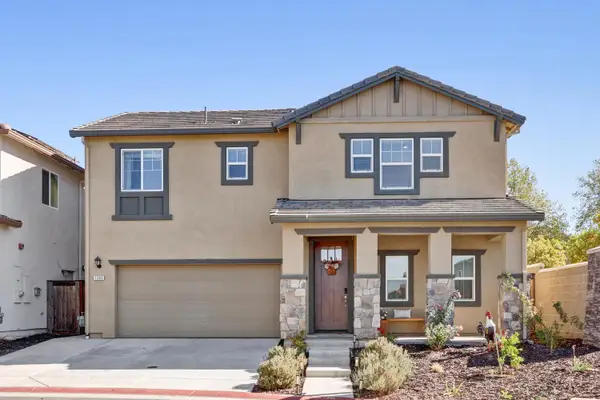
Experience the lifestyle you've been waiting for in the highly sought-after Sun City Lincoln Hills 55+ community! This move-in-ready Orchard Crest model offers approximately 1,873 square feet of thoughtfully designed single-story living, featuring 2 bedrooms, 2 bathrooms, and a versatile den ideal for a home office, hobby room, or creative retreat. From the welcoming curb appeal and mature landscaping to the bright, inviting interior, this home offers the perfect blend of comfort, convenience, and easy living. The spacious kitchen features abundant cabinetry, generous counter space, and a convenient pantry, with an inviting layout that makes everyday living and entertaining a pleasure. Comfortable living and dining areas provide plenty of room to gather with family and friends or simply unwind. Step outside to your private, low-maintenance backyard, where an expansive covered patio creates a wonderful extension of your living spaceperfect for morning coffee, outdoor dining, or relaxing in the shade. Beyond your front door, discover why Sun City Lincoln Hills is one of Northern California's premier active-adult communities. Enjoy championship golf courses, indoor and outdoor swimming pools, fitness centers, miles of scenic walking trails, and an incredible variety of clubs, classes, and recreational activities. Two beautiful clubhouses, on-site dining, an outdoor amphitheater, social events, and organized travel opportunities offer endless ways to stay active, connected, and entertained. Surrounded by picturesque rolling hills and conveniently located near shopping, dining, and everyday amenities, this home offers more than just a place to liveit's an opportunity to embrace the lifestyle you've earned. Why wait to start your next chapter? Schedule your private showing today and discover the comfort, convenience, and exceptional lifestyle waiting for you in Sun City Lincoln Hills!...
Contact an agent
Home facts
- Year built:1999
- Listing ID #:226132885
- Added:1 day(s) ago
- Updated:October 29, 2026 at 04:43 AM
Rooms and interior
- Bedrooms:2
- Total bathrooms:2
- Full bathrooms:2
- Flooring:Carpet, Tile Floor, Vinyl
- Kitchen Description:Dishwasher, Disposal, Free Standing Gas Range, Microwave
- Living area:1,873 sq. ft.
Heating and cooling
- Cooling:Ceiling Fan(s), Central
- Heating:Central
Structure and exterior
- Roof:Tile
- Year built:1999
- Building area:1,873 sq. ft.
- Lot area:0.21 Acres
- Lot Features:Auto Sprinkler F&R, Shape Regular
- Construction Materials:Stucco, Wood
- Foundation Description:Slab
- Levels:1 Story
Utilities
- Sewer:Public Sewer
Finances and disclosures
- Price:$650,000
- Price per sq. ft.:$347.04
Features and amenities
- Appliances:Dishwasher, Disposal, Microwave
- Laundry features:Electric, Inside Laundry Area
Parking
- Garage spaces:2
 MetroList MLS 2026. This information is being provided by MetroList MLS. All measurements and calculations of area are approximate. Information provided by Seller/Other sources, not verified by Broker. All interested persons should independently verify accuracy of information. Provided properties may or may not be listed by the office/agent presenting the information. Data Updated: October 29, 2026. Information being provided is for consumers' personal, non-commercial use and may not be used for any purpose other than to identify prospective properties consumers may be interested in purchasing. Information deemed reliable but not guaranteed. Any offer of compensation is made only to Participants of MLS where the subject listing is filed and in accordance with such MLS's regulations or rules. MFMLS Member Broker: Jesse Gibbs
New listings near 1064 Paragon Lane
- New
 $529,000Active3 beds 3 baths1,853 sq. ft.
1393 Lincolnshire Circle, Lincoln, CA 95648
MLS# 226132306Listed by: EXP REALTY OF NORTHERN CALIFORNIA, INC. - New
 $740,000Active4 beds 4 baths3,206 sq. ft.
1141 Southwick Lane, Lincoln, CA 95648
MLS# 226132027Listed by: ZITRO REAL ESTATE SERVICES - New
 $739,000Active4 beds 3 baths3,119 sq. ft.
2942 Cardinal Drive, Lincoln, CA 95648
MLS# 226130343Listed by: COLDWELL BANKER REALTY - New
 $583,675Active3 beds 3 baths1,945 sq. ft.
1304 Leonhardt Loop, Lincoln, CA 95648
MLS# 226131275Listed by: PROVIDENTIAL INVESTMENTS - New
 $639,999Active3 beds 2 baths2,188 sq. ft.
770 Valencia Street, Lincoln, CA 95648
MLS# 226131154Listed by: NICK SADEK SOTHEBY'S INTERNATIONAL REALTY - New
 $870,910Active6 beds 5 baths3,164 sq. ft.
1285 Rouba Street, Lincoln, CA 95648
MLS# 226131108Listed by: PULTE HOMES CORPORATION - New
 $736,547Active6 beds 5 baths2,956 sq. ft.
1398 Romey Drive, Lincoln, CA 95648
MLS# 226131113Listed by: PULTE HOMES CORPORATION - New
 $710,203Active5 beds 3 baths2,704 sq. ft.
1406 Romey Drive, Lincoln, CA 95648
MLS# 226131117Listed by: PULTE HOMES CORPORATION - Open Sun, 11am to 2pmNew
 $565,000Active2 beds 2 baths1,322 sq. ft.
1894 Hidden Hollow Lane, Lincoln, CA 95648
MLS# 226118418Listed by: BETTER HOMES AND GARDENS RE


Protect your home and budget from life's surprises with an Assurant Home Warranty, backed by a partner that supports you through every step of homeownership. Explore Plans.
©2026 Century 21 Real Estate LLC. All rights reserved. CENTURY 21®, the CENTURY 21 Logo and C21® are service marks owned by Century 21 Real Estate LLC. Century 21 Real Estate LLC fully supports the principles of the Fair Housing Act and the Equal Opportunity Act. Each office is independently owned and operated. Listing information is deemed reliable but not guaranteed accurate.