1207 Buckboard Drive, Lincoln, CA 95648
Local realty services provided by:CENTURY 21 Sierra Properties
1207 Buckboard Drive,Lincoln, CA 95648
$477,999
- 3 Beds
- 2 Baths
- 1,418 sq. ft.
- Single family
- Active
Listed by: tiffany jones
Office: coldwell banker sun ridge real estate
MLS#:226086262
Source:MetroList
Price summary
- Price:$477,999
- Price per sq. ft.:$337.09
About this home
Don't miss this charming Lincoln home with no HOA! Featuring an open floor plan with laminate flooring throughout, the kitchen overlooks the living and dining areas, creating a functional layout for everyday living and entertaining. Spacious owner's suite with an updated en-suite bath featuring a new tub/shower. Cozy living room with a wood-burning fireplace insert. Large indoor laundry room with washer, dryer, and refrigerator included. Expansive backyard offers plenty of space for a pool, garden, play area, or outdoor entertaining. Possible RV and/or boat parking. Conveniently located near parks, schools, shopping, and dining.
Contact an agent
Home facts
- Year built:1985
- Listing ID #:226086262
- Added:91 day(s) ago
- Updated:October 10, 2026 at 02:54 PM
Rooms and interior
- Bedrooms:3
- Total bathrooms:2
- Full bathrooms:2
- Flooring:Laminate, Tile Floor
- Living area:1,418 sq. ft.
Heating and cooling
- Cooling:Central
- Heating:Central
Structure and exterior
- Roof:Tile
- Year built:1985
- Building area:1,418 sq. ft.
- Lot area:0.18 Acres
- Lot Features:Curb(s), Landscape Front, Low Maintenance
- Construction Materials:Frame, Wood
- Foundation Description:Slab
- Levels:1 Story
Utilities
- Sewer:Public Sewer
Finances and disclosures
- Price:$477,999
- Price per sq. ft.:$337.09
Features and amenities
- Laundry features:Cabinets, Inside Laundry Room
Parking
- Garage spaces:2
 MetroList MLS 2026. This information is being provided by MetroList MLS. All measurements and calculations of area are approximate. Information provided by Seller/Other sources, not verified by Broker. All interested persons should independently verify accuracy of information. Provided properties may or may not be listed by the office/agent presenting the information. Data Updated: October 10, 2026. Information being provided is for consumers' personal, non-commercial use and may not be used for any purpose other than to identify prospective properties consumers may be interested in purchasing. Information deemed reliable but not guaranteed. Any offer of compensation is made only to Participants of MLS where the subject listing is filed and in accordance with such MLS's regulations or rules. MFMLS Member Broker: Jesse Gibbs
New listings near 1207 Buckboard Drive
- New
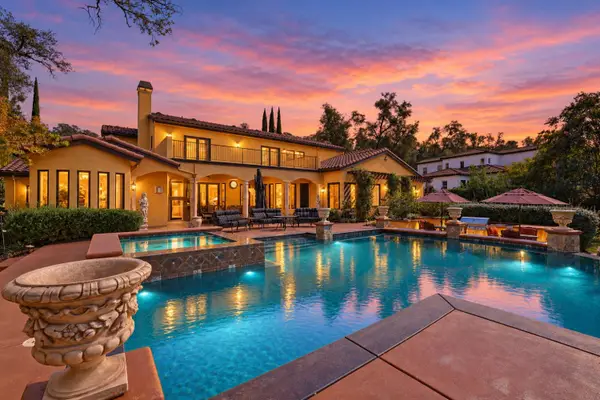
 $4,199,000Active5 beds 5 baths5,760 sq. ft.
1670 Camino Verdera, Lincoln, CA 95648
MLS# 226125981Listed by: CENTURY 21 SELECT REAL ESTATE - Open Sat, 1:30 to 3:30pmNew
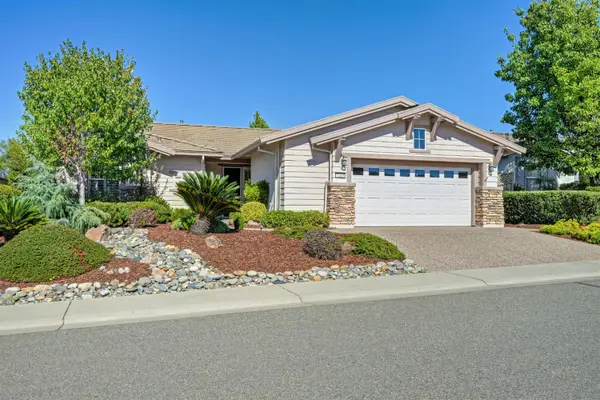 $639,000Active2 beds 2 baths1,855 sq. ft.
1649 Avian Hill, Lincoln, CA 95648
MLS# 226124146Listed by: COLDWELL BANKER SUN RIDGE REAL ESTATE - Open Sat, 12 to 3pmNew
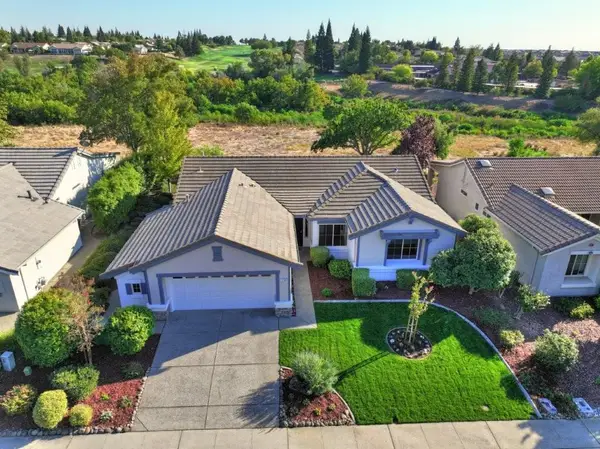 $719,900Active2 beds 2 baths1,727 sq. ft.
1236 Secret Lake Loop, Lincoln, CA 95648
MLS# 226126146Listed by: RIVER RIDGE REALTY - Open Sat, 11am to 2pmNew
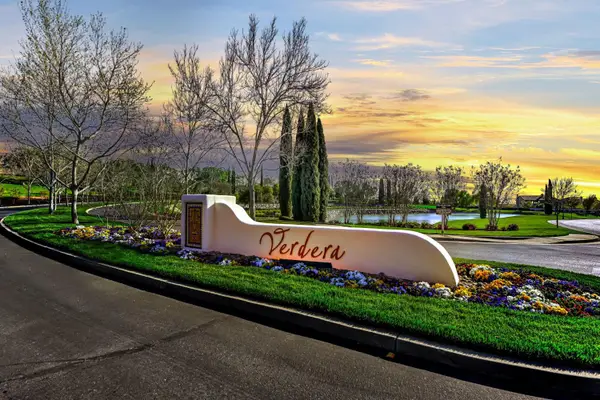 $1,385,000Active3 beds 3 baths3,003 sq. ft.
1881 Yerba Way, Lincoln, CA 95648
MLS# 226123385Listed by: COLDWELL BANKER SUN RIDGE REAL ESTATE - New
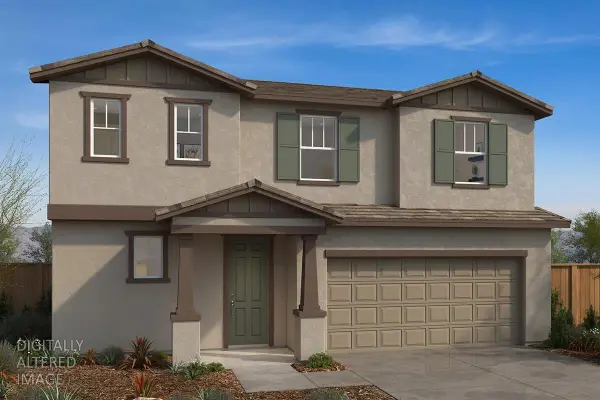 $614,990Active5 beds 4 baths2,672 sq. ft.
2636 Coopers Hawk Lane, Modesto, CA 95357
MLS# 226126546Listed by: KB HOME SALES-NORTHERN CALIFORNIA INC - Open Sat, 12 to 3pmNew
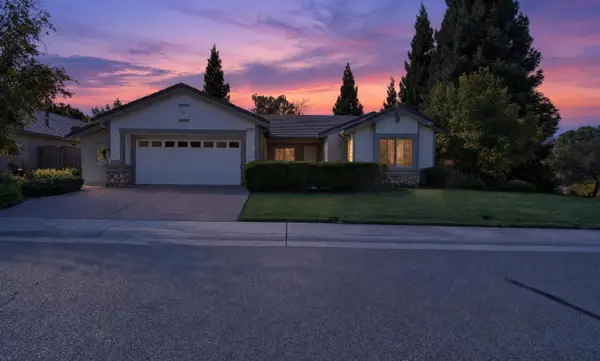 $625,000Active2 beds 2 baths1,710 sq. ft.
2621 Woodacre Lane, Lincoln, CA 95648
MLS# 226088615Listed by: KELLER WILLIAMS REALTY - Open Sat, 12 to 2pmNew
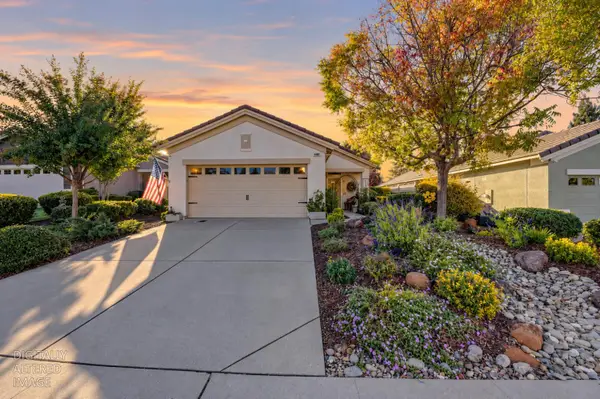 $515,000Active1 beds 2 baths1,020 sq. ft.
440 Hopkins Court, Lincoln, CA 95648
MLS# 226125968Listed by: KELLER WILLIAMS REALTY - New
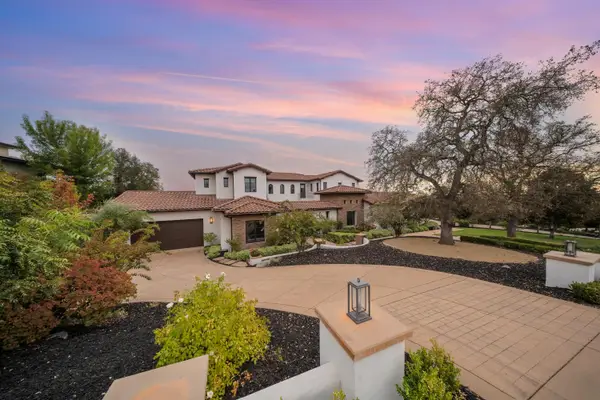 $3,400,000Active5 beds 6 baths6,248 sq. ft.
3360 Vista De Madera, Lincoln, CA 95648
MLS# 226125938Listed by: GATEWAY PROPERTIES - New
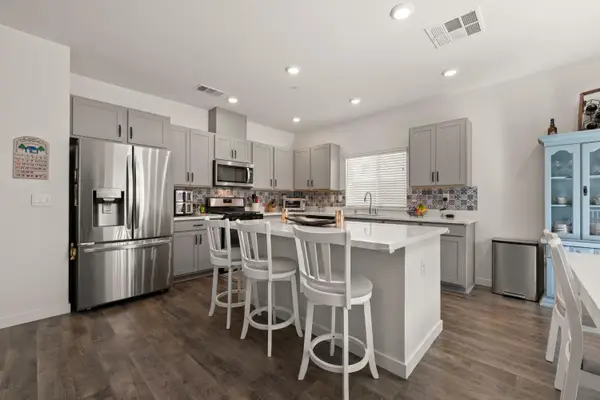 $569,000Active4 beds 3 baths1,969 sq. ft.
3157 Hancock Street, Lincoln, CA 95648
MLS# 226126290Listed by: NICK SADEK SOTHEBY'S INTERNATIONAL REALTY - New
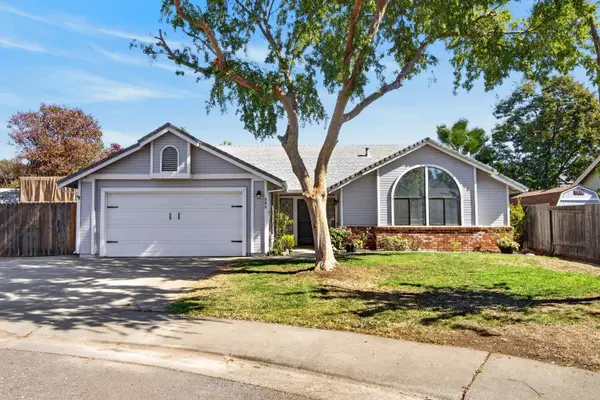 $489,000Active3 beds 2 baths1,323 sq. ft.
803 Dove Court, Lincoln, CA 95648
MLS# 226126193Listed by: ONE NEST REAL ESTATE


Protect your home and budget from life's surprises with an Assurant Home Warranty, backed by a partner that supports you through every step of homeownership. Explore Plans.
©2026 Century 21 Real Estate LLC. All rights reserved. CENTURY 21®, the CENTURY 21 Logo and C21® are service marks owned by Century 21 Real Estate LLC. Century 21 Real Estate LLC fully supports the principles of the Fair Housing Act and the Equal Opportunity Act. Each office is independently owned and operated. Listing information is deemed reliable but not guaranteed accurate.