
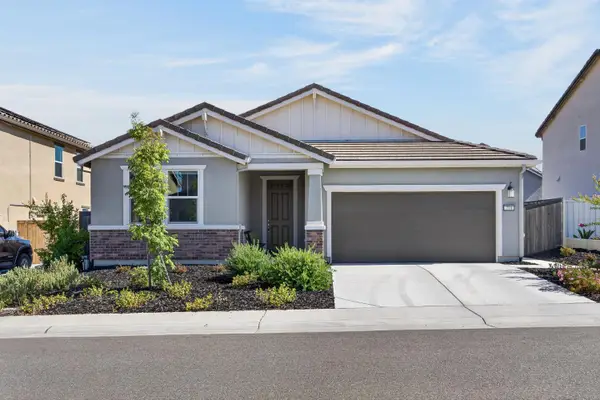
2736 Nisenan Valley Drive, Lincoln, CA 95648
Local realty services provided by:CENTURY 21 Wildwood Properties, Inc.
2736 Nisenan Valley Drive,Lincoln, CA 95648
$1,398,000
- 4 Beds
- 4 Baths
- 3,452 sq. ft.
- Single family
- Active
Listed by: fred eftekari
Office: golden gate sotheby's international realty
MLS#:ML82056842
Source:Bay East, CCAR, bridgeMLS
Price summary
- Price:$1,398,000
- Price per sq. ft.:$404.98
About this home
Beautifully appointed 3,452 sq. ft. home with a four-car garage, on expansive, over one-third acre in the highly sought-after 12 Bridges area. Built three years ago and better than new. Located in the coveted Creekside Preserve community directly across from open space/greenbelt. This property features a resort style custom two year new sparkling salt water pool with hot tub and pergola in a lovely and uncommonly Private landscaped setting. Owned solar and Tesla power wall, helping to keep utility costs low year-round. Hundreds of thousands of dollars in upgrades to be enjoyed. Step inside to a gourmet kitchen, complete with professional-grade appliances, counter depth fridge, quartz countertops, an oversized island with additional sink, and walk-in pantry. Adjacent to the kitchen is a den/game room leading to the pool and hot tub. Also near the kitchen is an office nook with a built-in desk, perfect for work or study. Upstairs, a generous loft provides additional living space for that home movie experience. The luxurious primary suite serves as a serene retreat with a beautiful en-suite bathroom. Custom window treatments add to the comfortable/upscale feel. The charming attached one bedroom, one bathroom casita with it's own entrance and garage offers incredible flexibility, ideal for multigenerational living, guests, or income potential. Beautiful landscaping and lighting illuminate the entire exterior during those war summer evenings. Perfect for entertaining. Whole house reverse osmosis water filter and whole house fan included. Three-car main garage and one-car garage for the ADU, all with professionally epoxied floors for that finished clean look. BBQ area has it's own pergola and bar and side yard shed for tool storage. All with No HOA fee and low Mello Roos makes this a rare opportunity.
Welcome home!...
Contact an agent
Home facts
- Year built:2023
- Listing ID #:ML82056842
- Added:1 day(s) ago
- Updated:August 07, 2026 at 05:36 AM
Rooms and interior
- Bedrooms:4
- Total bathrooms:4
- Full bathrooms:3
- Kitchen Description:Dishwasher, Self Cleaning Oven
- Living area:3,452 sq. ft.
Heating and cooling
- Cooling:Central Air, Whole House Fan
- Heating:Forced Air
- Central air:Yes
Structure and exterior
- Year built:2023
- Building area:3,452 sq. ft.
- Architectural Style:Single Family Residence
- Exterior Features:Back Yard
- Foundation Description:Slab
Utilities
- Water:Public
- Sewer:Public Sewer
Finances and disclosures
- Price:$1,398,000
- Price per sq. ft.:$404.98
Features and amenities
- Appliances:Dishwasher, Self Cleaning Oven
Parking
- Parking description:Attached
- Garage:Yes
- Garage spaces:4
 Bay East 2026. CCAR 2026 bridgeMLS 2026. Information Deemed Reliable But Not Guaranteed. This information is being provided by the Bay East MLS, or CCAR MLS, or bridgeMLS. The listings presented here may or may not be listed by the Broker/Agent operating this website. This information is intended for the personal use of consumers and may not be used for any purpose other than to identify prospective properties consumers may be interested in purchasing. Data last updated at August 7, 2026 CA_BRIDGEMLS Member Broker: Alison Daniels
New listings near 2736 Nisenan Valley Drive
- Open Sat, 12:30 to 2:30pmNew
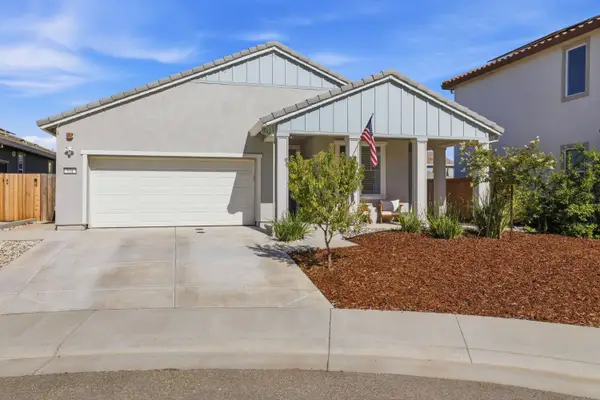 $590,000Active4 beds 2 baths1,785 sq. ft.
531 Potomac Court, Lincoln, CA 95648
MLS# 226093365Listed by: PRIME REAL ESTATE - Open Fri, 7 to 9pmNew
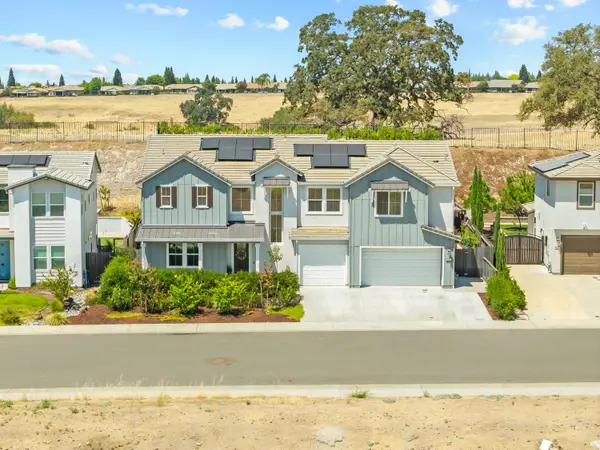 $1,585,000Active6 beds 5 baths3,655 sq. ft.
3166 Sofia Drive, Lincoln, CA 95648
MLS# 226098586Listed by: EXP REALTY OF CALIFORNIA INC. - New
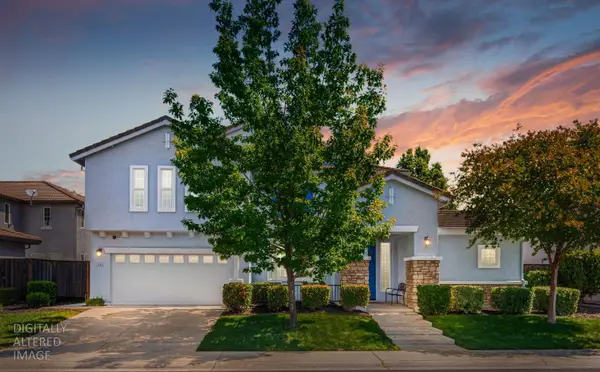 $825,000Active5 beds 5 baths4,731 sq. ft.
1548 Stoney Cross Lane, Lincoln, CA 95648
MLS# 226099380Listed by: REALTY ONE GROUP COMPLETE - New
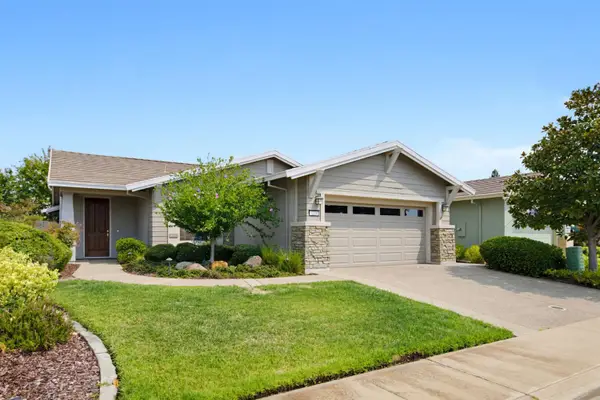 $599,000Active2 beds 2 baths1,673 sq. ft.
1214 Cherry Blossom Lane, Lincoln, CA 95648
MLS# 226098249Listed by: COLDWELL BANKER SUN RIDGE REAL ESTATE - New
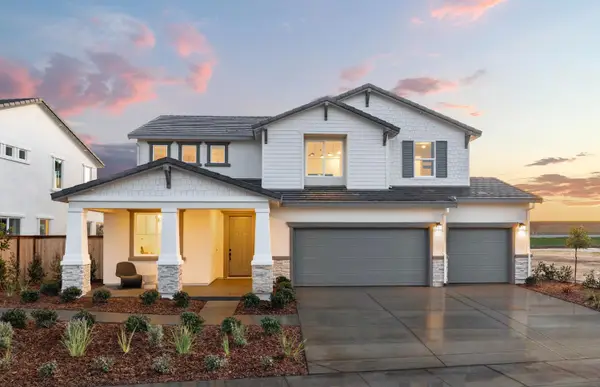 $899,123Active5 beds 4 baths3,410 sq. ft.
121 Samira Court, Lincoln, CA 95648
MLS# 226099255Listed by: PULTE HOMES CORPORATION - New
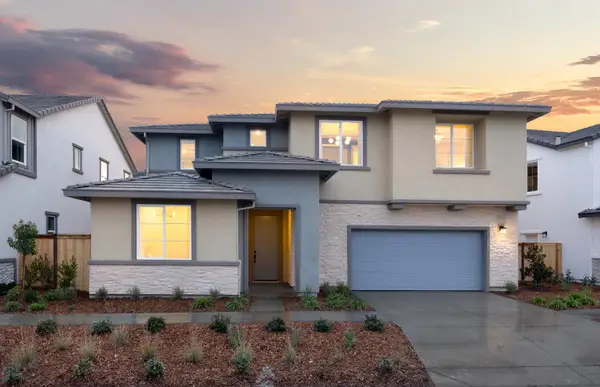 $828,456Active5 beds 3 baths2,560 sq. ft.
1250 Rouba Street, Lincoln, CA 95648
MLS# 226099176Listed by: PULTE HOMES CORPORATION - New
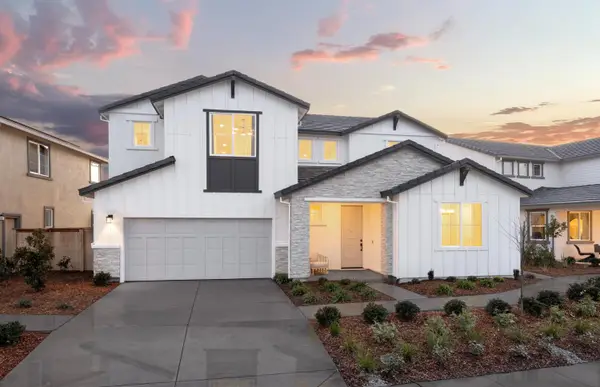 $820,438Active5 beds 4 baths3,164 sq. ft.
1262 Rouba Street, Lincoln, CA 95648
MLS# 226099214Listed by: PULTE HOMES CORPORATION - Open Sat, 11am to 1:30pmNew
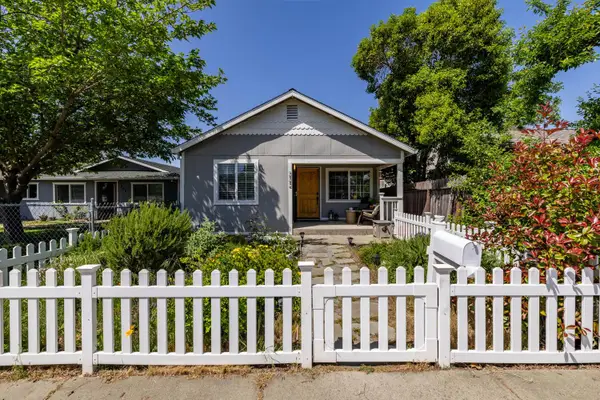 $395,000Active2 beds 1 baths808 sq. ft.
222 D Street, Lincoln, CA 95648
MLS# 226098438Listed by: NICK SADEK SOTHEBY'S INTERNATIONAL REALTY - Open Sat, 12 to 2pmNew
 $649,000Active3 beds 2 baths2,188 sq. ft.
770 Valencia Street, Lincoln, CA 95648
MLS# 226097766Listed by: NICK SADEK SOTHEBY'S INTERNATIONAL REALTY


Protect your home and budget from life's surprises with an Assurant Home Warranty, backed by a partner that supports you through every step of homeownership. Explore Plans.
©2026 Century 21 Real Estate LLC. All rights reserved. CENTURY 21®, the CENTURY 21 Logo and C21® are service marks owned by Century 21 Real Estate LLC. Century 21 Real Estate LLC fully supports the principles of the Fair Housing Act and the Equal Opportunity Act. Each office is independently owned and operated. Listing information is deemed reliable but not guaranteed accurate.