
1785 Kenwood Way, Linda, CA 95901
Local realty services provided by:CENTURY 21 Sierra Properties
1785 Kenwood Way,Linda, CA 95901
$399,500
- 4 Beds
- 2 Baths
- 1,280 sq. ft.
- Single family
- Active
Listed by: antonio rubio
Office: better homes realty
MLS#:226097310
Source:MFMLS
Price summary
- Price:$399,500
- Price per sq. ft.:$312.11
About this home
Don't miss the opportunity to own this beautifully maintained 4-bedroom, 2-bath home!** From the moment you arrive, you'll appreciate how well cared for this home has been. Inside, you'll find a spacious and inviting layout featuring **laminated flooring**, a bright kitchen with **beautiful cabinetry and granite countertops**, and **tile flooring in both bathrooms**. The generous **primary suite offers a large walk-in closet**, while the convenient **indoor laundry area** adds everyday functionality. Step outside to a **huge backyard designed for entertaining, complete with a **sparkling swimming pool charming gazebo, spacious deck, and a tool shed** for extra storage. Whether you're hosting family gatherings, enjoying summer BBQs, or simply relaxing by the pool, this backyard is the perfect place to make lasting memories.
Contact an agent
Home facts
- Year built:1972
- Listing ID #:226097310
- Added:47 day(s) ago
- Updated:September 18, 2026 at 02:46 PM
Rooms and interior
- Bedrooms:4
- Total bathrooms:2
- Full bathrooms:2
- Flooring:Carpet, Laminate
- Kitchen Description:Built-In Electric Oven, Built-In Electric Range
- Living area:1,280 sq. ft.
Heating and cooling
- Cooling:Central
- Heating:Central
Structure and exterior
- Roof:Composition Shingle, Shingle
- Year built:1972
- Building area:1,280 sq. ft.
- Lot area:0.2 Acres
- Lot Features:Shape Regular
- Construction Materials:Frame, Wood, Wood Siding
- Foundation Description:Raised Foundation
- Levels:1 Story
Utilities
- Sewer:Public Sewer
Finances and disclosures
- Price:$399,500
- Price per sq. ft.:$312.11
Features and amenities
- Laundry features:Hookups Only, Inside Laundry Area
Parking
- Garage spaces:2
 MetroList MLS 2026. This information is being provided by MetroList MLS. All measurements and calculations of area are approximate. Information provided by Seller/Other sources, not verified by Broker. All interested persons should independently verify accuracy of information. Provided properties may or may not be listed by the office/agent presenting the information. Data Updated: September 18, 2026. Information being provided is for consumers' personal, non-commercial use and may not be used for any purpose other than to identify prospective properties consumers may be interested in purchasing. Information deemed reliable but not guaranteed. Any offer of compensation is made only to Participants of MLS where the subject listing is filed and in accordance with such MLS's regulations or rules. MFMLS Member Broker: Jesse Gibbs
New listings near 1785 Kenwood Way
- Open Sat, 11am to 2pmNew
 $495,000Active3 beds 2 baths1,970 sq. ft.
5637 Salmon Drive, Linda, CA 95901
MLS# 226115703Listed by: WINDERMERE SIGNATURE PROPERTIES AUBURN - New
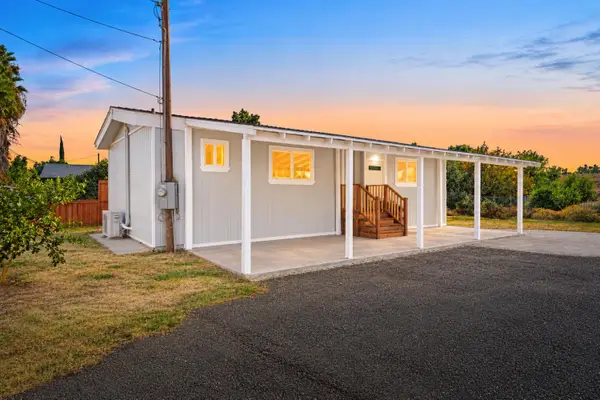 $299,000Active2 beds 2 baths800 sq. ft.
5648 Riverside Drive, Linda, CA 95961
MLS# 226116862Listed by: CAPITAL'S FINEST, INC. - Open Fri, 5 to 7pmNew
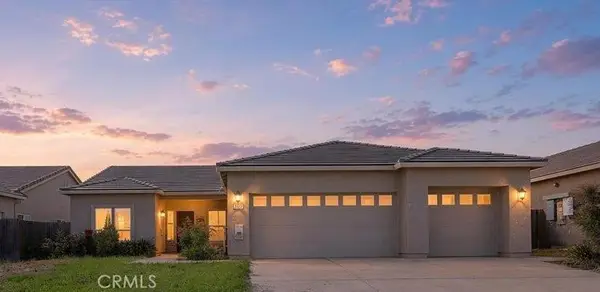 $429,900Active3 beds 2 baths1,498 sq. ft.
2050 Moss Glen Loop, Linda, CA 95901
MLS# SN26203379Listed by: KELLER WILLIAMS REALTY YUBA CITY - New
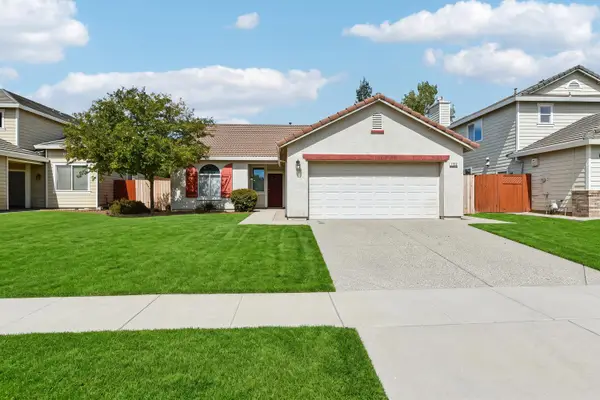 $425,000Active3 beds 2 baths1,503 sq. ft.
1723 Cobblestone Drive, Linda, CA 95901
MLS# 226109602Listed by: REDFIN CORPORATION - New
 $399,900Active2 beds 2 baths982 sq. ft.
2214 Palmer Drive, Linda, CA 95901
MLS# 226115706Listed by: LGI REALTY - CALIFORNIA, INC. - New
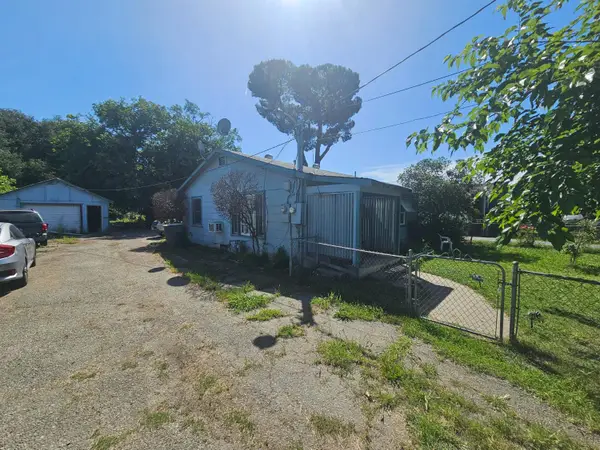 $349,000Active2 beds 1 baths960 sq. ft.
5871 Montclair Avenue, Linda, CA 95901
MLS# 226114999Listed by: NICKELL TAX & FINANCIAL PLANNING - New
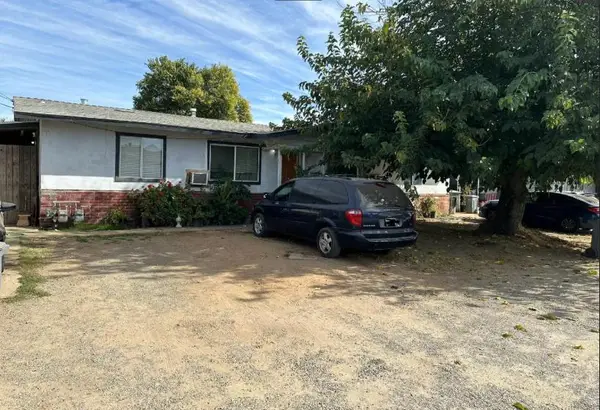 $299,000Active-- beds -- baths1,620 sq. ft.
6065 Vierra Lane, Linda, CA 95901
MLS# 226113342Listed by: INTERO REAL ESTATE SERVICES - Open Sat, 11am to 1pmNew
 $439,000Active3 beds 2 baths1,505 sq. ft.
5516 Sunhaven Street, Marysville, CA 95901
MLS# 226114095Listed by: EXP REALTY OF NORTHERN CALIFORNIA, INC. - New
 $357,500Active3 beds 2 baths1,202 sq. ft.
5851 Park Avenue, Marysville, CA 95901
MLS# 226114370Listed by: BETTER HOMES REALTY - New
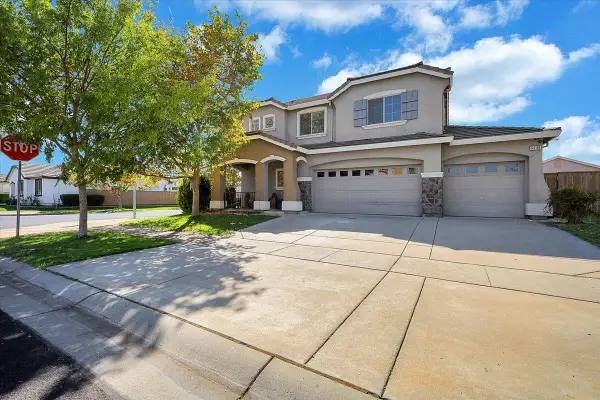 $434,500Active4 beds 3 baths1,810 sq. ft.
5638 Seedling Way, Linda, CA 95901
MLS# 226114103Listed by: EXP REALTY OF CALIFORNIA INC.


Protect your home and budget from life's surprises with an Assurant Home Warranty, backed by a partner that supports you through every step of homeownership. Explore Plans.
©2026 Century 21 Real Estate LLC. All rights reserved. CENTURY 21®, the CENTURY 21 Logo and C21® are service marks owned by Century 21 Real Estate LLC. Century 21 Real Estate LLC fully supports the principles of the Fair Housing Act and the Equal Opportunity Act. Each office is independently owned and operated. Listing information is deemed reliable but not guaranteed accurate.