5590 Seedling Way, Linda, CA 95901
Local realty services provided by:CENTURY 21 Masters
5590 Seedling Way,Linda, CA 95901
$455,500
- 4 Beds
- 3 Baths
- 1,810 sq. ft.
- Single family
- Active
Listed by: la tania quenga
Office: foundation real estate
MLS#:226121092
Source:MetroList
Price summary
- Price:$455,500
- Price per sq. ft.:$251.66
About this home
NEW PRICE! Welcome to Edgewater living with room for the whole family- and your toys! This beautifully maintained 4-bedroom, 2.5-bath home offers 1,810 sq.ft. of open-concept living, a 3-car garage plus additional gated driveway parking, and a spacious low-maintenance backyard. The primary suite features a walk-in closet, dual sinks and a soaking tub. Solar panels add energy-efficiency, while the convenient location puts you close to Beale AFB, Yuba College and Highway 70. Move-in ready and ready for its next owner!
Contact an agent
Home facts
- Year built:2007
- Listing ID #:226121092
- Added:27 day(s) ago
- Updated:October 24, 2026 at 03:04 PM
Rooms and interior
- Bedrooms:4
- Total bathrooms:3
- Full bathrooms:2
- Flooring:Carpet, Tile Floor
- Kitchen Description:Built-In Electric Oven, Built-In Gas Range, Dishwasher, Disposal
- Living area:1,810 sq. ft.
Heating and cooling
- Cooling:Ceiling Fan(s), Central
- Heating:Central, Natural Gas
Structure and exterior
- Roof:Tile
- Year built:2007
- Building area:1,810 sq. ft.
- Lot area:0.14 Acres
- Lot Features:Low Maintenance
- Construction Materials:Frame, Stucco
- Foundation Description:Concrete, Slab
- Levels:2 Story
Utilities
- Sewer:Public Sewer
Finances and disclosures
- Price:$455,500
- Price per sq. ft.:$251.66
Features and amenities
- Appliances:Dishwasher, Disposal
- Laundry features:Cabinets, In Kitchen, Inside Laundry Room
Parking
- Garage spaces:3
 MetroList MLS 2026. This information is being provided by MetroList MLS. All measurements and calculations of area are approximate. Information provided by Seller/Other sources, not verified by Broker. All interested persons should independently verify accuracy of information. Provided properties may or may not be listed by the office/agent presenting the information. Data Updated: October 24, 2026. Information being provided is for consumers' personal, non-commercial use and may not be used for any purpose other than to identify prospective properties consumers may be interested in purchasing. Information deemed reliable but not guaranteed. Any offer of compensation is made only to Participants of MLS where the subject listing is filed and in accordance with such MLS's regulations or rules. MFMLS Member Broker: Romeo Aurelio
New listings near 5590 Seedling Way
- New
 $275,000Active3.4 Acres
6137 Alberta Avenue, Marysville, CA 95901
MLS# 226131542Listed by: EXP REALTY OF NORTHERN CALIFORNIA, INC. - New
 $475,000Active4 beds 3 baths2,325 sq. ft.
2049 Waterville Drive, Linda, CA 95901
MLS# 226131021Listed by: AMERICAN HOME REALTY - New
 $415,000Active3 beds 2 baths1,335 sq. ft.
5520 Sunhaven Street, Linda, CA 95901
MLS# 226127215Listed by: ROA CALIFORNA INC. - New
 $420,000Active8 beds 4 baths2,692 sq. ft.
5787 Alicia Avenue, Olivehurst, CA 95961
MLS# 226126372Listed by: KELLER WILLIAMS REALTY - New
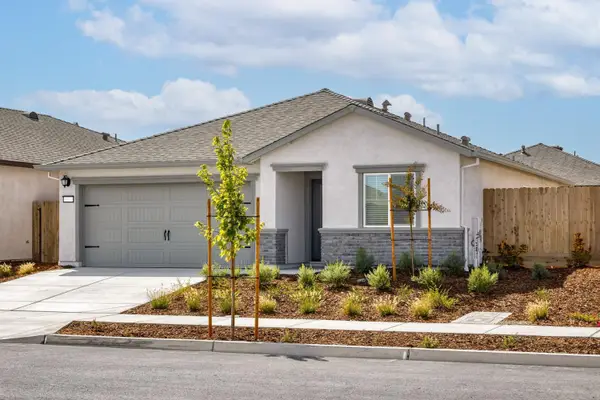 $439,900Active3 beds 2 baths1,122 sq. ft.
2231 Palmer Drive, Linda, CA 95901
MLS# 226129156Listed by: LGI REALTY - CALIFORNIA, INC. 
 $299,000Pending2 beds 1 baths1,115 sq. ft.
5675 Arboga Road, Linda, CA 95961
MLS# 226128657Listed by: CENTURY 21 SELECT REAL ESTATE- New
 $375,000Active3 beds 2 baths910 sq. ft.
989 Kaizen Way, Linda, CA 95961
MLS# 226128883Listed by: DREAMERICA HOMES - New
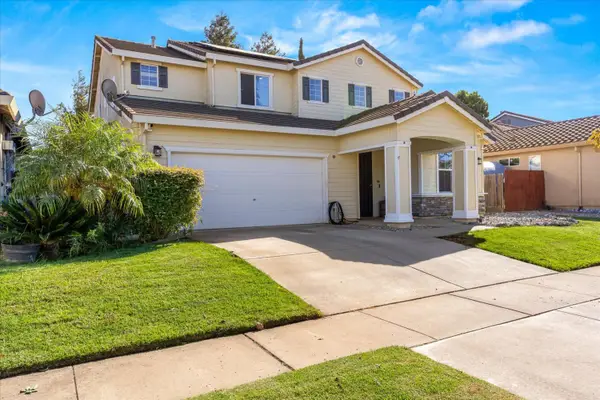 $449,900Active4 beds 3 baths2,469 sq. ft.
5523 Ravine, Marysville, CA 95901
MLS# 226128276Listed by: EXP REALTY OF CALIFORNIA INC. 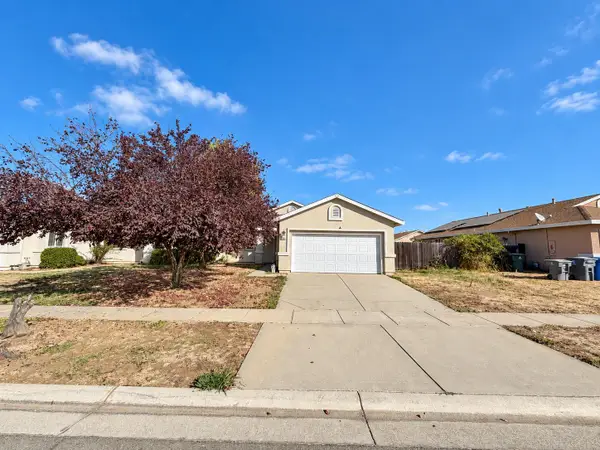 $390,000Active3 beds 2 baths1,428 sq. ft.
2185 Brent Drive, Linda, CA 95901
MLS# 226126646Listed by: BLACK BIRD REALTY $483,900Active3 beds 2 baths1,335 sq. ft.
2331 Sawhill Drive, Linda, CA 95901
MLS# 226126569Listed by: LGI REALTY - CALIFORNIA, INC.


Protect your home and budget from life's surprises with an Assurant Home Warranty, backed by a partner that supports you through every step of homeownership. Explore Plans.
©2026 Century 21 Real Estate LLC. All rights reserved. CENTURY 21®, the CENTURY 21 Logo and C21® are service marks owned by Century 21 Real Estate LLC. Century 21 Real Estate LLC fully supports the principles of the Fair Housing Act and the Equal Opportunity Act. Each office is independently owned and operated. Listing information is deemed reliable but not guaranteed accurate.