
5742 Mineral Springs Court, Linda, CA 95901
Local realty services provided by:CENTURY 21 Select Real Estate, Inc.
5742 Mineral Springs Court,Linda, CA 95901
$390,000
- 3 Beds
- 2 Baths
- 1,587 sq. ft.
- Single family
- Active
Listed by: sai vang
Office: keller williams realty
MLS#:226128940
Source:MetroList
Price summary
- Price:$390,000
- Price per sq. ft.:$245.75
About this home
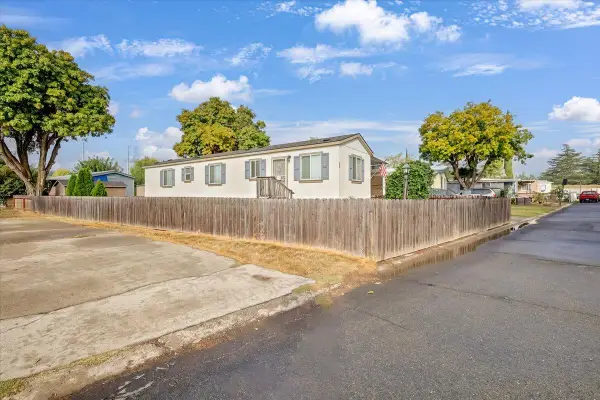
Welcome to 5742 Mineral Springs Ct in Linda! This single-story home offers 3 bedrooms, 2 full bathrooms, and an extra room that's currently being used as a 4th bedroom. If you don't need the additional bedroom, it could easily be used as a home office or whatever fits your needs. Built in 2004, the home sits on a 0.1626-acre lot and comes with a 2-car garage. It's also conveniently located near schools, parks, shopping, and Highway 70, making everyday errands and commuting a little easier. Come take a look and see if this home is the right fit for you!
Contact an agent
Home facts
- Year built:2004
- Listing ID #:226128940
- Added:1 day(s) ago
- Updated:November 02, 2026 at 11:12 AM
Rooms and interior
- Bedrooms:3
- Total bathrooms:2
- Full bathrooms:2
- Flooring:Carpet, Laminate, Tile Floor
- Living area:1,587 sq. ft.
Heating and cooling
- Cooling:Ceiling Fan(s), Central
- Heating:Central
Structure and exterior
- Roof:Tile
- Year built:2004
- Building area:1,587 sq. ft.
- Lot area:0.16 Acres
- Lot Features:Auto Sprinkler F&R
- Construction Materials:Frame, Stucco
- Foundation Description:Slab
- Levels:1 Story
Utilities
- Sewer:Public Sewer
Finances and disclosures
- Price:$390,000
- Price per sq. ft.:$245.75
Features and amenities
- Laundry features:Hookups Only, Inside Laundry Area
Parking
- Garage spaces:2
 MetroList MLS 2026. This information is being provided by MetroList MLS. All measurements and calculations of area are approximate. Information provided by Seller/Other sources, not verified by Broker. All interested persons should independently verify accuracy of information. Provided properties may or may not be listed by the office/agent presenting the information. Data Updated: November 2, 2026. Information being provided is for consumers' personal, non-commercial use and may not be used for any purpose other than to identify prospective properties consumers may be interested in purchasing. Information deemed reliable but not guaranteed. Any offer of compensation is made only to Participants of MLS where the subject listing is filed and in accordance with such MLS's regulations or rules. MFMLS Member Broker: Mike Southwick
New listings near 5742 Mineral Springs Court
- New
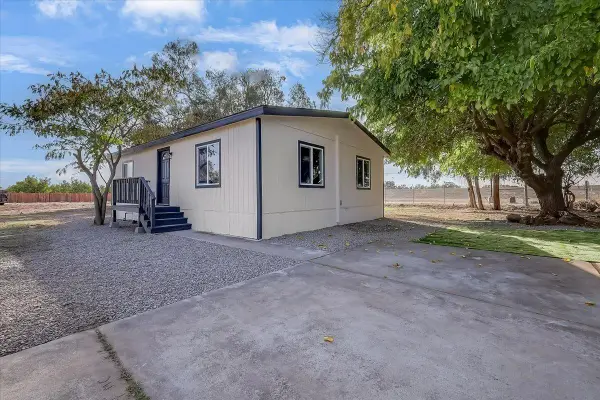 $309,900Active2 beds 2 baths864 sq. ft.
916 Myrna Avenue, Linda, CA 95961
MLS# 226133602Listed by: INTERO REAL ESTATE SERVICES - New
 $299,999Active3 beds 2 baths1,008 sq. ft.
5907 Cohn Avenue, Linda, CA 95961
MLS# 226132508Listed by: PORTFOLIO REAL ESTATE - New
 $299,000Active2 beds 2 baths800 sq. ft.
5648 Riverside Drive, Linda, CA 95961
MLS# 226132743Listed by: CAPITAL'S FINEST, INC. - New
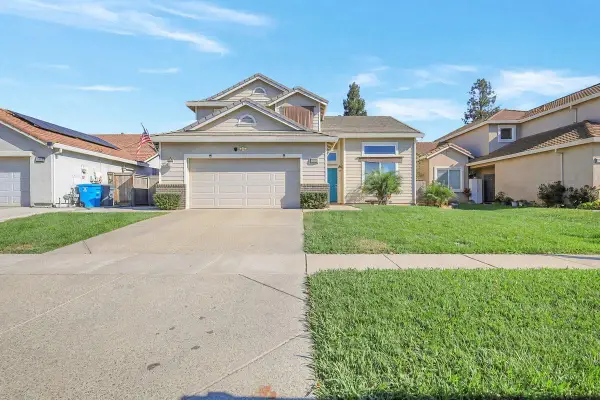 $450,000Active4 beds 3 baths2,129 sq. ft.
5563 Meadow Brook Way, Marysville, CA 95901
MLS# 226132417Listed by: MALLOW REAL ESTATE SERVICES - New
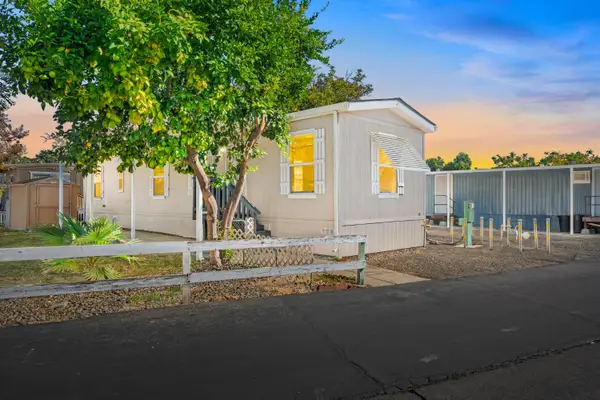 $44,900Active2 beds 1 baths756 sq. ft.
1523 N Beale Road #36, Marysville, CA 95901
MLS# 226132557Listed by: CAPITAL'S FINEST, INC. - New
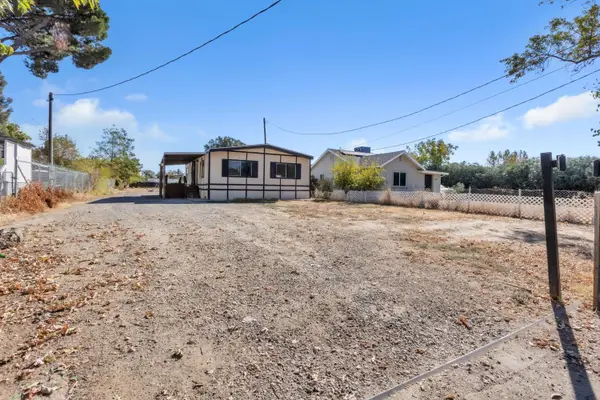 $54,000Active0.38 Acres
5859 Montclair Avenue, Linda, CA 95901
MLS# 226132371Listed by: COOPER REALTY - New
 $499,000Active3 beds 2 baths1,725 sq. ft.
1906 Sand Dollar Drive, Linda, CA 95901
MLS# 226132332Listed by: BETTER HOMES REALTY - New
 $475,000Active3 beds 2 baths1,725 sq. ft.
1884 Sand Dollar Drive, Linda, CA 95901
MLS# 226132073Listed by: REPRESENT REAL ESTATE INC - New
 $129,000Active2 beds 2 baths783 sq. ft.
2019 Hammonton Smartsville Road #48, Marysville, CA 95901
MLS# 226091982Listed by: SHOWCASE REAL ESTATE


Protect your home and budget from life's surprises with an Assurant Home Warranty, backed by a partner that supports you through every step of homeownership. Explore Plans.
©2026 Century 21 Real Estate LLC. All rights reserved. CENTURY 21®, the CENTURY 21 Logo and C21® are service marks owned by Century 21 Real Estate LLC. Century 21 Real Estate LLC fully supports the principles of the Fair Housing Act and the Equal Opportunity Act. Each office is independently owned and operated. Listing information is deemed reliable but not guaranteed accurate.