
5885 Cohn Avenue, Linda, CA 95961
Local realty services provided by:CENTURY 21 Select Real Estate, Inc.
5885 Cohn Avenue,Marysville, CA 95961
$350,000
- 4 Beds
- 2 Baths
- 1,428 sq. ft.
- Single family
- Active
Listed by: lidia jimenez
Office: sutter buttes real estate
MLS#:226087147
Source:MFMLS
Price summary
- Price:$350,000
- Price per sq. ft.:$245.1
About this home
Welcome to this charming 4 bedroom, 1.5 bath, home offering comfort, functionality, and an unbeatable location! Inside, you'll find a spacious living room perfect for entertaining, an updated kitchen with an adjoining dining area, and a convenient indoor laundry room. Situated on a generous 0.22 acre lot, the backyard is a true retreat featuring a variety of mature fruit trees, including a beautiful avocado tree. There's plenty of space for gardening, entertaining, or simple enjoying the outdoors. Conveniently located just minutes from Costco, Walmart, coffee shops, gas stations, Restaurants, and other everyday amenities, this home also offers quick access to the freeway, making commuting to Sacramento fast and convenient. Weather you are a first-time buyer, growing family, or investor, this property offers comfort, convenience, and plenty of room to enjoy both inside and out. Don't miss this wonderful opportunity to make it your own.
Contact an agent
Home facts
- Year built:1959
- Listing ID #:226087147
- Added:63 day(s) ago
- Updated:September 12, 2026 at 03:08 PM
Rooms and interior
- Bedrooms:4
- Total bathrooms:2
- Full bathrooms:1
- Flooring:Carpet, Laminate, Tile Floor
- Kitchen Description:Dishwasher, Free Standing Electric Range, Free Standing Refrigerator, Microwave
- Living area:1,428 sq. ft.
Heating and cooling
- Cooling:Central
- Heating:Central
Structure and exterior
- Roof:Composition Shingle
- Year built:1959
- Building area:1,428 sq. ft.
- Lot area:0.22 Acres
- Construction Materials:Wood
- Exterior Features:Uncovered Patio
- Foundation Description:Raised Foundation
- Levels:1 Story
Utilities
- Sewer:Public Sewer
Finances and disclosures
- Price:$350,000
- Price per sq. ft.:$245.1
Features and amenities
- Appliances:Dishwasher, Free Standing Electric Range, Microwave
- Laundry features:Gas Hook-up, Inside Laundry Room
 MetroList MLS 2026. This information is being provided by MetroList MLS. All measurements and calculations of area are approximate. Information provided by Seller/Other sources, not verified by Broker. All interested persons should independently verify accuracy of information. Provided properties may or may not be listed by the office/agent presenting the information. Data Updated: September 12, 2026. Information being provided is for consumers' personal, non-commercial use and may not be used for any purpose other than to identify prospective properties consumers may be interested in purchasing. Information deemed reliable but not guaranteed. Any offer of compensation is made only to Participants of MLS where the subject listing is filed and in accordance with such MLS's regulations or rules. MFMLS Member Broker: Mike Southwick
New listings near 5885 Cohn Avenue
- New
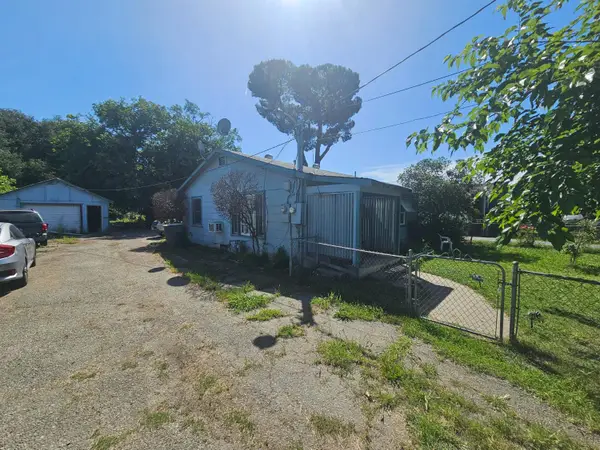 $349,000Active2 beds 1 baths960 sq. ft.
5871 Montclair Avenue, Linda, CA 95901
MLS# 226114999Listed by: NICKELL TAX & FINANCIAL PLANNING - New
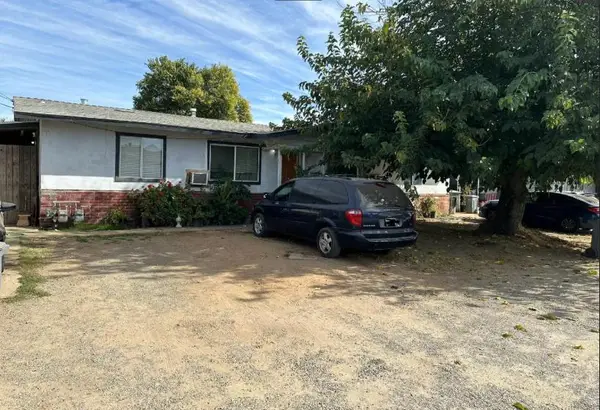 $299,000Active-- beds -- baths1,620 sq. ft.
6065 Vierra Lane, Linda, CA 95901
MLS# 226113342Listed by: INTERO REAL ESTATE SERVICES - New
 $439,000Active3 beds 2 baths1,505 sq. ft.
5516 Sunhaven Street, Marysville, CA 95901
MLS# 226114095Listed by: EXP REALTY OF NORTHERN CALIFORNIA, INC. - New
 $357,500Active3 beds 2 baths1,202 sq. ft.
5851 Park Avenue, Marysville, CA 95901
MLS# 226114370Listed by: BETTER HOMES REALTY - New
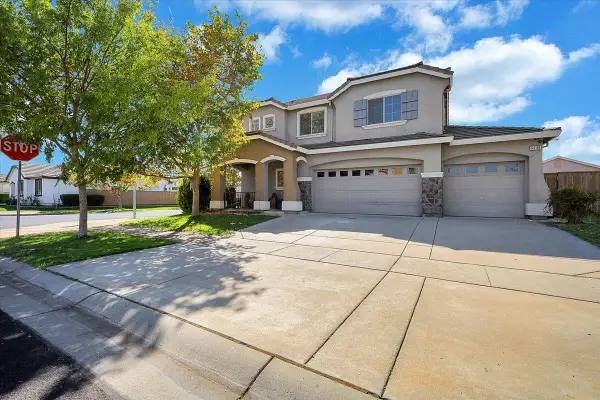 $434,500Active4 beds 3 baths1,810 sq. ft.
5638 Seedling Way, Linda, CA 95901
MLS# 226114103Listed by: EXP REALTY OF CALIFORNIA INC. - New
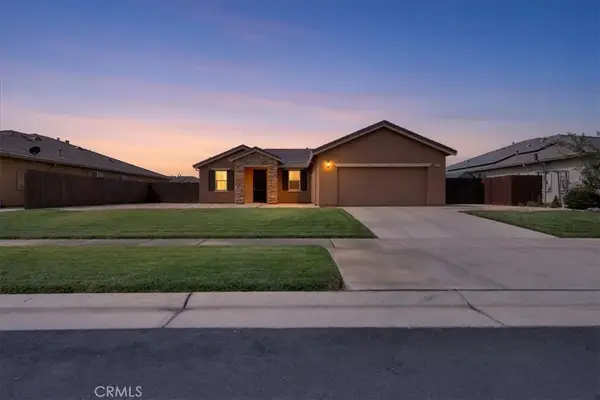 $399,900Active3 beds 2 baths1,550 sq. ft.
5658 Stonehaven, Linda, CA 95901
MLS# SN26197461Listed by: KELLER WILLIAMS REALTY YUBA CITY - New
 $359,900Active3 beds 1 baths1,104 sq. ft.
5829 Garden Avenue, Olivehurst, CA 95961
MLS# 226110859Listed by: RE/MAX GOLD YUBA CITY - New
 $525,000Active5 beds 3 baths2,950 sq. ft.
1788 River Run Drive, Marysville, CA 95901
MLS# 226110161Listed by: BETTER HOMES REALTY - New
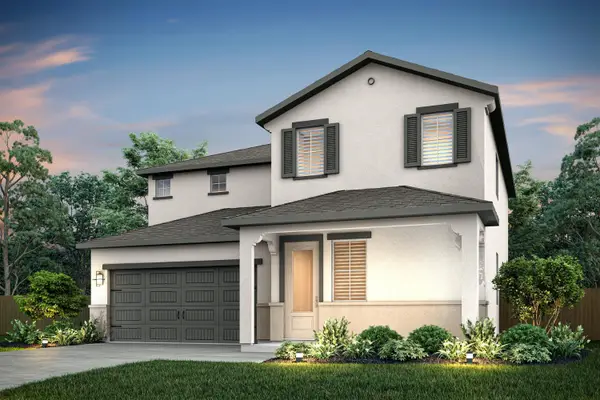 $599,900Active5 beds 3 baths2,207 sq. ft.
2356 Sawhill Drive, Linda, CA 95901
MLS# 226111278Listed by: LGI REALTY - CALIFORNIA, INC. - New
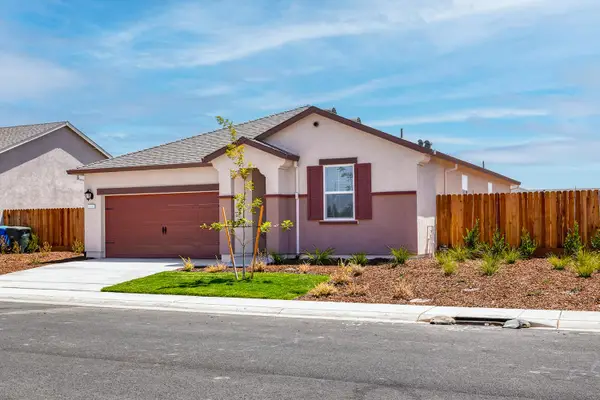 $499,900Active3 beds 2 baths1,505 sq. ft.
2247 Palmer Drive, Linda, CA 95901
MLS# 226111271Listed by: LGI REALTY - CALIFORNIA, INC.


Protect your home and budget from life's surprises with an Assurant Home Warranty, backed by a partner that supports you through every step of homeownership. Explore Plans.
©2026 Century 21 Real Estate LLC. All rights reserved. CENTURY 21®, the CENTURY 21 Logo and C21® are service marks owned by Century 21 Real Estate LLC. Century 21 Real Estate LLC fully supports the principles of the Fair Housing Act and the Equal Opportunity Act. Each office is independently owned and operated. Listing information is deemed reliable but not guaranteed accurate.