
24333 E Highway 26, Linden, CA 95236
Local realty services provided by:CENTURY 21 Select Real Estate, Inc.
24333 E Highway 26,Linden, CA 95236
$865,000
- 3 Beds
- 3 Baths
- 2,104 sq. ft.
- Single family
- Active
Listed by: kris blower
Office: pmz real estate
MLS#:226134277
Source:MetroList
Price summary
- Price:$865,000
- Price per sq. ft.:$411.12
About this home
Discover the timeless appeal of 24333 E Highway 26 in Linden, CA. This spectacluar 1 acre ranch-style property is located in the middle of everything-snow skiing, water skiing, 3 major cities, food & shopping! This 2104 sqft., 3 bedroom, 3 bath, 3 car garage home has been the host to numerous weddings & parties. The Sunset Magazine backyard with it's beautiful Gunite pool, party lights, fruit trees, patios thruout, firepit area & views makes it one of the most impressive properties in area. The massive open floor plan host Luxury Vinyl Plank flooring. Fresh interior paint in living areas. Gourmet entertaining kitchen. The Solar System is owned. There is green house, gated garden area & separate shed for pool equipement with shop area. Lawns are lush along with the beautiful flowers and plants surrounding them. Front driveway is gated. Alarm System. You will love this esquisite home. Don't miss out on it! You truly won't be disappointed!!
Contact an agent
Home facts
- Year built:1989
- Listing ID #:226134277
- Added:1 day(s) ago
- Updated:November 05, 2026 at 04:55 PM
Rooms and interior
- Bedrooms:3
- Total bathrooms:3
- Full bathrooms:3
- Flooring:Laminate
- Kitchen Description:Dishwasher, Disposal, Double Oven, Electric Cook Top
- Living area:2,104 sq. ft.
Heating and cooling
- Cooling:Central
- Heating:Central
Structure and exterior
- Roof:Tile
- Year built:1989
- Building area:2,104 sq. ft.
- Lot area:0.97 Acres
- Lot Features:Garden, Landscape Back, Landscape Front
- Construction Materials:Frame
- Exterior Features:Covered Patio, Uncovered Deck, Uncovered Patio
- Foundation Description:Raised Foundation
- Levels:1 Story
Utilities
- Sewer:Septic System
Finances and disclosures
- Price:$865,000
- Price per sq. ft.:$411.12
Features and amenities
- Appliances:Dishwasher, Disposal, Double Oven, Electric Cook Top
- Laundry features:Cabinets, Inside Laundry Room
Parking
- Garage spaces:3
 MetroList MLS 2026. This information is being provided by MetroList MLS. All measurements and calculations of area are approximate. Information provided by Seller/Other sources, not verified by Broker. All interested persons should independently verify accuracy of information. Provided properties may or may not be listed by the office/agent presenting the information. Data Updated: November 5, 2026. Information being provided is for consumers' personal, non-commercial use and may not be used for any purpose other than to identify prospective properties consumers may be interested in purchasing. Information deemed reliable but not guaranteed. Any offer of compensation is made only to Participants of MLS where the subject listing is filed and in accordance with such MLS's regulations or rules. MFMLS Member Broker: Mike Southwick
New listings near 24333 E Highway 26
- Open Sat, 10am to 1pm
 $922,500Active3 beds 2 baths2,367 sq. ft.
21196 E Rose Clover Lane, Linden, CA 95236
MLS# 226120307Listed by: KW CENTRAL VALLEY 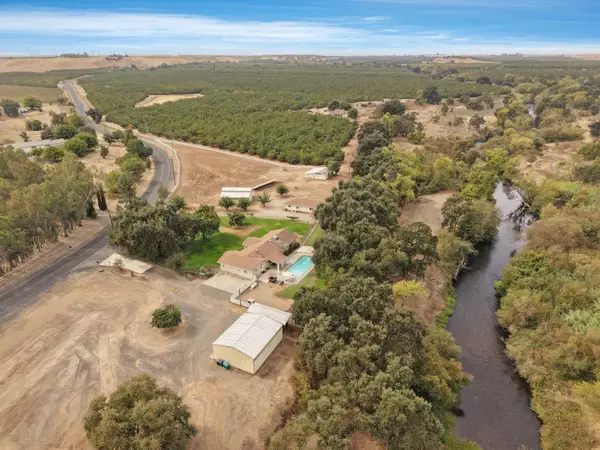 $1,199,000Active3 beds 2 baths1,554 sq. ft.
9999 N Shelton Road, Linden, CA 95236
MLS# 226123396Listed by: BOYSEN REALTY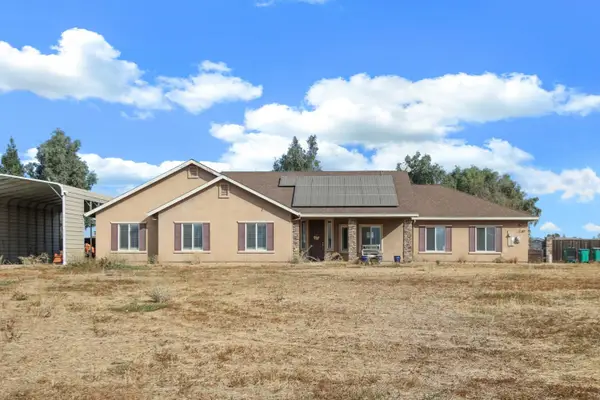 $899,000Active4 beds 3 baths2,356 sq. ft.
21187 E Rose Clover Lane, Linden, CA 95236
MLS# 226124585Listed by: REPUBLIC REALTY GROUP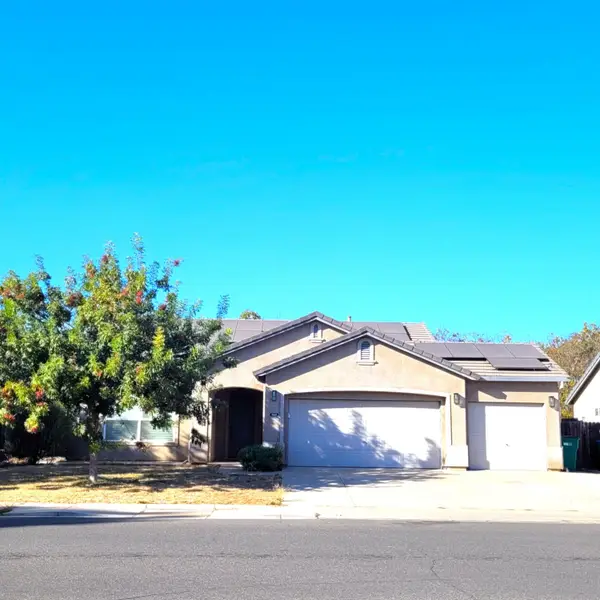 $578,950Active3 beds 2 baths1,571 sq. ft.
18149 Monte Vista Drive, Linden, CA 95236
MLS# 226122403Listed by: DOCTER & DOCTER, REALTORS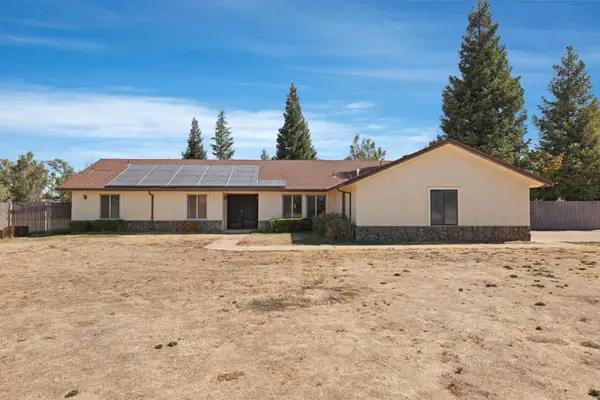 $925,000Active3 beds 4 baths2,730 sq. ft.
21267 E Copperopolis Road, Linden, CA 95236
MLS# 226107046Listed by: PMZ REAL ESTATE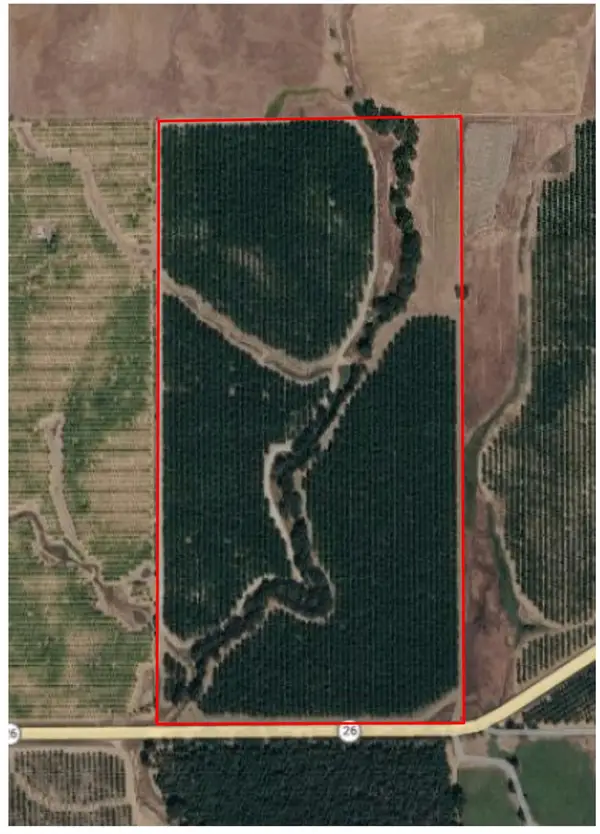 $1,175,000Active78.65 Acres
26111 E Highway 26, Linden, CA 95236
MLS# 226101108Listed by: BOYSEN REALTY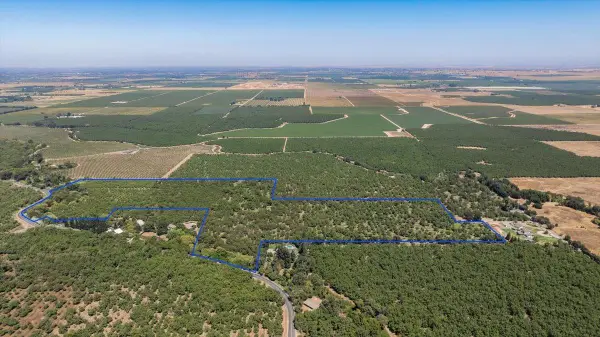 $1,450,000Active48.78 Acres
8600 Duncan Road, Linden, CA 95236
MLS# 226085509Listed by: BECK, REALTORS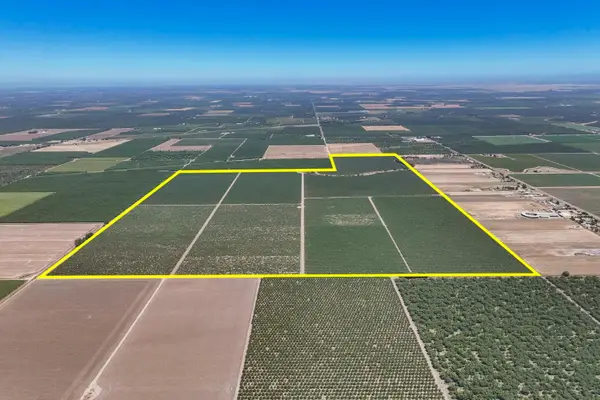 $7,145,000Pending400 Acres
18190 E Copperopolis Road, Linden, CA 95236
MLS# 226102234Listed by: SCHUIL AG REAL ESTATE, INC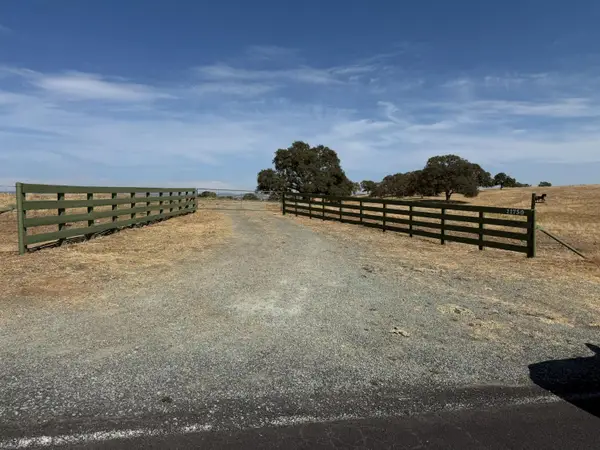 $799,000Active77.29 Acres
11750 N Wimer Road, Linden, CA 95236
MLS# 226101885Listed by: BOYSEN REALTY


Protect your home and budget from life's surprises with an Assurant Home Warranty, backed by a partner that supports you through every step of homeownership. Explore Plans.
©2026 Century 21 Real Estate LLC. All rights reserved. CENTURY 21®, the CENTURY 21 Logo and C21® are service marks owned by Century 21 Real Estate LLC. Century 21 Real Estate LLC fully supports the principles of the Fair Housing Act and the Equal Opportunity Act. Each office is independently owned and operated. Listing information is deemed reliable but not guaranteed accurate.