827 Westwood Avenue, Lindsay, CA 93247
Local realty services provided by:CENTURY 21 Select Real Estate, Inc.
827 Westwood Avenue,Lindsay, CA 93247
$412,390
- 4 Beds
- 2 Baths
- 1,699 sq. ft.
- Single family
- Active
Listed by: jesus e barraza-torres, reese knotts
Office: t.c. james homes
MLS#:244625
Source:CA_TCMLS
Price summary
- Price:$412,390
- Price per sq. ft.:$242.73
About this home
Welcome to Alta Vista at O'Hara Ranch by T.C. James Homes in Lindsay 93247! Introducing the Maple (Elevation C), a beautifully designed 4-bedroom, 2-bath home offering 1,699 sq. ft. of modern living space in the growing community of Lindsay 93247. This home features quartz countertops, stainless steel appliances, and ample storage throughout. The private owner's suite includes a walk-in closet, single vanity, and shower/tub combo, offering comfort and functionality. The front yard is fully landscaped with artificial turf, drought-tolerant plants, and a drip irrigation system for water efficiency. Smart home features include a Google Nest thermostat, with the option to lease or purchase solar to help reduce energy costs. Conveniently located near Highway 65, this home offers easy access to nearby cities including Visalia, Porterville, and Tulare while maintaining the charm of small-town living.
Contact an agent
Home facts
- Year built:2026
- Subdivision & Development:Alta Vista
- Listing ID #:244625
- Added:5 day(s) ago
- Updated:October 19, 2026 at 02:33 PM
Rooms and interior
- Bedrooms:4
- Total bathrooms:2
- Full bathrooms:2
- Flooring:Carpet, Wood
- Kitchen Description:Dishwasher, Free-Standing Range, Gas Range, Ice Maker, Microwave, Range, Refrigerator
- Living area:1,699 sq. ft.
Heating and cooling
- Cooling:Ceiling Fan(s), Central Air
- Heating:Central
- Central air:Yes
Structure and exterior
- Roof:Composition, Shingle
- Year built:2026
- Building area:1,699 sq. ft.
- Lot area:0.14 Acres
- Construction Materials:Board & Batten Siding, Stone, Vertical Siding
- Levels:1 Story
Utilities
- Water:Public, Water Connected
- Sewer:Public Sewer, Sewer Connected
Finances and disclosures
- Price:$412,390
- Price per sq. ft.:$242.73
Features and amenities
- Laundry features:Dryer, Inside, Laundry Room, Washer, Washer Hookup
- Amenities:Breakfast Bar, Ceiling Fan(s), Kitchen Island, Open Floorplan, Recessed Lighting, Stone Counters
- Smart home:Yes
Parking
- Parking description:Attached
- Garage:Yes
- Garage spaces:2
New listings near 827 Westwood Avenue
- New
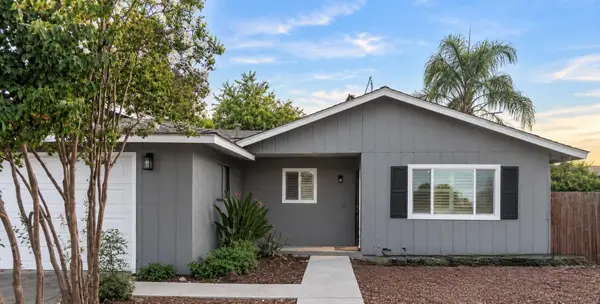 $349,900Active3 beds 2 baths1,356 sq. ft.
285 Orangewood Avenue, Lindsay, CA 93247
MLS# 244690Listed by: MELSON REALTY, INC. - New
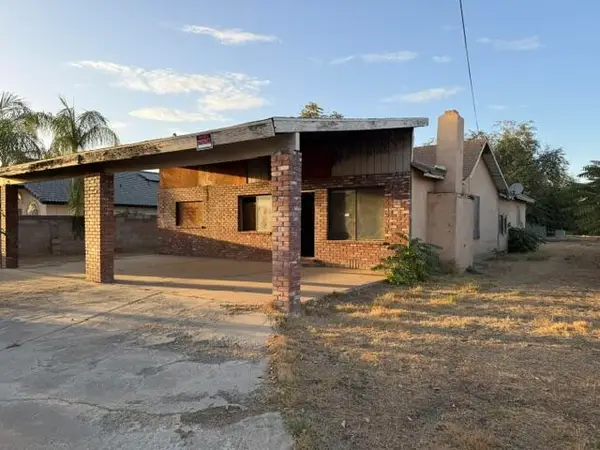
 $129,000Active3 beds 2 baths1,410 sq. ft.
905 W Mariposa Street, Lindsay, CA 93247
MLS# 244641Listed by: CENTURY 21 SELECT REAL ESTATE 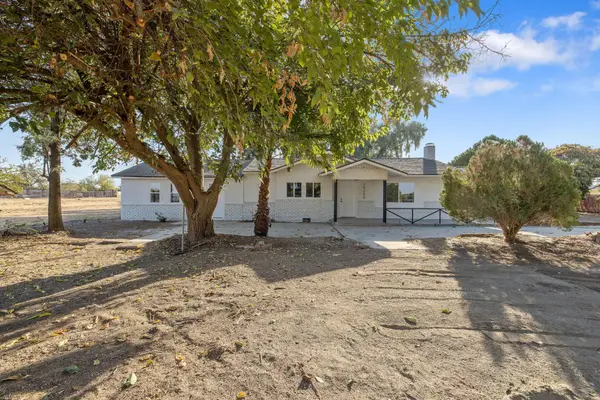 $539,000Pending3 beds 2 baths1,760 sq. ft.
20288 Road 196, Lindsay, CA 93247
MLS# 244621Listed by: CENTURY 21 SELECT REAL ESTATE- New
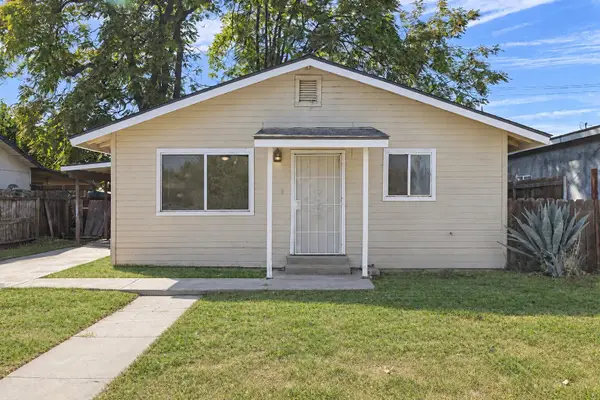 $289,900Active3 beds 2 baths994 sq. ft.
535 N Mirage Avenue, Lindsay, CA 93247
MLS# 244594Listed by: RE/MAX SUCCESS - New
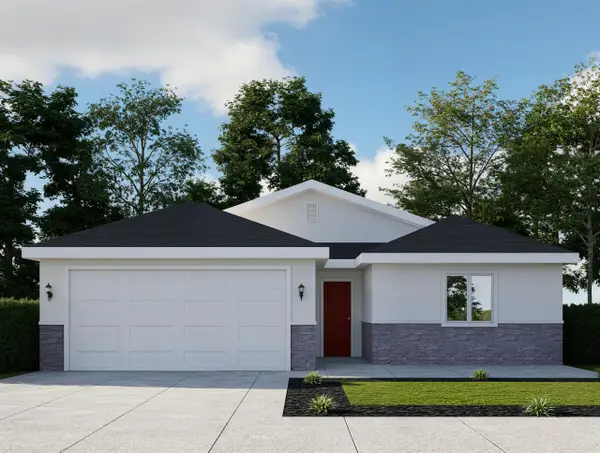 $415,890Active4 beds 2 baths1,756 sq. ft.
753 Ashville Street, Lindsay, CA 93247
MLS# 244584Listed by: T.C. JAMES HOMES 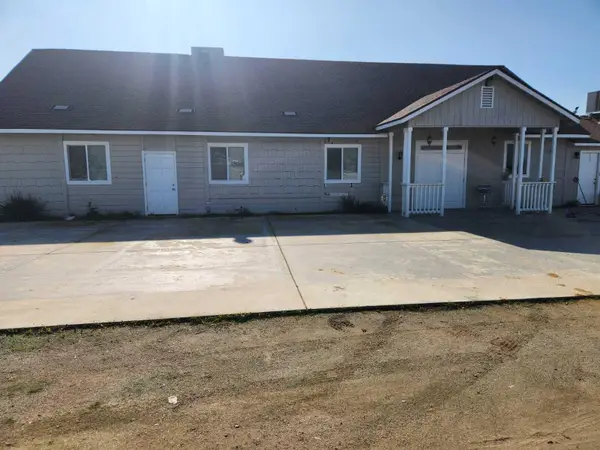 $480,000Active3 beds 2 baths1,791 sq. ft.
20173 Road 196, Lindsay, CA 93247
MLS# 244537Listed by: CENTURY 21 SELECT REAL ESTATE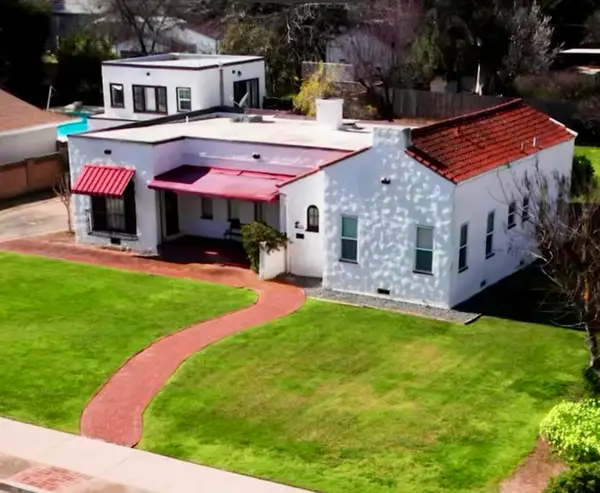 $389,900Active3 beds 2 baths1,649 sq. ft.
175 Lindero Avenue, Lindsay, CA 93247
MLS# 244459Listed by: REAL BROKERAGE TECHNOLOGIES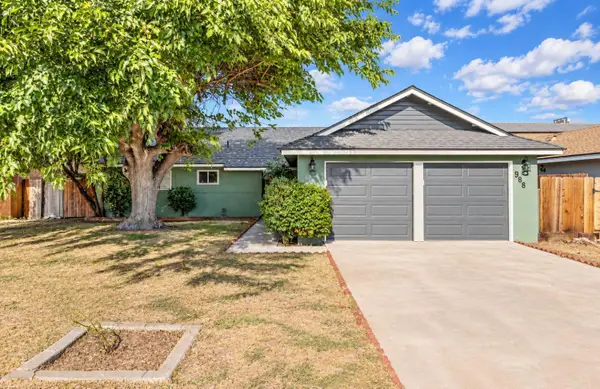 $319,100Active3 beds 2 baths1,320 sq. ft.
988 Laurel Avenue, Lindsay, CA 93247
MLS# 226119576Listed by: KELLER WILLIAMS REALTY ANTELOPE PROPERTIES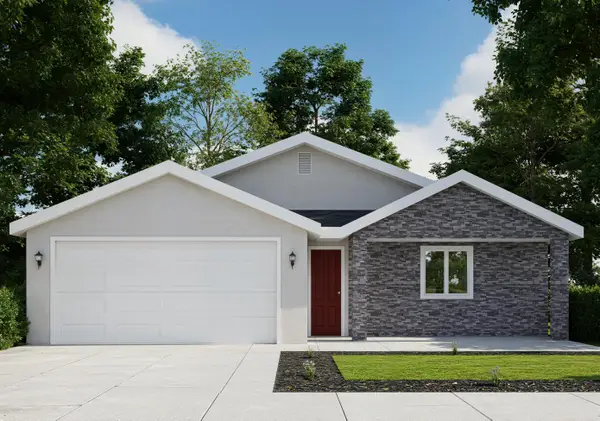 $383,340Active3 beds 2 baths1,386 sq. ft.
836 Westwood Avenue, Lindsay, CA 93247
MLS# 244256Listed by: T.C. JAMES HOMES


Protect your home and budget from life's surprises with an Assurant Home Warranty, backed by a partner that supports you through every step of homeownership. Explore Plans.
©2026 Century 21 Real Estate LLC. All rights reserved. CENTURY 21®, the CENTURY 21 Logo and C21® are service marks owned by Century 21 Real Estate LLC. Century 21 Real Estate LLC fully supports the principles of the Fair Housing Act and the Equal Opportunity Act. Each office is independently owned and operated. Listing information is deemed reliable but not guaranteed accurate.