967 S Strathmore Avenue, Lindsay, CA 93247
Local realty services provided by:CENTURY 21 Select Real Estate, Inc.
967 S Strathmore Avenue,Lindsay, CA 93247
$430,000
- 3 Beds
- 2 Baths
- 1,783 sq. ft.
- Single family
- Active
Listed by: vincent w hernandez
Office: era valley pro realty
MLS#:244964
Source:CA_TCMLS
Price summary
- Price:$430,000
- Price per sq. ft.:$241.17
About this home
Set in Lindsay, California, this three-bedroom residence offers a practical ownership opportunity with room to spread out. A 17,250-square-foot lot supplies ample outdoor area for projects, recreation, and future improvements. The two-car garage adds everyday convenience and valuable storage. Generous land and a straightforward layout support lasting value and flexible use. Buyers seeking utility and a solid foothold will find a home ready to make their own.
Contact an agent
Home facts
- Year built:1972
- Listing ID #:244964
- Added:3 day(s) ago
- Updated:November 08, 2026 at 03:45 PM
Rooms and interior
- Bedrooms:3
- Total bathrooms:2
- Full bathrooms:2
- Flooring:Carpet, Ceramic Tile
- Kitchen Description:Gas Oven, Gas Range, Range
- Living area:1,783 sq. ft.
Heating and cooling
- Cooling:Ceiling Fan(s), Central Air
- Heating:Central, Fireplace(s), Natural Gas, Wood Stove
- Central air:Yes
Structure and exterior
- Roof:Aluminum
- Year built:1972
- Building area:1,783 sq. ft.
- Lot area:0.39 Acres
- Lot Features:Back Yard
- Construction Materials:Stucco
- Levels:1 Story
Utilities
- Water:Public, Water Connected
- Sewer:Septic Tank, Sewer Connected
Finances and disclosures
- Price:$430,000
- Price per sq. ft.:$241.17
Features and amenities
- Laundry features:Inside
- Amenities:Beamed Ceilings, Ceiling Fan(s), High Ceilings, Vaulted Ceiling(s)
- Pool features:Fenced, Gunite, In Ground, Private
Parking
- Parking description:Asphalt, Attached, Carport, Concrete, Garage Door Opener, Garage Faces Front, RV Access/Parking
- Garage:Yes
- Garage spaces:2
- Carport spaces:1
New listings near 967 S Strathmore Avenue
- New
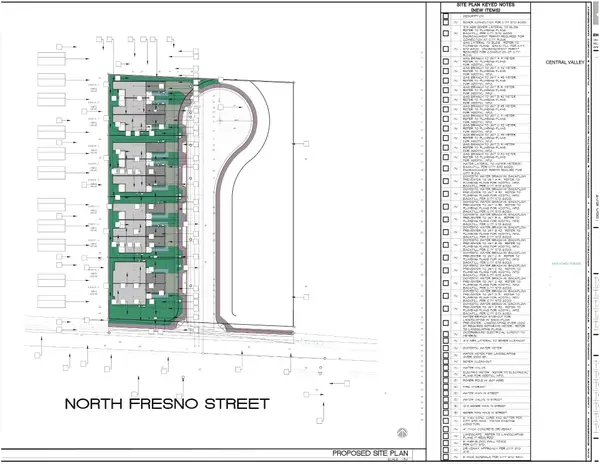 $420,000Active1.5 Acres
1001 W Fresno Street, Lindsay, CA 93247
MLS# 244999Listed by: REALTY ONE GROUP ACTION - New
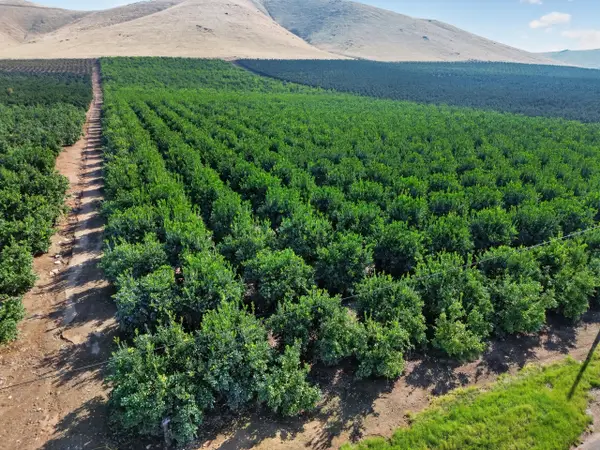
 $750,000Active-- beds -- baths
Rd 256, Lindsay, CA 93247
MLS# 244989Listed by: CENTURY 21 SELECT REAL ESTATE - New
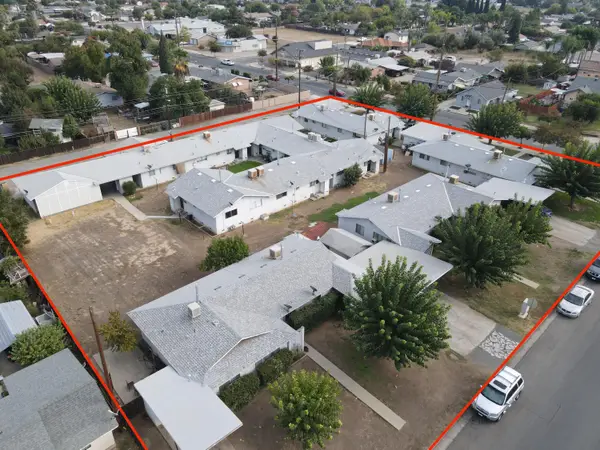 $2,117,000Active27 beds 14 baths11,881 sq. ft.
1031 E Tulare Road, Lindsay, CA 93247
MLS# 244950Listed by: REAL BROKERAGE TECHNOLOGIES - New
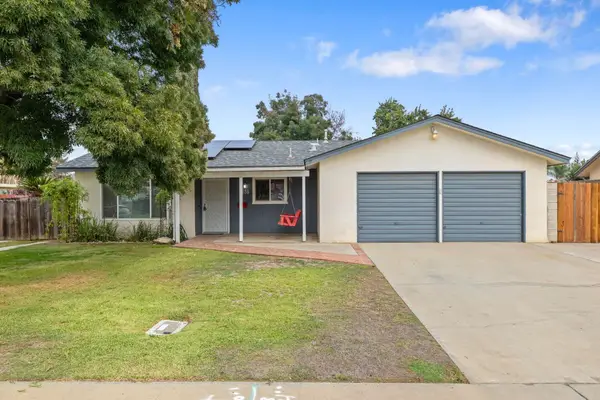 $349,000Active3 beds 2 baths1,522 sq. ft.
1038 Mountain View Drive, Lindsay, CA 93247
MLS# 244922Listed by: MELSON REALTY, INC.  $580,000Active4 beds 2 baths3,072 sq. ft.
1123 Hillcrest Drive, Lindsay, CA 93247
MLS# 244831Listed by: BLOOM GROUP, INC. $450,000Pending3 beds 2 baths1,432 sq. ft.
915 S Strathmore, Lindsay, CA 93247
MLS# SC26231776Listed by: CENTURY 21 MASTERS $420,490Pending4 beds 2 baths1,756 sq. ft.
781 Maple Valley Way, Lindsay, CA 93247
MLS# 244759Listed by: T.C. JAMES HOMES $589,000Active5 beds -- baths2,558 sq. ft.
738 W Silvercrest Drive, Lindsay, CA 93247
MLS# 656909Listed by: EXP REALTY OF NORTHERN CALIFORNIA, INC. $375,000Active4 beds 2 baths1,680 sq. ft.
493 Matthew Place, Lindsay, CA 93247
MLS# 244709Listed by: ERA VALLEY PRO REALTY


Protect your home and budget from life's surprises with an Assurant Home Warranty, backed by a partner that supports you through every step of homeownership. Explore Plans.
©2026 Century 21 Real Estate LLC. All rights reserved. CENTURY 21®, the CENTURY 21 Logo and C21® are service marks owned by Century 21 Real Estate LLC. Century 21 Real Estate LLC fully supports the principles of the Fair Housing Act and the Equal Opportunity Act. Each office is independently owned and operated. Listing information is deemed reliable but not guaranteed accurate.