
9738 Collier Avenue, Live Oak, CA 95953
Local realty services provided by:CENTURY 21 Select Real Estate, Inc.
9738 Collier Avenue,Live Oak, CA 95953
$410,000
- 3 Beds
- 2 Baths
- 1,752 sq. ft.
- Single family
- Active
Listed by: virginia ritz
Office: berkshire hathaway homeservices heritage, realtors
MLS#:226133167
Source:MetroList
Price summary
- Price:$410,000
- Price per sq. ft.:$234.02
About this home
A beautiful home in the nice little city of Live Oak. The floorplan is very open with lots of light. The floors have all been updated to vinyl planking and the rooms are good sized. The owners have been making ongoing updates and now have to relocate. There is so much to love about this house, and there are only a few things needed to make this your own. Priced below a recent closing in the neighborhood, you get the advantage of a quick sale and great price.
Contact an agent
Home facts
- Year built:2005
- Subdivision & Development:Pennington Ranch
- Listing ID #:226133167
- Added:4 day(s) ago
- Updated:November 03, 2026 at 05:50 PM
Rooms and interior
- Bedrooms:3
- Total bathrooms:2
- Full bathrooms:2
- Flooring:Laminate, Painted/Stained, Tile Floor
- Kitchen Description:Built-In Gas Range, Dishwasher, Disposal, Free Standing Refrigerator, Microwave, Plumbed For Ice Maker
- Living area:1,752 sq. ft.
Heating and cooling
- Cooling:Ceiling Fan(s), Central
- Heating:Central, Gas, Natural Gas
Structure and exterior
- Roof:Tile
- Year built:2005
- Building area:1,752 sq. ft.
- Lot area:0.14 Acres
- Lot Features:Auto Sprinkler F&R, Curb(s)/Gutter(s), Landscape Back, Landscape Front, Street Lights
- Construction Materials:Frame, Stucco
- Exterior Features:Covered Patio
- Foundation Description:Slab
- Levels:1 Story
Utilities
- Sewer:Public Sewer
Finances and disclosures
- Price:$410,000
- Price per sq. ft.:$234.02
Features and amenities
- Appliances:Dishwasher, Disposal, Microwave, Plumbed For Ice Maker
- Laundry features:Cabinets, Electric, Gas Hook-up, Hookups Only, Inside Laundry Room
Parking
- Garage spaces:2
 MetroList MLS 2026. This information is being provided by MetroList MLS. All measurements and calculations of area are approximate. Information provided by Seller/Other sources, not verified by Broker. All interested persons should independently verify accuracy of information. Provided properties may or may not be listed by the office/agent presenting the information. Data Updated: November 3, 2026. Information being provided is for consumers' personal, non-commercial use and may not be used for any purpose other than to identify prospective properties consumers may be interested in purchasing. Information deemed reliable but not guaranteed. Any offer of compensation is made only to Participants of MLS where the subject listing is filed and in accordance with such MLS's regulations or rules. MFMLS Member Broker: Mike Southwick
New listings near 9738 Collier Avenue
- New
 $675,000Active12 beds 4 baths3,436 sq. ft.
14561 N Butte Road #C, Live Oak, CA 95953
MLS# 226130997Listed by: VICE PROPERTIES INC - New
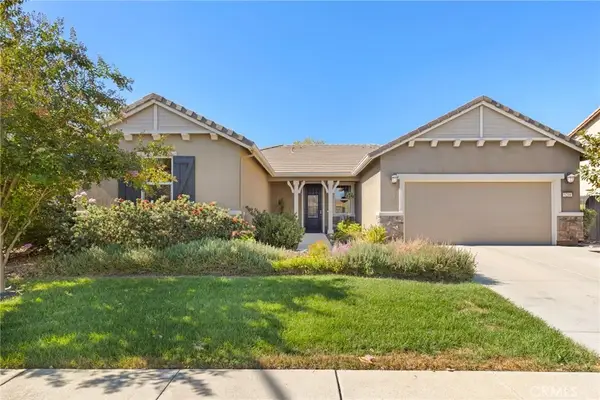 $475,000Active3 beds 2 baths1,990 sq. ft.
9298 Randie Ct, Live Oak, CA 95953
MLS# SN26222398Listed by: PARKWAY REAL ESTATE CO. - New
 $249,800Active3 beds 2 baths1,224 sq. ft.
9617 Almond Drive, Live Oak, CA 95953
MLS# 226129870Listed by: HAUS AND HOME - New
 $424,900Active3 beds 2 baths1,990 sq. ft.
9365 Poplar Way, Live Oak, CA 95953
MLS# 226128089Listed by: MADE 4 MORE REALTY - New
 $3,825,000Active85.49 Acres
0 Treatment Access Road, Live Oak, CA 95953
MLS# 226132401Listed by: BRENNAN, JEWETT, HACKETT - New
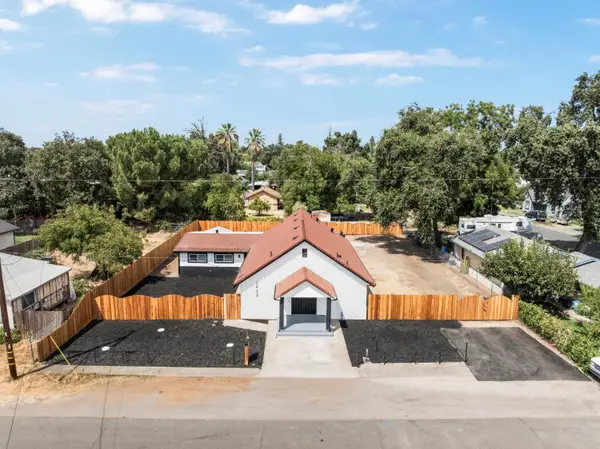 $419,900Active4 beds 3 baths2,388 sq. ft.
2433 Date Street, Live Oak, CA 95953
MLS# 226131709Listed by: EXP REALTY OF CALIFORNIA INC.  $349,900Active3 beds 2 baths1,100 sq. ft.
9668 K Street, Live Oak, CA 95953
MLS# 226130080Listed by: BETTER HOMES REALTY $384,000Active3 beds 2 baths1,505 sq. ft.
2605 Ramsdell Drive, Live Oak, CA 95953
MLS# 226128863Listed by: ARROYO REAL ESTATE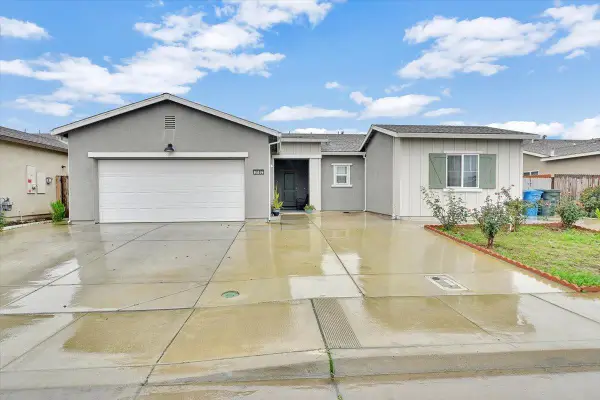 $475,000Active3 beds 2 baths1,961 sq. ft.
3182 Heather Drive, Live Oak, CA 95953
MLS# 226128206Listed by: REALTY ONE GROUP COMPLETE


Protect your home and budget from life's surprises with an Assurant Home Warranty, backed by a partner that supports you through every step of homeownership. Explore Plans.
©2026 Century 21 Real Estate LLC. All rights reserved. CENTURY 21®, the CENTURY 21 Logo and C21® are service marks owned by Century 21 Real Estate LLC. Century 21 Real Estate LLC fully supports the principles of the Fair Housing Act and the Equal Opportunity Act. Each office is independently owned and operated. Listing information is deemed reliable but not guaranteed accurate.