
12200 Tesla Rd, Livermore, CA 94550
Local realty services provided by:CENTURY 21 Wildwood Properties, Inc.
Listed by: storai jalal
Office: kw advisors palo alto650-331-3133
MLS#:41147836
Source:Bay East, CCAR, bridgeMLS
Price summary
- Price:$2,500,000
- Price per sq. ft.:$1,021.24
About this home
This spectacular gated 7 1/3-acre private compound is just minutes from downtown Livermore. The remodeled main residence offers 4 bedrooms, 3 baths, and a dedicated office, with high-end finishes and seamless indoor-outdoor flow designed for comfortable living and effortless entertaining. A detached ADU, completed in 2024, adds valuable flexibility with its own private entrance and separate utility meter—ideal for multigenerational living, guests, extended family, or rental potential. A metal barn and expansive, fenced acreage provide space for horses, animals, recreation, and more. Located within Alameda County's Agricultural (A) District, the property offers exciting possibilities for vineyard planting, a boutique winery and tasting room, agritourism, event hosting, or hospitality uses, subject to applicable county approvals and Conditional Use Permits. The flat, usable acreage provides an opportunity to thoughtfully phase future improvements over time. Just minutes from Livermore's renowned wine country, yet remarkably private behind its gated entrance, this is a rare opportunity to own a property offering an exceptional combination of residence, ADU, barn, usable acreage, and future potential. Buyers looking for a beautiful home will find one. Buyers looking beyond today will find something even harder to replace....
Contact an agent
Home facts
- Year built:1984
- Subdivision & Development:SOUTH LIVERMORE
- Listing ID #:41147836
- Added:44 day(s) ago
- Updated:October 25, 2026 at 02:50 PM
Rooms and interior
- Bedrooms:4
- Total bathrooms:3
- Full bathrooms:3
- Rooms Total:9
- Flooring:Tile, Vinyl
- Kitchen Description:Dishwasher, Double Oven, Gas Range, Range, Refrigerator, Updated Kitchen
- Living area:2,448 sq. ft.
Heating and cooling
- Cooling:Ceiling Fan(s), Central Air
- Heating:Baseboard, Fireplace(s), Hot Water, Natural Gas, Propane, Zoned
- Central air:Yes
Structure and exterior
- Year built:1984
- Building area:2,448 sq. ft.
- Lot area:7.35 Acres
- Lot Features:Back Yard, Front Yard, Horses Possible, Irregular Lot, Private
- Architectural Style:Mediterranean, Ranch, Single Family Residence, Spanish
- Construction Materials:Asphalt, Stucco
- Exterior Features:Back Yard, Front Yard, Garden, Garden/Play, Horses Possible, Irregular Lot, Landscape Back, Landscape Front, Landscaped, Private, Storage
- Levels:2 Story
Utilities
- Water:Private, Storage Tank, Well
- Sewer:Septic Tank
Finances and disclosures
- Price:$2,500,000
- Price per sq. ft.:$1,021.24
Features and amenities
- Appliances:Dishwasher, Double Oven, Gas Range, Gas Water Heater, Range, Refrigerator, Tankless Water Heater, Water Softener
- Laundry features:220 Volt Outlet, Common Area, Gas Dryer Hookup, Hookups Only, In Unit, Laundry Closet, Laundry Room
- Amenities:Breakfast Nook, Carbon Monoxide Detector(s), Secured Access, Security Fence, Smoke Detector(s), Storage
Parking
- Parking description:Attached, Parking Lot, Parking Spaces, RV/Boat Parking
- Garage:Yes
- Garage spaces:2
 Bay East 2026. CCAR 2026 bridgeMLS 2026. Information Deemed Reliable But Not Guaranteed. This information is being provided by the Bay East MLS, or CCAR MLS, or bridgeMLS. The listings presented here may or may not be listed by the Broker/Agent operating this website. This information is intended for the personal use of consumers and may not be used for any purpose other than to identify prospective properties consumers may be interested in purchasing. Data last updated at October 25, 2026 CA_BRIDGEMLS Member Broker: Alison Daniels
New listings near 12200 Tesla Rd
- Coming Soon
 $305,000Coming Soon1 beds 1 baths758 sq. ft.
1087 Murrieta Blvd #242, Livermore, CA 94550
MLS# 41152238Listed by: EXP REALTY OF NORTHERN CALIFORNIA, INC - Coming Soon
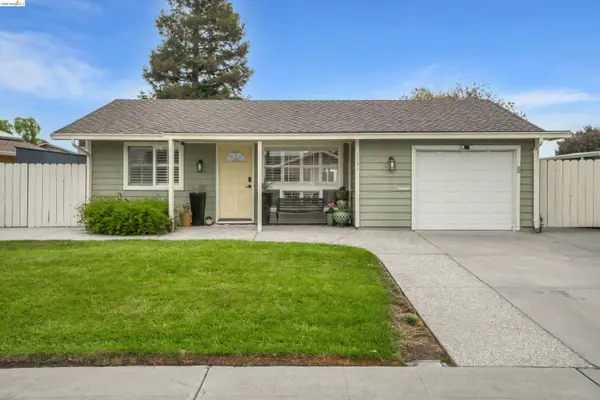 $785,000Coming Soon2 beds 1 baths866 sq. ft.
1131 Hollyhock St, Livermore, CA 94551
MLS# 41152063Listed by: WR PROPERTIES - Coming Soon
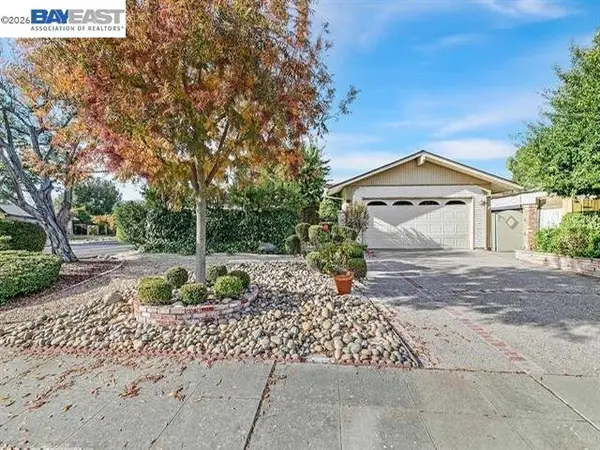 $1,198,000Coming Soon3 beds 2 baths1,665 sq. ft.
1314 Daisy Ln, Livermore, CA 94551
MLS# 41151140Listed by: KELLER WILLIAMS REALTY - Coming Soon
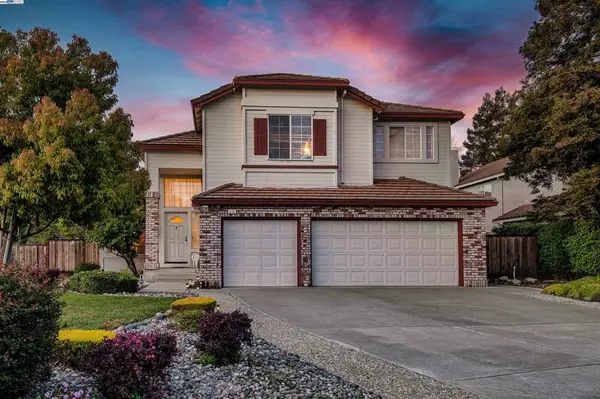 $1,699,000Coming Soon5 beds 3 baths2,972 sq. ft.
606 Loyola Way, Livermore, CA 94550
MLS# 41092221Listed by: CONNECT CALIFORNIA HOMES - Open Sun, 1 to 4pmNew
 $729,999Active3 beds 2 baths1,381 sq. ft.
1874 Railroad Ave #114, Livermore, CA 94550
MLS# 41152172Listed by: KELLER WILLIAMS TRI-VALLEY - Open Thu, 10am to 1pmNew
 $998,000Active3 beds 2 baths1,536 sq. ft.
4853 Julie St, Livermore, CA 94550
MLS# 41152195Listed by: RE/MAX ACCORD - Open Sun, 1 to 4pmNew
 $550,000Active2 beds 2 baths842 sq. ft.
4763 Nicol Common #103, Livermore, CA 94551
MLS# 41149049Listed by: EXP REALTY - Open Sun, 11am to 3pmNew
 $929,990Active4 beds 4 baths1,775 sq. ft.
1356 Parkview Common, Livermore, CA 94551
MLS# 326089308Listed by: CITY VENTURES CONSTRUCTION, INC - New
 $1,449,800Active4 beds 3 baths1,960 sq. ft.
784 Avalon Way, Livermore, CA 94550
MLS# 41152080Listed by: LEGACY REAL ESTATE & ASSOC. - New
 $825,000Active3 beds 2 baths1,064 sq. ft.
1206 Hillview Drive, Livermore, CA 94551
MLS# 226131408Listed by: REALTY ONE GROUP ZOOM


Protect your home and budget from life's surprises with an Assurant Home Warranty, backed by a partner that supports you through every step of homeownership. Explore Plans.
©2026 Century 21 Real Estate LLC. All rights reserved. CENTURY 21®, the CENTURY 21 Logo and C21® are service marks owned by Century 21 Real Estate LLC. Century 21 Real Estate LLC fully supports the principles of the Fair Housing Act and the Equal Opportunity Act. Each office is independently owned and operated. Listing information is deemed reliable but not guaranteed accurate.