
1233 Melanie Way, Livermore, CA 94550
Local realty services provided by:CENTURY 21 Wildwood Properties, Inc.
1233 Melanie Way,Livermore, CA 94550
$1,750,000
- 4 Beds
- 3 Baths
- 2,704 sq. ft.
- Single family
- Coming Soon
Listed by: mark lafferty925-216-6203
Office: keller williams tri-valley925-397-4200
MLS#:41150908
Source:Bay East, CCAR, bridgeMLS
Price summary
- Price:$1,750,000
- Price per sq. ft.:$647.19
About this home
Nestled on a beautiful tree-lined street in one of Livermore’s most desirable neighborhoods, this home offers exceptional curb appeal with mature landscaping, a custom walkway, wide driveway and a spacious three-car garage. Inside, vaulted ceilings and abundant windows fill the home with natural light, highlighting the upgraded flooring, crown molding, baseboards, ceiling fans, and plantation shutters. The generous floor plan features a formal living room with fireplace, formal dining room, and a separate family room. The kitchen is a chef’s delight with granite counters, stainless steel appliances, crisp white cabinetry with hardware, recessed lighting, pantry, and a convenient breakfast bar. The downstairs primary suite provides a peaceful retreat with a large soaking tub, separate shower, and dual-sink vanity. Step outside to your private backyard oasis—complete with a lagoon-style pool, spa, patio, gazebo, Koi Pond, and lush tropical landscaping. All of this in an unbeatable location within biking distance to Lawrence Livermore National Laboratory, close to award-winning wineries, parks, and all the best of Livermore Living!...
Contact an agent
Home facts
- Year built:1998
- Subdivision & Development:COVENTRY
- Listing ID #:41150908
- Updated:October 11, 2026 at 01:46 AM
Rooms and interior
- Bedrooms:4
- Total bathrooms:3
- Full bathrooms:2
- Rooms Total:8
- Flooring:Bamboo, Carpet, Tile
- Kitchen Description:Dishwasher, Double Oven, Microwave, Pantry, Plumbed For Ice Maker, Self Cleaning Oven, Updated Kitchen
- Living area:2,704 sq. ft.
Heating and cooling
- Cooling:Central Air
- Heating:Forced Air
- Central air:Yes
Structure and exterior
- Year built:1998
- Building area:2,704 sq. ft.
- Lot area:0.21 Acres
- Lot Features:Private
- Architectural Style:Single Family Residence, Traditional
- Construction Materials:Stucco, Wood
- Exterior Features:Back Yard, Landscape Back, Landscape Front, Private, Side Yard, Sprinklers Automatic, Sprinklers Front, Storage
- Foundation Description:Slab
- Levels:2 Story
Utilities
- Water:Public
- Sewer:Public Sewer
Finances and disclosures
- Price:$1,750,000
- Price per sq. ft.:$647.19
Features and amenities
- Appliances:Dishwasher, Double Oven, Gas Water Heater, Microwave, Plumbed For Ice Maker, Self Cleaning Oven
- Laundry features:220 Volt Outlet, Laundry Room
- Amenities:Breakfast Nook, Double Strapped Water Heater, Fire Sprinkler System, Sound System
- Pool features:In Ground, Outdoor Pool
Parking
- Parking description:Attached, Garage Door Opener
- Garage:Yes
- Garage spaces:3
 Bay East 2026. CCAR 2026 bridgeMLS 2026. Information Deemed Reliable But Not Guaranteed. This information is being provided by the Bay East MLS, or CCAR MLS, or bridgeMLS. The listings presented here may or may not be listed by the Broker/Agent operating this website. This information is intended for the personal use of consumers and may not be used for any purpose other than to identify prospective properties consumers may be interested in purchasing. Data last updated at October 11, 2026 CA_BRIDGEMLS Member Broker: Alison Daniels
New listings near 1233 Melanie Way
- Coming Soon
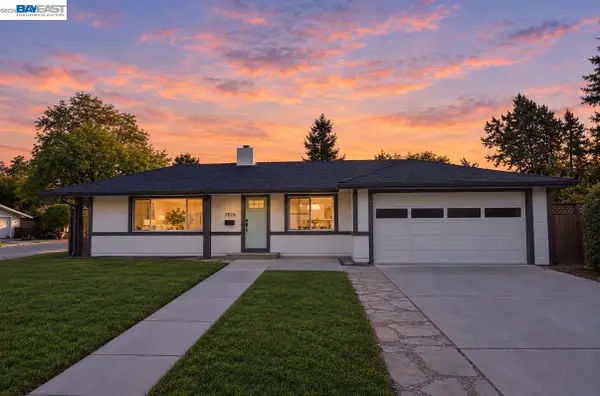 $1,775,000Coming Soon5 beds 3 baths2,300 sq. ft.
1926 Neptune Rd, Livermore, CA 94550
MLS# 41150779Listed by: KELLER WILLIAMS TRI-VALLEY - Coming Soon
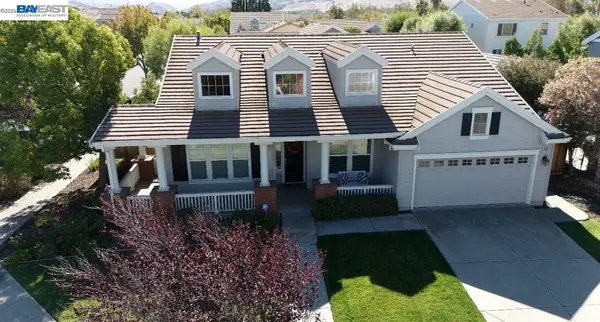 $2,099,000Coming Soon4 beds 3 baths2,731 sq. ft.
981 Padua Way, Livermore, CA 94550
MLS# 41149725Listed by: KELLER WILLIAMS TRI-VALLEY - Coming Soon
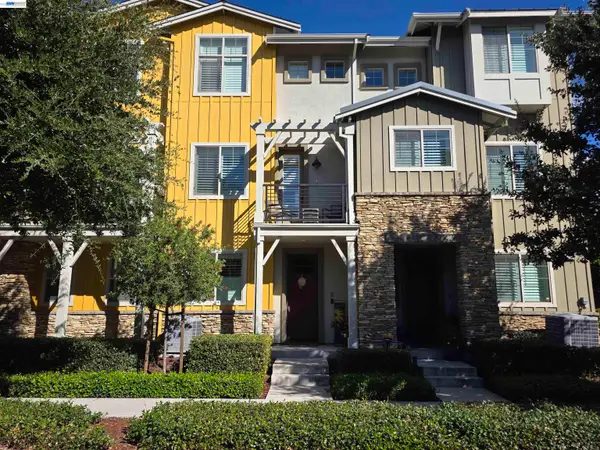 $850,000Coming Soon3 beds 4 baths1,508 sq. ft.
375 Basswood Cmn #10, Livermore, CA 94551
MLS# 41149577Listed by: JPAR IRON HORSE REAL ESTATE - Coming Soon
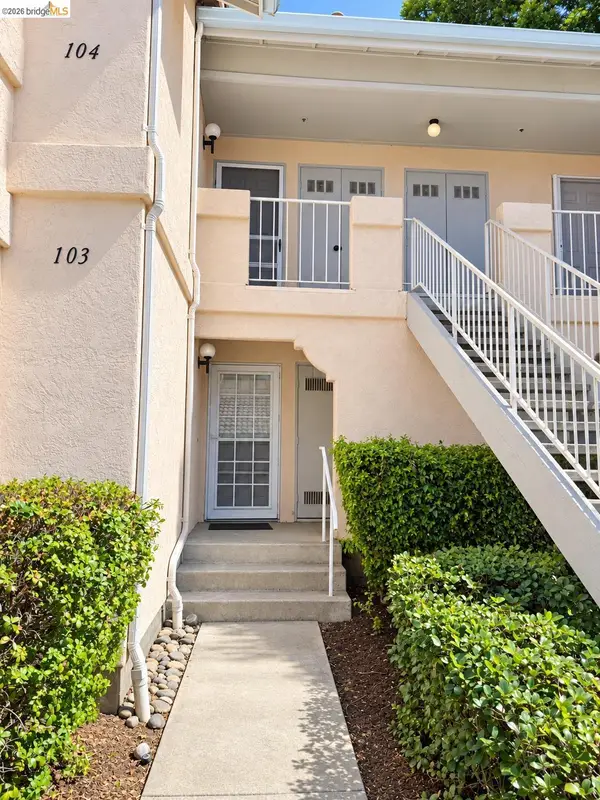 $575,000Coming Soon2 beds 2 baths842 sq. ft.
4763 Nicol Common #103, Livermore, CA 94551
MLS# 41149049Listed by: EXP REALTY - Coming Soon
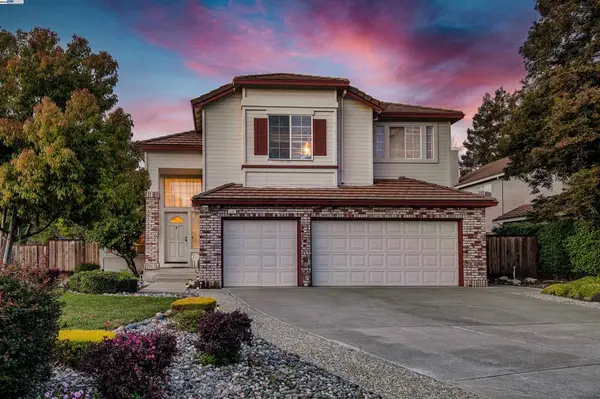 $1,699,000Coming Soon5 beds 3 baths2,972 sq. ft.
606 Loyola Way, Livermore, CA 94550
MLS# 41092221Listed by: CONNECT CALIFORNIA HOMES - Open Sun, 11am to 3pmNew
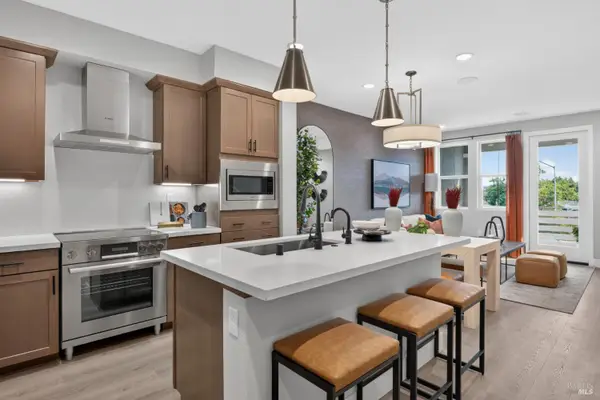 $626,182Active3 beds 3 baths1,430 sq. ft.
1314 Portola Avenue, Livermore, CA 94551
MLS# 326085887Listed by: CITY VENTURES CONSTRUCTION, INC - Open Sun, 1 to 5pmNew
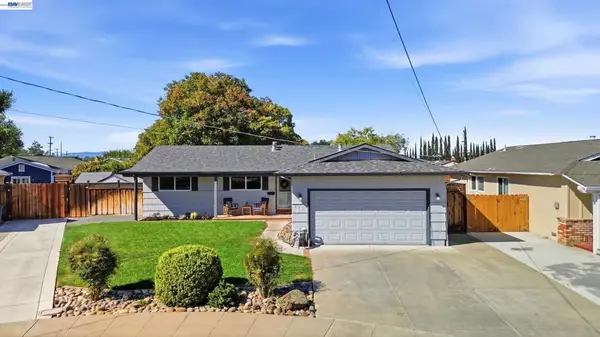 $949,000Active3 beds 2 baths1,107 sq. ft.
853 Arbor Ct, Livermore, CA 94550
MLS# 41150834Listed by: KELLER WILLIAMS REALTY - Open Sun, 12 to 3pmNew
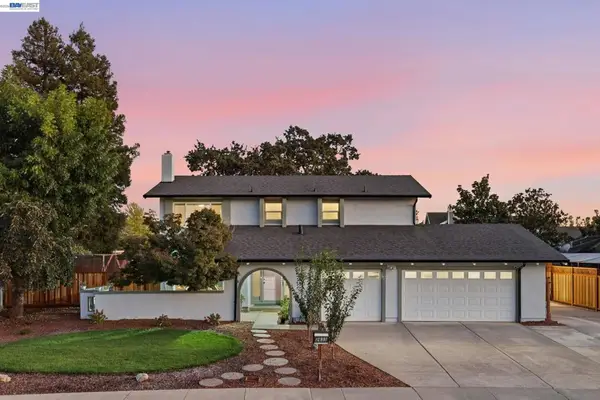 $1,699,999Active5 beds 4 baths3,048 sq. ft.
2633 Regent Rd, Livermore, CA 94550
MLS# 41148650Listed by: COMPASS - New
 $1,150,000Active3 beds 2 baths1,583 sq. ft.
1314 Vancouver Way, Livermore, CA 94550
MLS# ML82063954Listed by: GUIDE REAL ESTATE


Protect your home and budget from life's surprises with an Assurant Home Warranty, backed by a partner that supports you through every step of homeownership. Explore Plans.
©2026 Century 21 Real Estate LLC. All rights reserved. CENTURY 21®, the CENTURY 21 Logo and C21® are service marks owned by Century 21 Real Estate LLC. Century 21 Real Estate LLC fully supports the principles of the Fair Housing Act and the Equal Opportunity Act. Each office is independently owned and operated. Listing information is deemed reliable but not guaranteed accurate.