
1264 Pine St, Livermore, CA 94551
Local realty services provided by:CENTURY 21 Masters
Listed by: edward jue
Office: re/max accord
MLS#:41151221
Source:Bay East, CCAR, bridgeMLS
Price summary
- Price:$898,000
- Price per sq. ft.:$766.21
About this home
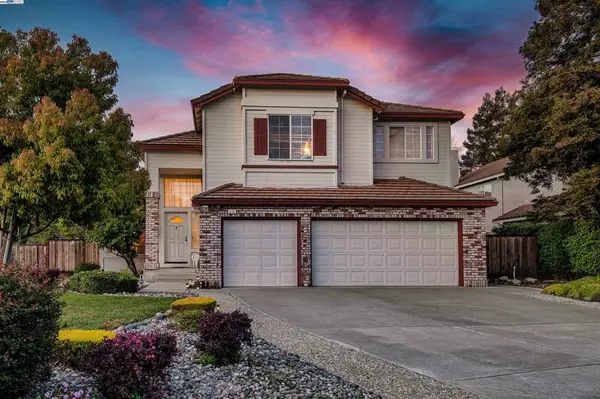
Start your next chapter here with 3 bedrooms and 2 baths, just under 1,200 sq. ft. with large back yard in addition to the inground pool. Laminate and Pergo flooring, central heating, updated kitchen with new counter tops, new gas stove, new dishwasher, newer lighting. Large formal living room with fireplace, updated guest bath with shower over tub, tile floors, updated primary bath with custom tile work in shower and floors, vanity and lighting. New exterior painting, new front yard landscaping with auto sprinklers, updated interior paint, and roll up garage door with opener. Newer roof and water heater. Refrigerator, washer and dryer also stay with the property. Home faces South and front door faces West. Don't miss out on this opportunity for less than $900K.
Contact an agent
Home facts
- Year built:1955
- Subdivision & Development:Northside
- Listing ID #:41151221
- Added:9 day(s) ago
- Updated:October 24, 2026 at 01:26 PM
Rooms and interior
- Bedrooms:3
- Total bathrooms:2
- Full bathrooms:2
- Rooms Total:5
- Flooring:Laminate, Tile, Vinyl
- Bathrooms Description:Master Bath - Stall Shower, Shower Over Tub, Solid Surface, Tile, Updated Baths, Window
- Kitchen Description:Breakfast Bar, Dishwasher, Free Standing Range/Oven, Free-Standing Range, Gas Range, Gas Range/Cooktop, Refrigerator, Self Cleaning Oven, Self-cleaning Oven, Updated Kitchens
- Living area:1,172 sq. ft.
Heating and cooling
- Cooling:Wall/Window Unit(s)
- Heating:Forced Air, Natural Gas
Structure and exterior
- Roof:Composition Shingles
- Year built:1955
- Building area:1,172 sq. ft.
- Lot area:0.14 Acres
- Lot Features:Level, Premium Lot
- Architectural Style:Ranch
- Construction Materials:Stucco
Utilities
- Water:Public
Finances and disclosures
- Price:$898,000
- Price per sq. ft.:$766.21
Features and amenities
- Appliances:Dishwasher, Dryer, Free Standing Range, Gas Range, Gas Water Heater, Refrigerator, Self Cleaning Oven, Washer
- Laundry features:Dryer, In Garage, Washer
- Amenities:Gas Water Heater
- Pool features:In Ground, Private Pool
Parking
- Parking description:Attached, Garage Door Opener, Garage Faces Front, Interior Access From Garage
- Garage:Yes
- Garage spaces:2
 Bay East 2026. CCAR 2026 bridgeMLS 2026. Information Deemed Reliable But Not Guaranteed. This information is being provided by the Bay East MLS, or CCAR MLS, or bridgeMLS. The listings presented here may or may not be listed by the Broker/Agent operating this website. This information is intended for the personal use of consumers and may not be used for any purpose other than to identify prospective properties consumers may be interested in purchasing. Data last updated at October 24, 2026 CAMAXMLS Member Broker: Romeo Aurelio
New listings near 1264 Pine St
- Coming Soon
 $785,000Coming Soon2 beds 1 baths866 sq. ft.
1131 Hollyhock St, Livermore, CA 94551
MLS# 41152063Listed by: WR PROPERTIES - Coming Soon
 $1,198,000Coming Soon3 beds 2 baths1,665 sq. ft.
1314 Daisy Ln, Livermore, CA 94551
MLS# 41151140Listed by: KELLER WILLIAMS REALTY - Coming Soon
 $1,699,000Coming Soon5 beds 3 baths2,972 sq. ft.
606 Loyola Way, Livermore, CA 94550
MLS# 41092221Listed by: CONNECT CALIFORNIA HOMES - Open Sun, 1 to 4pmNew
 $729,999Active3 beds 2 baths1,381 sq. ft.
1874 Railroad Ave #114, Livermore, CA 94550
MLS# 41152172Listed by: KELLER WILLIAMS TRI-VALLEY - Open Sun, 1 to 4pmNew
 $998,000Active3 beds 2 baths1,536 sq. ft.
4853 Julie St, Livermore, CA 94550
MLS# 41152195Listed by: RE/MAX ACCORD - Open Sun, 1 to 4pmNew
 $550,000Active2 beds 2 baths842 sq. ft.
4763 Nicol Common #103, Livermore, CA 94551
MLS# 41149049Listed by: EXP REALTY - Open Sat, 11am to 3pmNew
 $929,990Active4 beds 4 baths1,775 sq. ft.
1356 Parkview Common, Livermore, CA 94551
MLS# 326089308Listed by: CITY VENTURES CONSTRUCTION, INC - New
 $1,449,800Active4 beds 3 baths1,960 sq. ft.
784 Avalon Way, Livermore, CA 94550
MLS# 41152080Listed by: LEGACY REAL ESTATE & ASSOC. - New
 $825,000Active3 beds 2 baths1,064 sq. ft.
1206 Hillview Drive, Livermore, CA 94551
MLS# 226131408Listed by: REALTY ONE GROUP ZOOM - Open Sun, 1 to 4pmNew
 $1,775,000Active4 beds 3 baths3,086 sq. ft.
2449 Harewood Dr, LIVERMORE, CA 94551
MLS# 41152027Listed by: KELLER WILLIAMS REALTY


Protect your home and budget from life's surprises with an Assurant Home Warranty, backed by a partner that supports you through every step of homeownership. Explore Plans.
©2026 Century 21 Real Estate LLC. All rights reserved. CENTURY 21®, the CENTURY 21 Logo and C21® are service marks owned by Century 21 Real Estate LLC. Century 21 Real Estate LLC fully supports the principles of the Fair Housing Act and the Equal Opportunity Act. Each office is independently owned and operated. Listing information is deemed reliable but not guaranteed accurate.