
2998 Sage Common, Livermore, CA 94551
Local realty services provided by:CENTURY 21 Masters
2998 Sage Common,Livermore, CA 94551
$1,098,880
- 3 Beds
- 3 Baths
- 1,612 sq. ft.
- Single family
- Active
Listed by: camille ahern, jon ahern
Office: coldwell banker realty
MLS#:41143360
Source:Bay East, CCAR, bridgeMLS
Price summary
- Price:$1,098,880
- Price per sq. ft.:$681.69
- Monthly HOA dues:$195
About this home
Experience elevated living in this rare to market end-unit home in Livermore's highly sought-after Montage community. Designed for both comfort and entertaining, the spacious open floor plan features rich hardwood flooring and an expansive kitchen and family room anchored by a large island, Craftsman cabinetry, stone countertops, an eat in nook, and a rare balcony capped with gas outlet for future BBQ needs. A perfect space to sit and have morning coffee or evening relaxation. The lower-level en suite offers an updated bathroom, providing ideal privacy for guests or multigenerational living. Upstairs, the primary suite showcases an exceptional feature rarely found in this community a beautifully designed walk-in shower and dual vanity sink adorned with stone embellishments. Ceiling fan and large primary closet with automatic Hunter Douglas blinds are additional perks to this primary bedroom. Upper staircase offers a large landing space perfect for a writing desk office moment, reading nook or kids play space. Enjoy outdoor living from the generous front and side patios, creating multiple spaces to relax or entertain. Montage offers resort-style amenities including a pool, spa, clubhouse, fitness center, greenbelt walking paths, and ample guest parking. Ideally located just minutes from Cayetano Park, the dog park, downtown Livermore, award winning wineries, golf, scenic hiking trails, Los Positas College, pickleball, shopping, dining, and convenient access to Highways 580 & 84. More than a home, it's the Livermore lifestyle you've been waiting for. Open House Sat & Sun from 1-4PM....
Contact an agent
Home facts
- Year built:2012
- Subdivision & Development:Montage
- Listing ID #:41143360
- Added:1 day(s) ago
- Updated:July 31, 2026 at 02:21 AM
Rooms and interior
- Bedrooms:3
- Total bathrooms:3
- Full bathrooms:3
- Rooms Total:10
- Flooring:Carpet, Hardwood, Tile
- Bathrooms Description:Master Bath - Stall Shower, Shower Over Tub, Updated Baths
- Kitchen Description:Dishwasher
- Living area:1,612 sq. ft.
Heating and cooling
- Cooling:Central Air
- Heating:Zoned
- Central air:Yes
Structure and exterior
- Roof:Tile
- Year built:2012
- Building area:1,612 sq. ft.
- Lot area:0.05 Acres
- Architectural Style:Contemporary
- Construction Materials:Stucco
- Foundation Description:Slab
Utilities
- Water:Public
Finances and disclosures
- Price:$1,098,880
- Price per sq. ft.:$681.69
Features and amenities
- Appliances:Dishwasher, Dryer, Washer
- Laundry features:Dryer, Laundry Room, Washer
- Amenities:Clubhouse, Dog Park, Fitness Center, Picnic Area, Pool, Trail(s)
- Pool features:Community
Parking
- Parking description:Attached, Garage Door Opener, Interior Access From Garage, On Street
- Garage:Yes
- Garage spaces:2
 Bay East 2026. CCAR 2026 bridgeMLS 2026. Information Deemed Reliable But Not Guaranteed. This information is being provided by the Bay East MLS, or CCAR MLS, or bridgeMLS. The listings presented here may or may not be listed by the Broker/Agent operating this website. This information is intended for the personal use of consumers and may not be used for any purpose other than to identify prospective properties consumers may be interested in purchasing. Data last updated at July 31, 2026 CAMAXMLS Member Broker: Romeo Aurelio
New listings near 2998 Sage Common
- Open Sat, 2 to 4pmNew
 $1,560,000Active4 beds 3 baths2,172 sq. ft.
1042 Lomitas Ave, Livermore, CA 94550
MLS# 41143336Listed by: ALLIANCE BAY REALTY - New
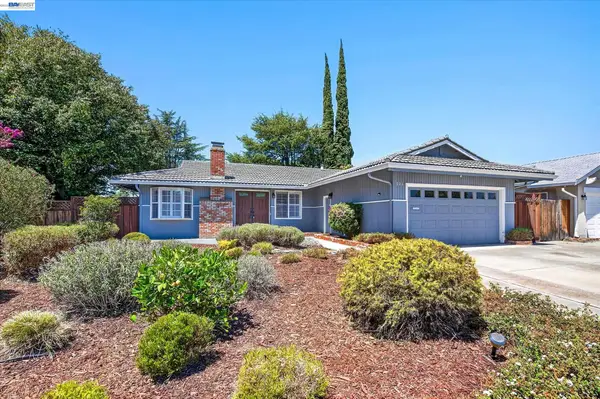 $1,035,000Active3 beds 2 baths1,144 sq. ft.
908 Norfolk Road, Livermore, CA 94551
MLS# 41143347Listed by: ELATION REAL ESTATE - New
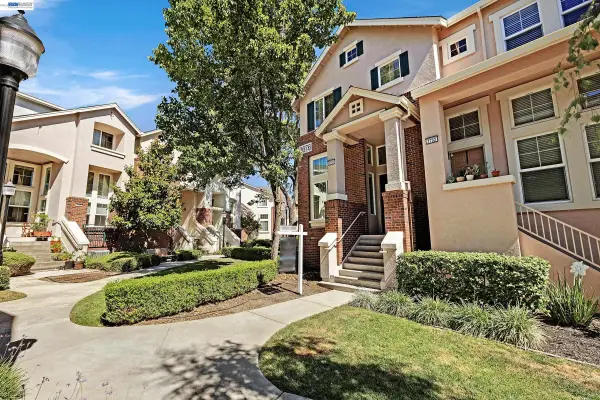 $798,990Active3 beds 3 baths1,744 sq. ft.
2676 3rd St #1701, Livermore, CA 94550
MLS# 41143304Listed by: KELLER WILLIAMS TRI-VALLEY - New
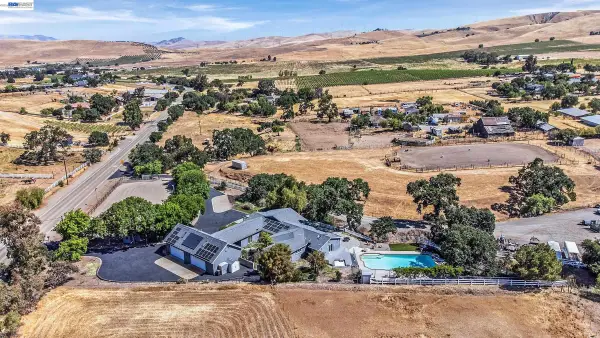 $2,700,000Active5 beds 4 baths3,400 sq. ft.
10040 Tesla Rd, Livermore, CA 94550
MLS# 41143291Listed by: EXP REALTY OF CALIFORNIA, INC - Open Sat, 1 to 4pmNew
 $1,299,888Active5 beds 2 baths1,606 sq. ft.
1330 Hillcrest, Livermore, CA 94550
MLS# 41143247Listed by: VALLEY BROKERS ON MAIN - New
 $875,000Active3 beds 4 baths1,789 sq. ft.
897 Tranquility Cir #7, Livermore, CA 94551
MLS# 41143240Listed by: FOREVERHOME PROPERTIES - New
 $949,900Active3 beds 2 baths1,475 sq. ft.
2374 Pasatiempo St, Livermore, CA 94551
MLS# 41142843Listed by: COMPASS - New
 $1,429,000Active4 beds 3 baths2,098 sq. ft.
842 Loyola Way, Livermore, CA 94550
MLS# 41142953Listed by: COMPASS - New
 $899,000Active3 beds 2 baths1,177 sq. ft.
148 Barber St, Livermore, CA 94550
MLS# 41143214Listed by: THE DELIMA GROUP INC


Protect your home and budget from life's surprises with an Assurant Home Warranty, backed by a partner that supports you through every step of homeownership. Explore Plans.
©2026 Century 21 Real Estate LLC. All rights reserved. CENTURY 21®, the CENTURY 21 Logo and C21® are service marks owned by Century 21 Real Estate LLC. Century 21 Real Estate LLC fully supports the principles of the Fair Housing Act and the Equal Opportunity Act. Each office is independently owned and operated. Listing information is deemed reliable but not guaranteed accurate.