
3045 Bertolli Dr, Livermore, CA 94550
Local realty services provided by:CENTURY 21 Wildwood Properties, Inc.
3045 Bertolli Dr,Livermore, CA 94550
$2,470,000
- 5 Beds
- 5 Baths
- - sq. ft.
- Single family
- Sold
Listed by: jameel batshon, ramez bahu
Office: real brokerage technologies855-450-0442
MLS#:41136238
Source:Bay East, CCAR, bridgeMLS
Sorry, we are unable to map this address
Price summary
- Price:$2,470,000
About this home
Welcome to 3045 Bertolli Dr. — an East Facing exceptional wine country estate nestled in one of Livermore’s most desirable locations, Los Olivos South Livermore, surrounded by breathtaking vineyard views and an unmatched lifestyle experience. This stunning 5-bedroom, 4.5-bath residence offers the perfect blend of luxury, comfort, and functionality with an ideal floor plan featuring 1 bedroom and 1.5 baths conveniently located on the first level — perfect for guests, multigenerational living, or a private home office setup. From the moment you arrive, the charming wraparound porch and expansive driveway create unforgettable curb appeal. Inside, you’ll find spacious formal living and dining rooms, brand-new carpet, and an impressive large family room and kitchen combo designed for both entertaining and everyday living. The kitchen opens seamlessly to the heart of the home, creating a warm and inviting atmosphere ideal for gatherings of any size. Step outside into your own private resort-style backyard featuring a sparkling pool, extra-large spa, and beautifully designed outdoor spaces that make every day feel like a vacation. Whether hosting summer parties or enjoying peaceful evenings under the stars, this backyard was built to impress. The oversized 4-car garage provides ample space for vehicles, storage, hobbies, or a home gym setup. Best of all — there is NO HOA. Enjoy an unbeatable location just a 3-minute walk to Las Positas Winery, a 7-minute walk to Sycamore Grove Park, moments from Holdener Park trails, and only 2 miles from Wente Vineyards Winery & Golf Course. Cresta Blanca’s spectacular hiking trails and panoramic views are just 2.5 miles away. A neighborhood park and playground complete the incredible lifestyle this home offers. Luxury, location, vineyard views, and resort-style living — 3045 Bertolli Dr. is a rare opportunity to experience the very best of Livermore wine country living....
Contact an agent
Home facts
- Year built:2003
- Listing ID #:41136238
- Added:62 day(s) ago
- Updated:July 30, 2026 at 12:26 PM
Rooms and interior
- Bedrooms:5
- Total bathrooms:5
- Full bathrooms:4
- Rooms Total:10
- Flooring:Carpet, Hardwood, Tile
- Kitchen Description:Dishwasher, Double Oven, Gas Range, Oven/Range, Pantry, Updated Kitchen
Heating and cooling
- Cooling:Central Air
- Heating:Zoned
- Central air:Yes
Structure and exterior
- Year built:2003
- Lot Features:Back Yard, Front Yard, Premium Lot
- Architectural Style:Farm House, Single Family Residence
- Construction Materials:Stucco, Vinyl Siding
- Exterior Features:Back Yard, Front Yard, Landscaped, Premium Lot, Side Yard, Sprinklers Automatic
- Foundation Description:Slab
- Levels:2 Story
Utilities
- Water:Public
- Sewer:Public Sewer
Finances and disclosures
- Price:$2,470,000
Features and amenities
- Appliances:Dishwasher, Double Oven, Gas Range, Oven
- Laundry features:Laundry Room
- Pool features:In Ground, Outdoor Pool, Pool/Spa Combo
Parking
- Parking description:Attached
- Garage:Yes
- Garage spaces:4
 Bay East 2026. CCAR 2026 bridgeMLS 2026. Information Deemed Reliable But Not Guaranteed. This information is being provided by the Bay East MLS, or CCAR MLS, or bridgeMLS. The listings presented here may or may not be listed by the Broker/Agent operating this website. This information is intended for the personal use of consumers and may not be used for any purpose other than to identify prospective properties consumers may be interested in purchasing. Data last updated at July 30, 2026 CA_BRIDGEMLS Member Broker: Alison Daniels
New listings near 3045 Bertolli Dr
- Open Sat, 1 to 4pmNew
 $1,299,888Active5 beds 2 baths1,606 sq. ft.
1330 Hillcrest, Livermore, CA 94550
MLS# 41143247Listed by: VALLEY BROKERS ON MAIN - Open Fri, 5 to 7pmNew
 $875,000Active3 beds 4 baths1,789 sq. ft.
897 Tranquility Cir #7, Livermore, CA 94551
MLS# 41143240Listed by: FOREVERHOME PROPERTIES - Open Sat, 1 to 4pmNew
 $899,000Active3 beds 2 baths1,177 sq. ft.
148 Barber St, Livermore, CA 94550
MLS# 41143214Listed by: THE DELIMA GROUP INC - New
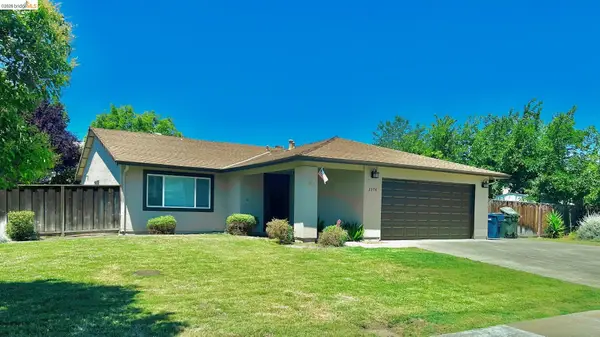 $949,900Active3 beds 2 baths1,475 sq. ft.
2374 Pasatiempo St, Livermore, CA 94551
MLS# 41142843Listed by: COMPASS - Open Sat, 1 to 4pmNew
 $1,429,000Active4 beds 3 baths2,098 sq. ft.
842 Loyola Way, Livermore, CA 94550
MLS# 41142953Listed by: COMPASS - Open Sat, 1 to 4pmNew
 $839,999Active3 beds 3 baths1,514 sq. ft.
24 Meritage Cmn #1403, Livermore, CA 94551
MLS# 41143200Listed by: KELLER WILLIAMS TRI-VALLEY - Open Sat, 1 to 4pmNew
 $848,999Active2 beds 2 baths1,280 sq. ft.
1457 Tulip Way, Livermore, CA 94551
MLS# 41143204Listed by: KELLER WILLIAMS TRI-VALLEY - Open Sat, 1 to 4pmNew
 $1,199,950Active4 beds 2 baths1,810 sq. ft.
6342 Altamar Circle, Livermore, CA 94551
MLS# 41141501Listed by: VALE & VINE REAL ESTATE - Open Sat, 1 to 4pmNew
 $1,450,000Active3 beds 2 baths1,664 sq. ft.
915 Orion Way, Livermore, CA 94550
MLS# 41142111Listed by: KELLER WILLIAMS TRI-VALLEY - Open Sat, 1:30 to 4pmNew
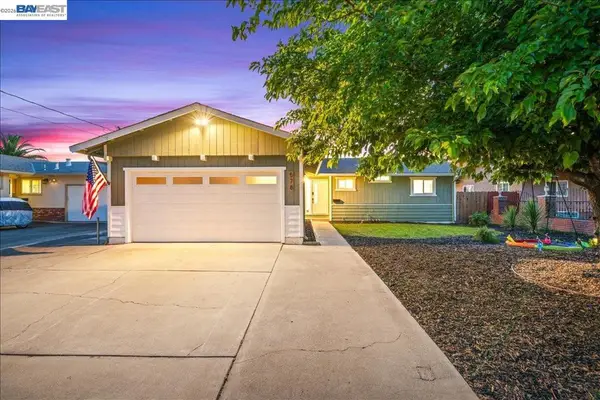 $989,000Active4 beds 2 baths1,332 sq. ft.
578 Meadowlark St, Livermore, CA 94551
MLS# 41143146Listed by: LEGACY REAL ESTATE & ASSOC.


Protect your home and budget from life's surprises with an Assurant Home Warranty, backed by a partner that supports you through every step of homeownership. Explore Plans.
©2026 Century 21 Real Estate LLC. All rights reserved. CENTURY 21®, the CENTURY 21 Logo and C21® are service marks owned by Century 21 Real Estate LLC. Century 21 Real Estate LLC fully supports the principles of the Fair Housing Act and the Equal Opportunity Act. Each office is independently owned and operated. Listing information is deemed reliable but not guaranteed accurate.