
5138 Theresa Way, Livermore, CA 94550
Local realty services provided by:CENTURY 21 Sierra Properties
5138 Theresa Way,Livermore, CA 94550
$1,349,000
- 4 Beds
- 2 Baths
- 1,850 sq. ft.
- Single family
- Coming Soon
Listed by: gigi srour
Office: compass925-251-1111
MLS#:41150392
Source:Bay East, CCAR, bridgeMLS
Price summary
- Price:$1,349,000
- Price per sq. ft.:$729.19
About this home
Welcome to this beautifully reimagined Livermore home, thoughtfully renovated with stylish finishes, quality upgrades, and exceptional attention to detail. The stunning chef’s kitchen features Wolf appliances, Sub-Zero refrigeration, a Wolf gas range, a built-in steamer oven, an integrated double-door dishwasher, a Sub-Zero wine refrigerator, custom two-tone newer cabinetry with oversized designer pulls, quartz countertops, a designer backsplash, and an oversized island ideal for gathering and entertaining. The open-concept living spaces feature beautiful hardwood floors, plantation shutters, abundant natural light, and newer textured walls and paint throughout. Both bathrooms have been thoughtfully remodeled with designer finishes and fixtures, including double vanities, seamless glass showers, updated lighting, mirrors, and modern details. A spacious mudroom provides generous storage and includes a built-in dog crate for added convenience. Major improvements include a newer roof, copper plumbing, a tankless water heater, central air conditioning, and fully owned solar providing energy for the home and pool heating. The garage features durable epoxy flooring and excellent storage. Step outside to a private backyard retreat featuring a solar-heated PebbleTec pool and a separate spa under a patio cover, creating an ideal setting for relaxing or entertaining. The front yard offers lush landscaping, a charming fountain, and a covered front porch that adds to the home's inviting curb appeal. Beautifully updated and exceptionally appointed, this home offers the perfect combination of sophisticated design, thoughtful functionality, and comfortable Livermore living that will last for years to come!...
Contact an agent
Home facts
- Year built:1968
- Subdivision & Development:RHONEWOOD
- Listing ID #:41150392
- Updated:October 10, 2026 at 02:26 PM
Rooms and interior
- Bedrooms:4
- Total bathrooms:2
- Full bathrooms:2
- Rooms Total:7
- Flooring:Carpet, Hardwood, Tile
- Kitchen Description:Dishwasher, Double Oven, Gas Range, Microwave, Oven/Range, Pantry, Refrigerator
- Living area:1,850 sq. ft.
Heating and cooling
- Cooling:Central Air
- Heating:Forced Air
- Central air:Yes
Structure and exterior
- Roof:Shingle
- Year built:1968
- Building area:1,850 sq. ft.
- Lot area:0.15 Acres
- Lot Features:Front Yard, Level
- Architectural Style:Ranch, Single Family Residence, Spanish
- Construction Materials:Stucco
- Exterior Features:Back Yard, Front Yard, Level
- Levels:1 Story, 1 Story
Utilities
- Water:Public
- Sewer:Public Sewer
Finances and disclosures
- Price:$1,349,000
- Price per sq. ft.:$729.19
Features and amenities
- Appliances:Dishwasher, Double Oven, Gas Range, Gas Water Heater, Microwave, Oven, Refrigerator, Tankless Water Heater
- Laundry features:In Garage
- Amenities:Carbon Monoxide Detector(s), Double Strapped Water Heater, Smoke Detector(s), Sound System
- Pool features:In Ground, Solar Heat
Parking
- Parking description:Attached, Garage Door Opener
- Garage:Yes
- Garage spaces:2
 Bay East 2026. CCAR 2026 bridgeMLS 2026. Information Deemed Reliable But Not Guaranteed. This information is being provided by the Bay East MLS, or CCAR MLS, or bridgeMLS. The listings presented here may or may not be listed by the Broker/Agent operating this website. This information is intended for the personal use of consumers and may not be used for any purpose other than to identify prospective properties consumers may be interested in purchasing. Data last updated at October 10, 2026 CA_BRIDGEMLS Member Broker: Jesse Gibbs
New listings near 5138 Theresa Way
- Coming Soon
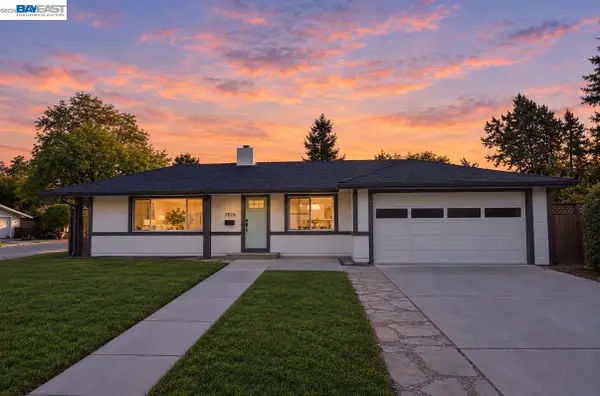 $1,775,000Coming Soon5 beds 3 baths2,300 sq. ft.
1926 Neptune Rd, Livermore, CA 94550
MLS# 41150779Listed by: KELLER WILLIAMS TRI-VALLEY - Coming Soon
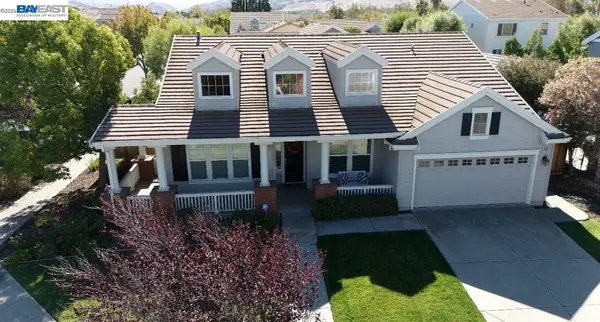 $2,099,000Coming Soon4 beds 3 baths2,731 sq. ft.
981 Padua Way, Livermore, CA 94550
MLS# 41149725Listed by: KELLER WILLIAMS TRI-VALLEY - Coming Soon
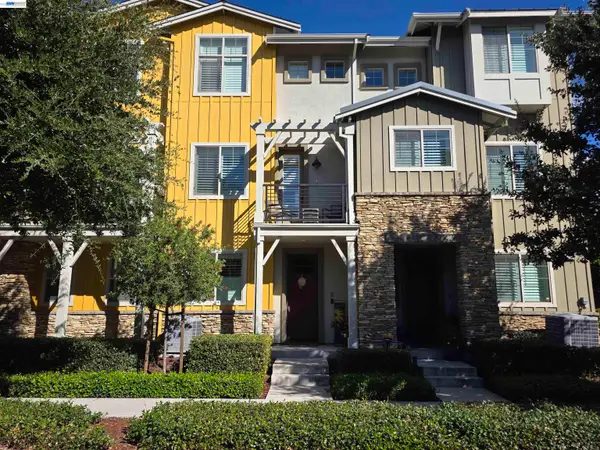 $850,000Coming Soon3 beds 4 baths1,508 sq. ft.
375 Basswood Cmn #10, Livermore, CA 94551
MLS# 41149577Listed by: JPAR IRON HORSE REAL ESTATE - Coming Soon
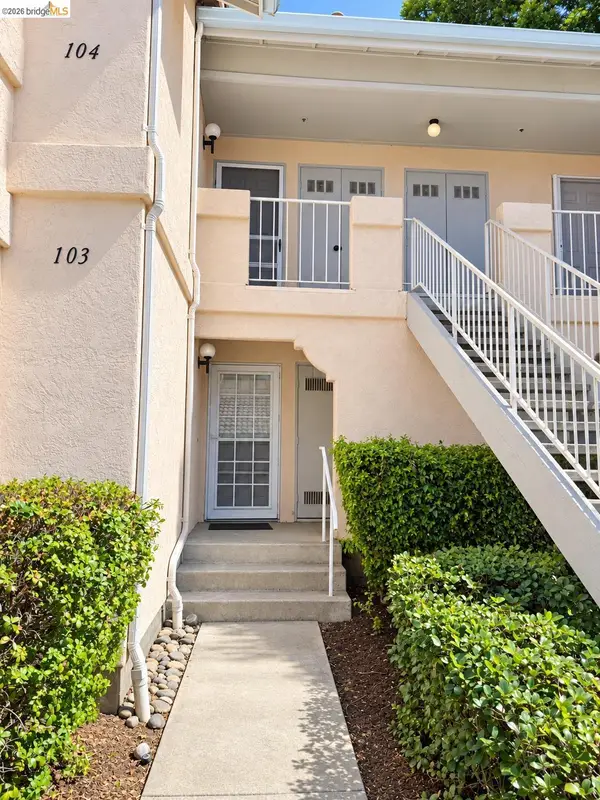 $575,000Coming Soon2 beds 2 baths842 sq. ft.
4763 Nicol Common #103, Livermore, CA 94551
MLS# 41149049Listed by: EXP REALTY - Coming Soon
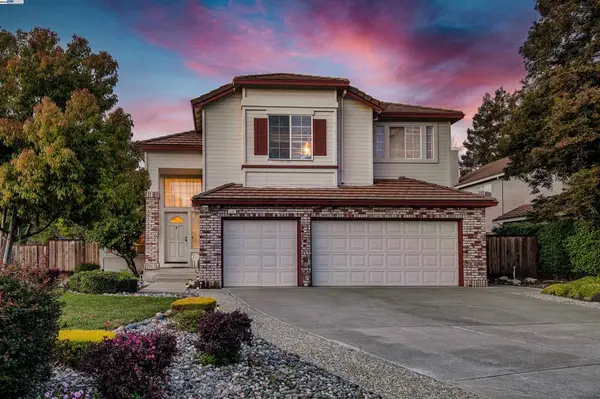 $1,699,000Coming Soon5 beds 3 baths2,972 sq. ft.
606 Loyola Way, Livermore, CA 94550
MLS# 41092221Listed by: CONNECT CALIFORNIA HOMES - Open Sat, 11am to 3pmNew
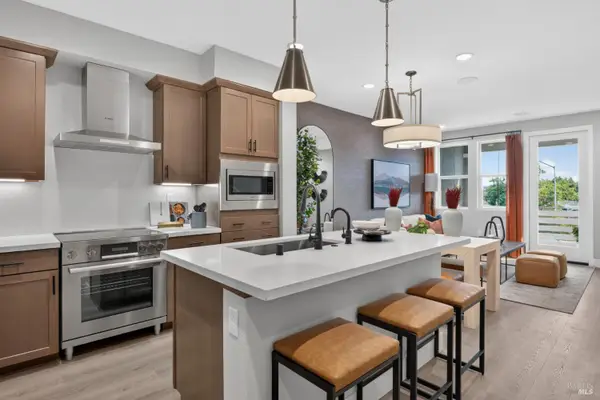 $626,182Active3 beds 3 baths1,430 sq. ft.
1314 Portola Avenue, Livermore, CA 94551
MLS# 326085887Listed by: CITY VENTURES CONSTRUCTION, INC - Open Sat, 1 to 5pmNew
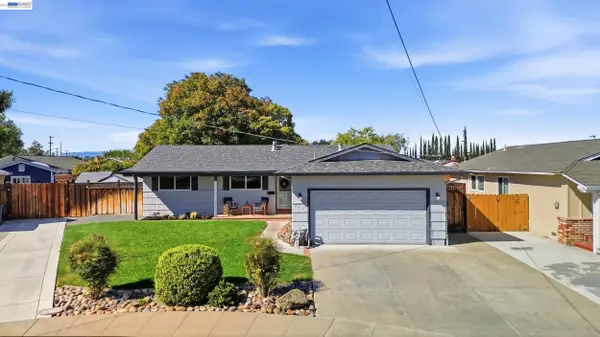 $949,000Active3 beds 2 baths1,107 sq. ft.
853 Arbor Ct, LIVERMORE, CA 94550
MLS# 41150834Listed by: KELLER WILLIAMS REALTY - Open Sun, 12 to 3pmNew
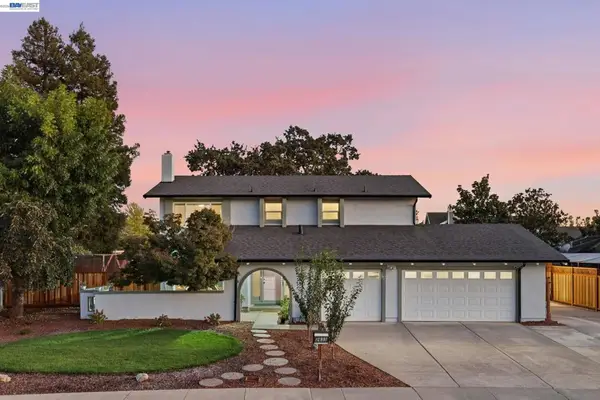 $1,699,999Active5 beds 4 baths3,048 sq. ft.
2633 Regent Rd, Livermore, CA 94550
MLS# 41148650Listed by: COMPASS - New
 $1,150,000Active3 beds 2 baths1,583 sq. ft.
1314 Vancouver Way, Livermore, CA 94550
MLS# ML82063954Listed by: GUIDE REAL ESTATE - Open Sun, 2 to 4pmNew
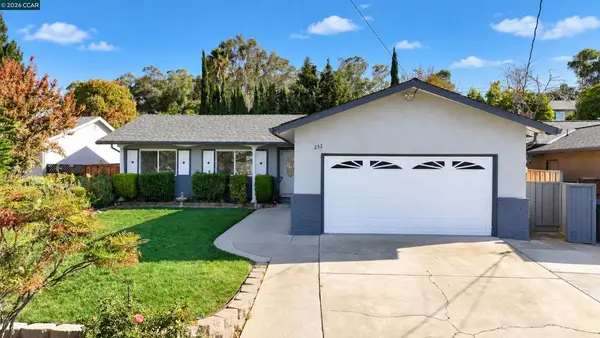 $988,888Active3 beds 2 baths1,387 sq. ft.
232 Coleen St, Livermore, CA 94550
MLS# 41150694Listed by: REAL BROKER


Protect your home and budget from life's surprises with an Assurant Home Warranty, backed by a partner that supports you through every step of homeownership. Explore Plans.
©2026 Century 21 Real Estate LLC. All rights reserved. CENTURY 21®, the CENTURY 21 Logo and C21® are service marks owned by Century 21 Real Estate LLC. Century 21 Real Estate LLC fully supports the principles of the Fair Housing Act and the Equal Opportunity Act. Each office is independently owned and operated. Listing information is deemed reliable but not guaranteed accurate.