
5223 Sundance Dr, Livermore, CA 94551
Local realty services provided by:CENTURY 21 Sierra Properties
5223 Sundance Dr,Livermore, CA 94551
$365,000
- 3 Beds
- 2 Baths
- 1,666 sq. ft.
- Multi-family
- Coming Soon
Listed by: loan nguyen
Office: compass925-251-1111
MLS#:41145803
Source:Bay East, CCAR, bridgeMLS
Price summary
- Price:$365,000
- Price per sq. ft.:$219.09
About this home
MUST SEE this beautifully updated 3-bedroom, 2-bath manufactured home, offering generous living space and a wonderful indoor-outdoor lifestyle. Fresh interior paint and new laminate flooring throughout create a bright, welcoming feel. The spacious living room features a cozy fireplace, complemented by a formal dining area and an upgraded gourmet kitchen with a large island, breakfast area, quartz countertops and backsplash, and stainless steel appliances—including a KitchenAid dishwasher and LG French-door refrigerator with built-in water/ice dispenser and convenient beverage window. The large primary suite features a walk-in closet and an oversized bathroom with a relaxing soaking tub, separate stall shower, and updated LVP flooring. Garden lovers will appreciate the beautiful outdoor spaces surrounding the home, filled with flowers, vegetables, mature fruit trees, raised garden beds, flagstone areas, retaining walls, and charming stepping-stone pathways. The spacious rear and side yards provide plenty of room to relax, garden, and entertain....
Contact an agent
Home facts
- Subdivision & Development:SPRINGTOWN
- Listing ID #:41145803
- Updated:August 26, 2026 at 02:56 PM
Rooms and interior
- Bedrooms:3
- Total bathrooms:2
- Full bathrooms:2
- Rooms Total:7
- Flooring:Hardwood, Laminate, Vinyl
- Kitchen Description:Gas Range, Microwave, Refrigerator, Updated Kitchen
- Living area:1,666 sq. ft.
Heating and cooling
- Cooling:Central Air
- Heating:Forced Air, Natural Gas
- Central air:Yes
Structure and exterior
- Building area:1,666 sq. ft.
- Lot Features:Back Yard, Front Yard, Level, Paved
- Architectural Style:Mobile Home
- Construction Materials:Cement Siding
- Exterior Features:Back Yard, Front Yard, Garden, Garden/Play, Landscape Back, Landscape Front, Landscaped, Level, Paved, Side Yard, Sprinklers Front, Sprinklers Side
Utilities
- Water:Public
- Sewer:Public Sewer
Finances and disclosures
- Price:$365,000
- Price per sq. ft.:$219.09
Features and amenities
- Appliances:Gas Range, Gas Water Heater, Microwave, Refrigerator
- Laundry features:Gas Dryer Hookup, Inside, Laundry Room
- Amenities:Breakfast Nook, Carbon Monoxide Detector(s), Double Strapped Water Heater, Smoke Detector(s)
- Pool features:Community
Parking
- Parking description:Awning - Car, Carport, Guest, Off Street, On Street, Street Parking
 Bay East 2026. CCAR 2026 bridgeMLS 2026. Information Deemed Reliable But Not Guaranteed. This information is being provided by the Bay East MLS, or CCAR MLS, or bridgeMLS. The listings presented here may or may not be listed by the Broker/Agent operating this website. This information is intended for the personal use of consumers and may not be used for any purpose other than to identify prospective properties consumers may be interested in purchasing. Data last updated at August 26, 2026 CA_BRIDGEMLS Member Broker: Jesse Gibbs
New listings near 5223 Sundance Dr
- Coming Soon
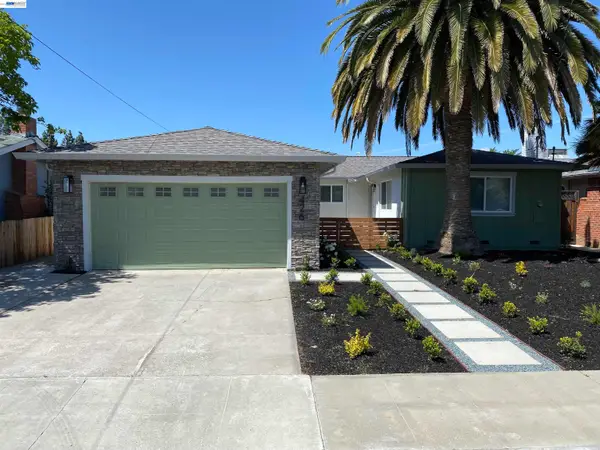 $1,295,000Coming Soon4 beds 3 baths1,877 sq. ft.
426 Falcon Way, Livermore, CA 94551
MLS# 41144338Listed by: REDFIN - Coming Soon
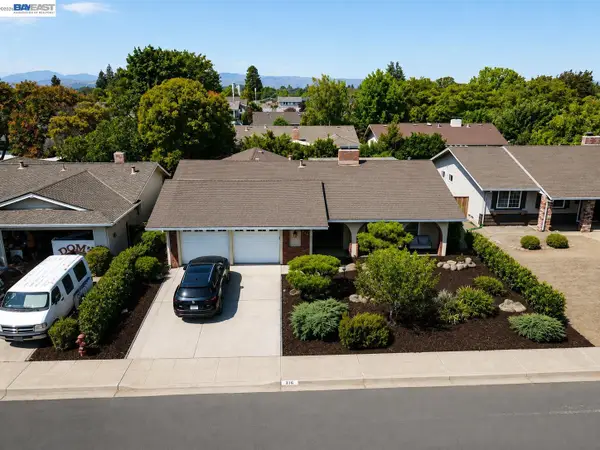 $1,120,000Coming Soon3 beds 2 baths1,488 sq. ft.
816 Catalina Dr, Livermore, CA 94550
MLS# 41145581Listed by: BHHS DRYSDALE PROPERTIES - Coming Soon
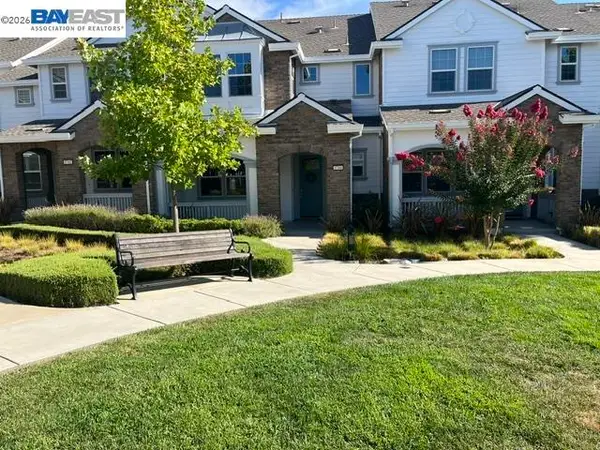 $1,025,000Coming Soon3 beds 3 baths1,591 sq. ft.
1744 Catalina Ct, Livermore, CA 94550
MLS# 41145336Listed by: KELLER WILLIAMS REALTY - Coming Soon
 $1,099,000Coming Soon3 beds 2 baths1,440 sq. ft.
961 Essex St, Livermore, CA 94550
MLS# 41145789Listed by: KELLER WILLIAMS TRI-VALLEY - Coming Soon
 $1,199,900Coming Soon3 beds 2 baths1,508 sq. ft.
1179 Wagoner Dr, Livermore, CA 94550
MLS# 41146023Listed by: COMPASS - Coming Soon
 $889,000Coming Soon3 beds 2 baths1,806 sq. ft.
2811 Quarryhill Ave #4, Livermore, CA 94551
MLS# 41145988Listed by: RE/MAX ACCORD - Coming Soon
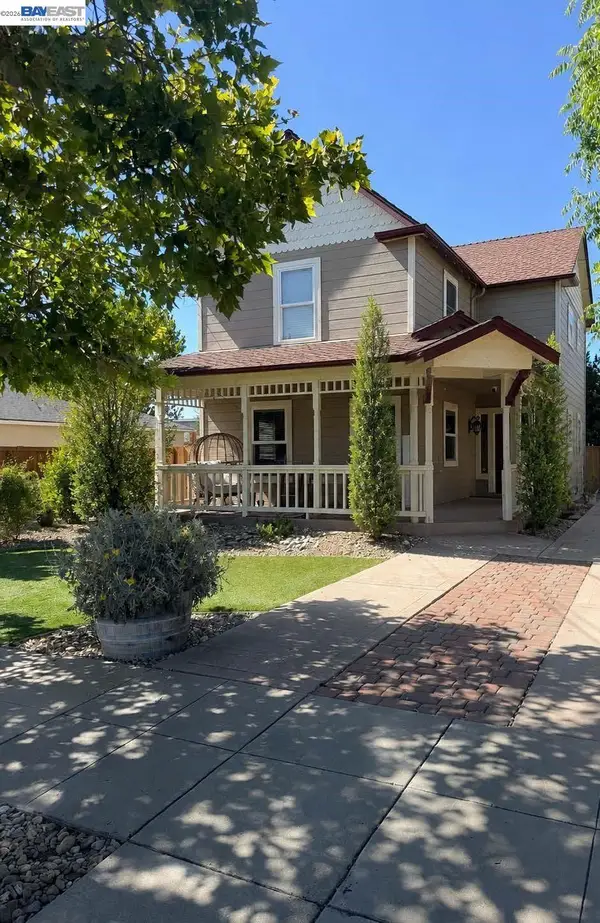 $1,249,000Coming Soon4 beds 3 baths1,648 sq. ft.
1956 5th, Livermore, CA 94550
MLS# 41145595Listed by: INVESTMENT REAL ESTATE - Coming Soon
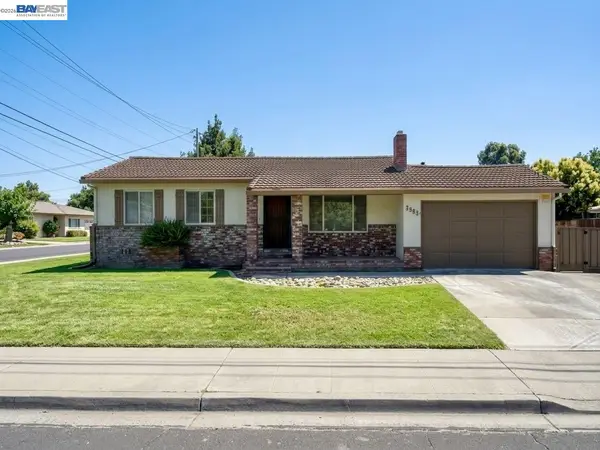 $1,000,000Coming Soon3 beds 2 baths1,204 sq. ft.
3993 Santa Clara Way, Livermore, CA 94550
MLS# 41146092Listed by: EXP REALTY OF CALIFORNIA, INC - Coming Soon
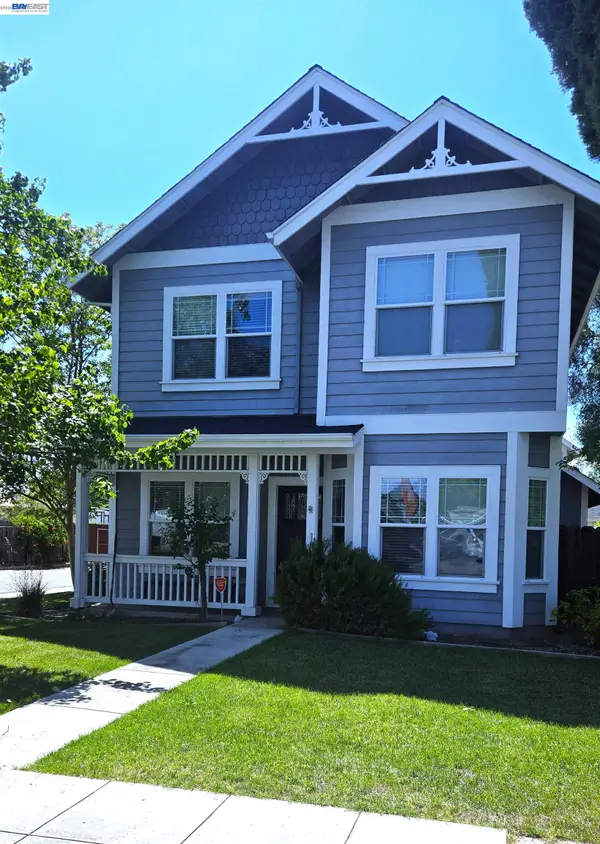 $1,034,888Coming Soon3 beds 3 baths1,604 sq. ft.
1572 Dorothy Common, Livermore, CA 94551
MLS# 41144502Listed by: LEGACY REAL ESTATE & ASSOC.


Protect your home and budget from life's surprises with an Assurant Home Warranty, backed by a partner that supports you through every step of homeownership. Explore Plans.
©2026 Century 21 Real Estate LLC. All rights reserved. CENTURY 21®, the CENTURY 21 Logo and C21® are service marks owned by Century 21 Real Estate LLC. Century 21 Real Estate LLC fully supports the principles of the Fair Housing Act and the Equal Opportunity Act. Each office is independently owned and operated. Listing information is deemed reliable but not guaranteed accurate.