
542 N L St, Livermore, CA 94551
Local realty services provided by:CENTURY 21 Epic
542 N L St,Livermore, CA 94551
$749,000
- 3 Beds
- 1 Baths
- 974 sq. ft.
- Single family
- Active
Listed by: patti smylie
Office: re/max accord
MLS#:41136141
Source:Bay East, CCAR, bridgeMLS
Price summary
- Price:$749,000
- Price per sq. ft.:$768.99
About this home
Location perfect for home or commerical use with transition from main street environment into residential areas neirghborhoods. (T4N-0) Exisitng home is a 3/1 single family, one story that has been updated over the years with LVT floring, recessed lighting, updated kitchen and bathroom. Nice size living room with electric fireplace. Indoor laundry with washer and dryer. Two supersize bedrroms with a third perfect for home office or nursery. Backyard has raised deck and large stamped concrete patio with a shed.
Contact an agent
Home facts
- Year built:1943
- Listing ID #:41136141
- Added:1 day(s) ago
- Updated:May 27, 2026 at 10:39 PM
Rooms and interior
- Bedrooms:3
- Total bathrooms:1
- Full bathrooms:1
- Rooms Total:5
- Flooring:Tile, Vinyl
- Bathrooms Description:Master Bath - Shower Over Tub, Stone, Tile, Updated Baths, Window
- Kitchen Description:Dishwasher, Free Standing Range/Oven, Free-Standing Range
- Living area:974 sq. ft.
Heating and cooling
- Cooling:Ceiling Fan(s), Central Air
- Heating:Forced Air
- Central air:Yes
Structure and exterior
- Roof:Rolled/Hot Mop
- Year built:1943
- Building area:974 sq. ft.
- Lot area:0.12 Acres
- Lot Features:Level
- Architectural Style:Cape Cod
- Construction Materials:Wood Siding
- Foundation Description:Raised
Utilities
- Water:Public
Finances and disclosures
- Price:$749,000
- Price per sq. ft.:$768.99
Features and amenities
- Appliances:Dishwasher, Dryer, Free Standing Range, Washer
- Laundry features:Dryer, Laundry Closet, Washer, Washer/Dryer Stacked Included
- Pool features:Possible Pool Site
Parking
- Parking description:Parking Lot
 Bay East 2026. CCAR 2026 bridgeMLS 2026. Information Deemed Reliable But Not Guaranteed. This information is being provided by the Bay East MLS, or CCAR MLS, or bridgeMLS. The listings presented here may or may not be listed by the Broker/Agent operating this website. This information is intended for the personal use of consumers and may not be used for any purpose other than to identify prospective properties consumers may be interested in purchasing. Data last updated at May 27, 2026 CAMAXMLS Member Broker: Mike Southwick
New listings near 542 N L St
- New
 $825,000Active3 beds 3 baths1,501 sq. ft.
164 Heligan Ln #8, Livermore, CA 94551
MLS# 41135914Listed by: COMPASS - New
 $1,799,999Active4 beds 3 baths2,958 sq. ft.
9015 Doubletree Ln, Livermore, CA 94551
MLS# 41133787Listed by: CHRISTIE'S INTL RE SERENO - Open Thu, 10am to 12pmNew
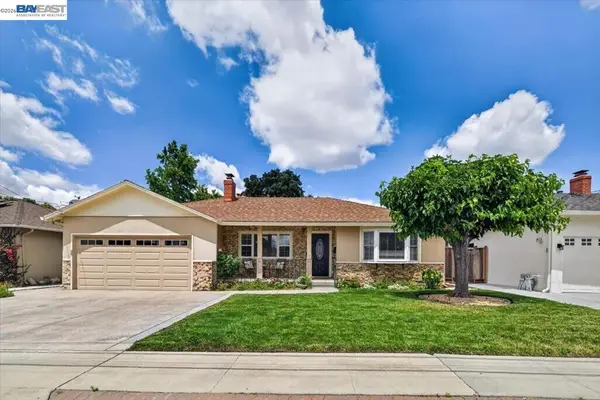 $1,098,000Active3 beds 2 baths1,628 sq. ft.
3668 Oregon Way, Livermore, CA 94550
MLS# 41135419Listed by: KELLER WILLIAMS TRI-VALLEY - Open Thu, 10:30am to 1pmNew
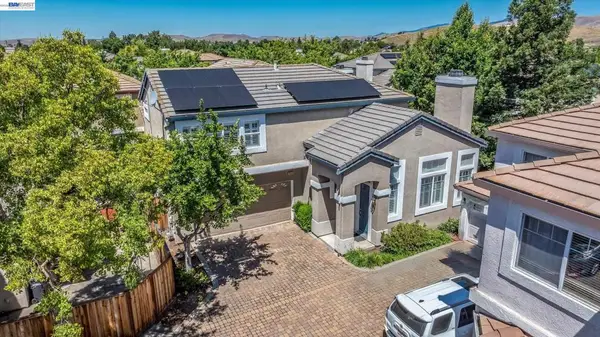 $1,075,000Active3 beds 3 baths1,526 sq. ft.
2038 Mulberry Cmn, Livermore, CA 94551
MLS# 41136063Listed by: COMPASS - Open Thu, 10am to 1pmNew
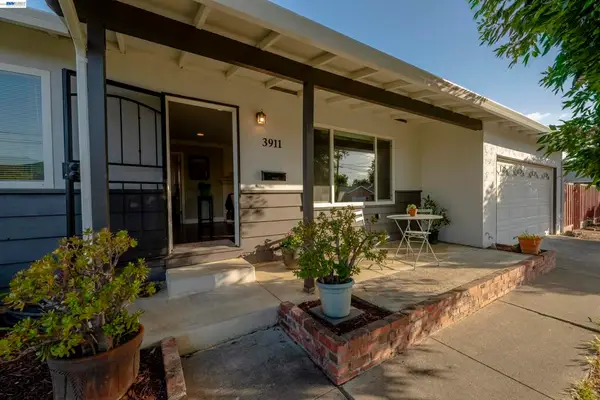 $959,000Active3 beds 2 baths1,204 sq. ft.
3911 Madeira Way, Livermore, CA 94550
MLS# 41136011Listed by: KELLER WILLIAMS TRI-VALLEY - Open Thu, 10am to 1pmNew
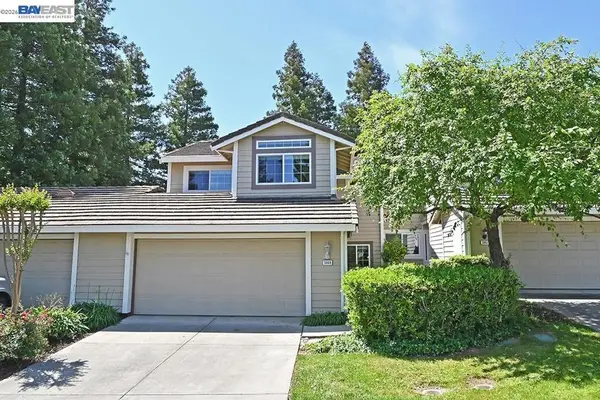 $874,888Active3 beds 3 baths1,536 sq. ft.
3869 Macgregor Cmn, Livermore, CA 94551
MLS# 41136101Listed by: RE/MAX ACCORD - Open Thu, 10am to 12pmNew
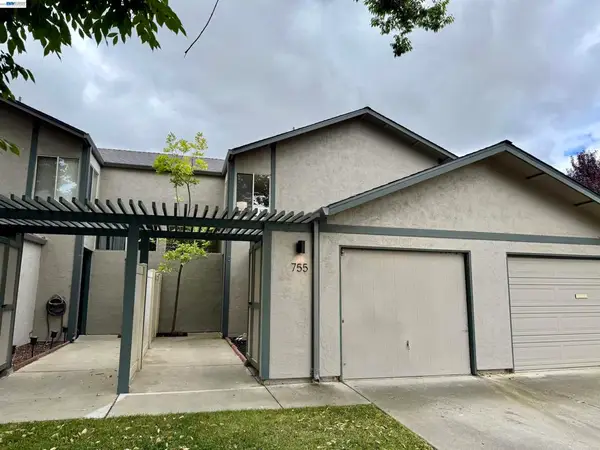 $599,900Active3 beds 2 baths1,182 sq. ft.
755 Pine St, Livermore, CA 94551
MLS# 41135645Listed by: RINETTI & CO., REALTORS 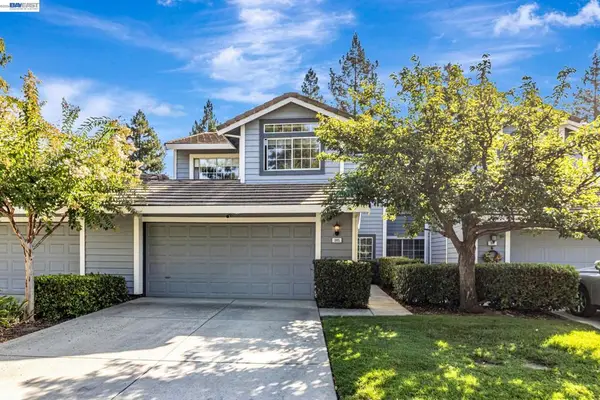 $858,000Pending3 beds 3 baths1,537 sq. ft.
385 Kensington Cmn, Livermore, CA 94551
MLS# 41135121Listed by: KELLER WILLIAMS TRI-VALLEY- Open Thu, 10:30am to 1pmNew
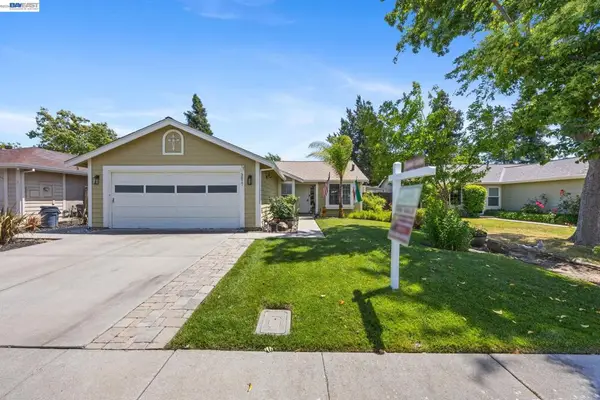 $977,000Active3 beds 2 baths1,291 sq. ft.
3877 Silver Oaks Way, Livermore, CA 94550
MLS# 41135480Listed by: HOME BUYERS REALTY


Protect your home and budget from life's surprises with an Assurant Home Warranty, backed by a partner that supports you through every step of homeownership. Explore Plans.
©2026 Century 21 Real Estate LLC. All rights reserved. CENTURY 21®, the CENTURY 21 Logo and C21® are service marks owned by Century 21 Real Estate LLC. Century 21 Real Estate LLC fully supports the principles of the Fair Housing Act and the Equal Opportunity Act. Each office is independently owned and operated. Listing information is deemed reliable but not guaranteed accurate.