
547 Teal Ct, Livermore, CA 94551
Local realty services provided by:CENTURY 21 Masters
547 Teal Ct,Livermore, CA 94551
$1,199,000
- 3 Beds
- 3 Baths
- 1,265 sq. ft.
- Single family
- Coming Soon
Listed by: summer eichenberger, holly patubo
Office: bhhs drysdale properties
MLS#:41152294
Source:Bay East, CCAR, bridgeMLS
Price summary
- Price:$1,199,000
- Price per sq. ft.:$947.83
About this home
Beautifully remodeled and move-in ready, this stunning 3-bedroom, 3-bath home offers 1,265 sq. ft. of thoughtfully updated living space on a generous 7,697 sq. ft. lot. The inviting open-concept floor plan features updated flooring, recessed lighting, a cozy fireplace, and a gorgeous remodeled kitchen with an oversized island, double oven, gas cooktop, stainless steel range hood, white cabinetry, and built-in beverage refrigerator. The beautifully updated primary suite features direct backyard access and a luxurious spa-inspired bathroom with dual vanities, walk-in shower, and a jetted soaking tub. Additional updated bathrooms and charming barn door accents add to the home's appeal. Step outside to your own private retreat featuring a newer sparkling pool and spa, plenty of space for entertaining, and a versatile backyard shed perfect for a hangout or hobby space. A wonderful blend of modern upgrades, comfort, and indoor-outdoor living. Don't miss this Livermore gem!
Contact an agent
Home facts
- Year built:1970
- Subdivision & Development:Summerset
- Listing ID #:41152294
- Updated:October 27, 2026 at 05:17 AM
Rooms and interior
- Bedrooms:3
- Total bathrooms:3
- Full bathrooms:3
- Rooms Total:6
- Flooring:Carpet, Tile
- Bathrooms Description:Master Bath - Bidet, Shower Over Tub, Solid Surface, Stall Shower, Stone, Tile, Tub with Jets, Updated Baths
- Kitchen Description:Dishwasher, Double Oven, Gas Range, Gas Range/Cooktop, Microwave, Pantry, Refrigerator, Solid Surface Counter, Updated Kitchens
- Living area:1,265 sq. ft.
Heating and cooling
- Cooling:Ceiling Fan(s), Central Air
- Heating:Fireplace Insert, Forced Air
- Central air:Yes
Structure and exterior
- Roof:Composition Shingles
- Year built:1970
- Building area:1,265 sq. ft.
- Lot area:0.18 Acres
- Lot Features:Court, Landscaped, Pool Site
- Architectural Style:Traditional
- Construction Materials:Stucco
- Exterior Features:Back Yard, Front Yard
- Foundation Description:Slab
Utilities
- Water:Public
Finances and disclosures
- Price:$1,199,000
- Price per sq. ft.:$947.83
Features and amenities
- Appliances:Dishwasher, Double Oven, Dryer, Gas Range, Gas Water Heater, Microwave, Refrigerator, Washer
- Laundry features:Dryer, In Garage, Washer
- Amenities:Gas Water Heater
- Pool features:Gas Heat, In Ground, Outdoor Pool, Pool/Spa Combo, Private Pool
Parking
- Parking description:Attached, Garage, Garage Door Opener, Interior Access From Garage, On Street
- Garage:Yes
- Garage spaces:2
 Bay East 2026. CCAR 2026 bridgeMLS 2026. Information Deemed Reliable But Not Guaranteed. This information is being provided by the Bay East MLS, or CCAR MLS, or bridgeMLS. The listings presented here may or may not be listed by the Broker/Agent operating this website. This information is intended for the personal use of consumers and may not be used for any purpose other than to identify prospective properties consumers may be interested in purchasing. Data last updated at October 27, 2026 CAMAXMLS Member Broker: Romeo Aurelio
New listings near 547 Teal Ct
- Coming Soon
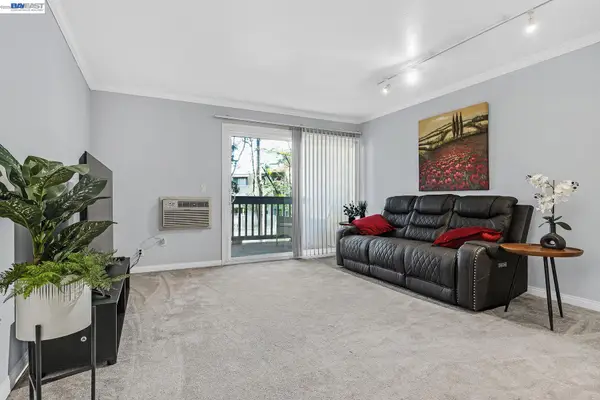 $305,000Coming Soon1 beds 1 baths758 sq. ft.
1087 Murrieta Blvd #242, Livermore, CA 94550
MLS# 41152238Listed by: EXP REALTY OF NORTHERN CALIFORNIA, INC - Coming Soon
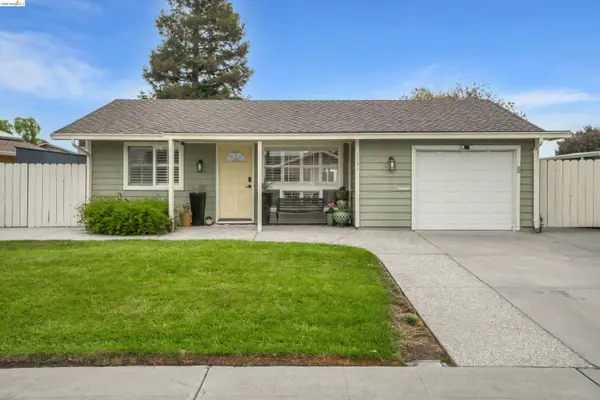 $785,000Coming Soon2 beds 1 baths866 sq. ft.
1131 Hollyhock St, Livermore, CA 94551
MLS# 41152063Listed by: WR PROPERTIES - Coming Soon
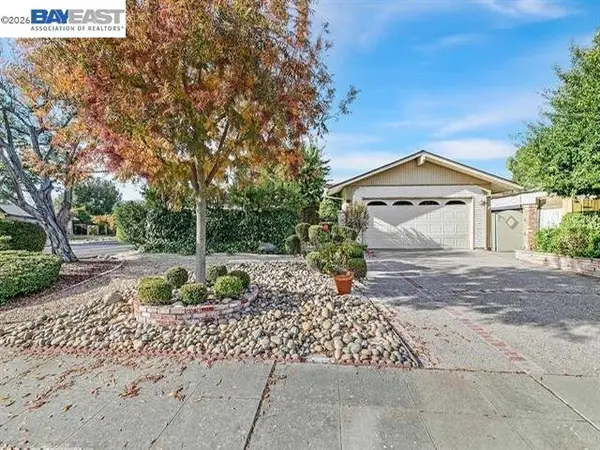 $1,198,000Coming Soon3 beds 2 baths1,665 sq. ft.
1314 Daisy Ln, Livermore, CA 94551
MLS# 41151140Listed by: KELLER WILLIAMS REALTY - Coming Soon
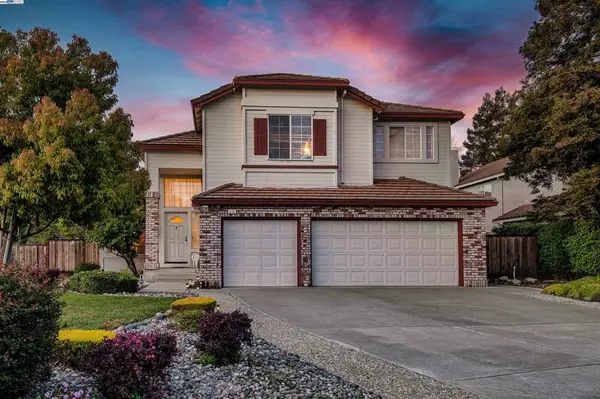 $1,699,000Coming Soon5 beds 3 baths2,972 sq. ft.
606 Loyola Way, Livermore, CA 94550
MLS# 41092221Listed by: CONNECT CALIFORNIA HOMES - Open Sun, 12 to 3pmNew
 $800,000Active2 beds 2 baths1,192 sq. ft.
1809 De Vaca Way, Livermore, CA 94550
MLS# 41152330Listed by: LUXICOR REAL ESTATE - New
 $935,000Active4 beds 4 baths1,915 sq. ft.
3001 Worthing Common, Livermore, CA 94550
MLS# 41152331Listed by: KELLER WILLIAMS TRI-VALLEY - Open Sat, 12 to 3pmNew
 $795,000Active3 beds 3 baths1,413 sq. ft.
454 Persimmon Cmn #14, Livermore, CA 94551
MLS# 41152311Listed by: RE/MAX ACCORD - New
 $1,098,000Active2 beds 2 baths1,276 sq. ft.
507 N M St, Livermore, CA 94551
MLS# 41152202Listed by: COLDWELL BANKER - New
 $729,999Active3 beds 2 baths1,381 sq. ft.
1874 Railroad Ave #114, Livermore, CA 94550
MLS# 41152172Listed by: KELLER WILLIAMS TRI-VALLEY


Protect your home and budget from life's surprises with an Assurant Home Warranty, backed by a partner that supports you through every step of homeownership. Explore Plans.
©2026 Century 21 Real Estate LLC. All rights reserved. CENTURY 21®, the CENTURY 21 Logo and C21® are service marks owned by Century 21 Real Estate LLC. Century 21 Real Estate LLC fully supports the principles of the Fair Housing Act and the Equal Opportunity Act. Each office is independently owned and operated. Listing information is deemed reliable but not guaranteed accurate.