
5522 Firestone Rd, Livermore, CA 94551
Local realty services provided by:CENTURY 21 Epic
5522 Firestone Rd,Livermore, CA 94551
$899,000
- 3 Beds
- 2 Baths
- 1,455 sq. ft.
- Single family
- Active
Listed by: james engstrom
Office: intero real estate services
MLS#:41148300
Source:Bay East, CCAR, bridgeMLS
Price summary
- Price:$899,000
- Price per sq. ft.:$617.87
About this home
Opportunity knocks in Livermore! This single-story 3-bedroom, 2-bath home offers approximately 1,455 sq. ft. of living space on an impressive 8,800+ sq. ft. lot with valuable side-yard access. Ready for its next chapter, the home offers a fantastic opportunity to update, personalize and create something truly special. The spacious lot, established neighborhood and flexible floor plan provide plenty of potential for buyers with vision. The layout offers exciting possibilities for a more open-concept design, while the generous backyard and side access provide room to enjoy, entertain, garden or explore additional possibilities. The roof and dual-pane windows were replaced approximately 12 years ago, providing a great starting point for the next owner. Bring your ideas and transform this well-located Livermore property into the home you’ve been looking for. Priced to reflect the opportunity — don’t miss the chance to make this one your own!
Contact an agent
Home facts
- Year built:1971
- Subdivision & Development:Northside
- Listing ID #:41148300
- Added:1 day(s) ago
- Updated:September 16, 2026 at 01:41 PM
Rooms and interior
- Bedrooms:3
- Total bathrooms:2
- Full bathrooms:2
- Flooring:Carpet, Concrete, Laminate
- Kitchen Description:Dishwasher, Electric Range, Electric Range/Cooktop
- Living area:1,455 sq. ft.
Heating and cooling
- Cooling:Ceiling Fan(s), Central Air
- Heating:Fireplace(s), Forced Air
- Central air:Yes
Structure and exterior
- Roof:Composition Shingles
- Year built:1971
- Building area:1,455 sq. ft.
- Lot area:0.2 Acres
- Lot Features:Level
- Architectural Style:Craftsman
- Construction Materials:Frame, Stucco
- Exterior Features:Back Yard, Front Yard
Utilities
- Water:Public
Finances and disclosures
- Price:$899,000
- Price per sq. ft.:$617.87
Features and amenities
- Appliances:Dishwasher, Electric Range, Gas Water Heater
- Laundry features:Hookups Only, In Garage
- Amenities:Gas Water Heater
- Pool features:Possible Pool Site
Parking
- Parking description:Attached, Interior Access From Garage, Side Yard Access
- Garage:Yes
- Garage spaces:2
 Bay East 2026. CCAR 2026 bridgeMLS 2026. Information Deemed Reliable But Not Guaranteed. This information is being provided by the Bay East MLS, or CCAR MLS, or bridgeMLS. The listings presented here may or may not be listed by the Broker/Agent operating this website. This information is intended for the personal use of consumers and may not be used for any purpose other than to identify prospective properties consumers may be interested in purchasing. Data last updated at September 16, 2026 CAMAXMLS Member Broker: Mike Southwick
New listings near 5522 Firestone Rd
- Coming Soon
 $1,750,000Coming Soon4 beds 3 baths2,357 sq. ft.
749 Orion Way, Livermore, CA 94550
MLS# 41147929Listed by: LUXICOR REAL ESTATE - Coming Soon
 $340,000Coming Soon3 beds 2 baths1,666 sq. ft.
5223 Sundance Dr, Livermore, CA 94551
MLS# 41145803Listed by: COMPASS - Coming Soon
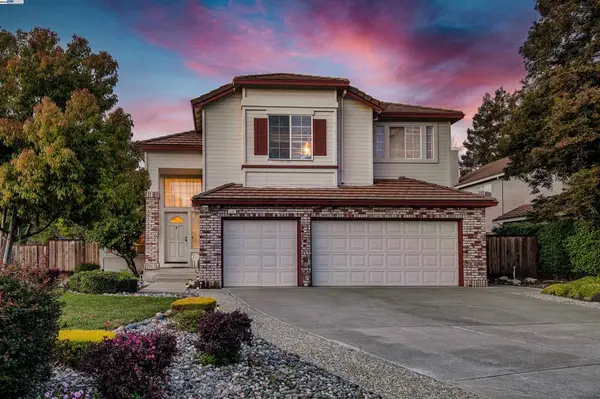 $1,699,000Coming Soon5 beds 3 baths2,972 sq. ft.
606 Loyola Way, Livermore, CA 94550
MLS# 41092221Listed by: CONNECT CALIFORNIA HOMES - New
 $869,000Active3 beds 2 baths1,204 sq. ft.
4275 Stanford Way, Livermore, CA 94550
MLS# 41148394Listed by: KELLER WILLIAMS TRI-VALLEY - New
 $1,898,000Active5 beds 4 baths3,201 sq. ft.
604 Sycamore Ct, Livermore, CA 94551
MLS# 41148326Listed by: COLDWELL BANKER REALTY - New
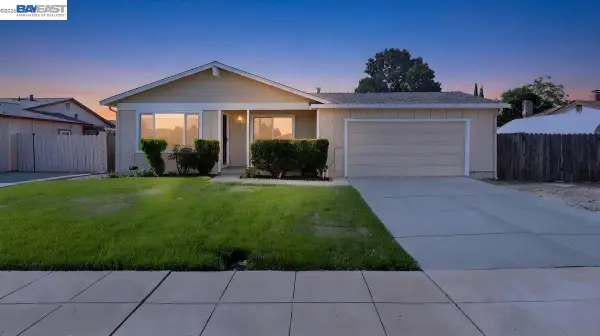 $998,000Active4 beds 2 baths1,261 sq. ft.
5939 Idlewild Ave, Livermore, CA 94551
MLS# 41148321Listed by: SKYE RESIDENTIALS - New
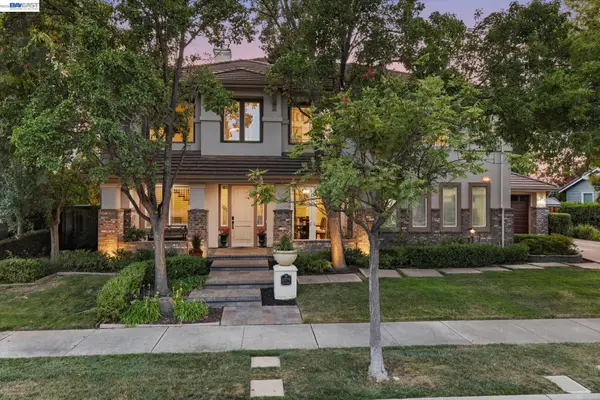 $2,478,888Active5 beds 5 baths3,532 sq. ft.
1579 Aria Ct, Livermore, CA 94550
MLS# 41148188Listed by: COMPASS - New
 $875,000Active2 beds 1 baths1,107 sq. ft.
2367 Palm Avenue, Livermore, CA 94550
MLS# 41148083Listed by: GOLDEN GATE SOTHEBY'S INT'L RE - New
 $1,049,000Active3 beds 3 baths1,749 sq. ft.
538 Selby Ln, Livermore, CA 94551
MLS# 41148086Listed by: RE/MAX ACCORD


Protect your home and budget from life's surprises with an Assurant Home Warranty, backed by a partner that supports you through every step of homeownership. Explore Plans.
©2026 Century 21 Real Estate LLC. All rights reserved. CENTURY 21®, the CENTURY 21 Logo and C21® are service marks owned by Century 21 Real Estate LLC. Century 21 Real Estate LLC fully supports the principles of the Fair Housing Act and the Equal Opportunity Act. Each office is independently owned and operated. Listing information is deemed reliable but not guaranteed accurate.