
586 Colusa Way, Livermore, CA 94551
Local realty services provided by:CENTURY 21 Epic
586 Colusa Way,Livermore, CA 94551
$1,175,000
- 3 Beds
- 2 Baths
- 1,427 sq. ft.
- Single family
- Active
Listed by: sean leggat
Office: coldwell banker realty
MLS#:41142405
Source:Bay East, CCAR, bridgeMLS
Price summary
- Price:$1,175,000
- Price per sq. ft.:$823.41
About this home
Welcome to 586 Colusa Way, located in the highly desirable Somerset community. This beautifully updated single-story home offers style, comfort, and an ideal layout for everyday living and entertaining. Step inside to a spacious living room featuring beautiful flooring and a custom built-in entertainment center. The updated kitchen overlooks the main living areas, creating an open, inviting space where everyone stays connected. Just beyond, the step-down family room showcases a cozy wood-burning fireplace and views of the stunning backyard. Outside, you'll find a luxurious pool that’s only 10 years old, creating the perfect setting for relaxing, entertaining, and making lasting memories. The thoughtful floor plan is ideal for family gatherings, celebrations, or quiet evenings at home. Whether you're enjoying a swim, hosting friends, or sharing dinner with loved ones, this home offers spaces designed for every occasion. Featuring three bedrooms, two full bathrooms, and updated finishes throughout, this is a home you won't want to miss. Located just minutes from vibrant downtown Livermore, renowned wine country, shopping, dining, top-rated schools, and scenic trails, 586 Colusa Way is more than a home—it's the perfect place to begin your next chapter....
Contact an agent
Home facts
- Year built:1969
- Listing ID #:41142405
- Added:2 day(s) ago
- Updated:July 24, 2026 at 01:39 PM
Rooms and interior
- Bedrooms:3
- Total bathrooms:2
- Full bathrooms:2
- Rooms Total:7
- Flooring:Hardwood, Tile
- Bathrooms Description:Master Bath - Stall Shower, Shower Over Tub, Tile, Updated Baths
- Kitchen Description:220 Volt Outlet, Breakfast Bar, Dishwasher
- Living area:1,427 sq. ft.
Heating and cooling
- Cooling:Central Air
- Heating:Forced Air
- Central air:Yes
Structure and exterior
- Roof:Composition Shingles
- Year built:1969
- Building area:1,427 sq. ft.
- Lot area:0.15 Acres
- Architectural Style:Ranch
- Construction Materials:Composition Shingles, Stucco
- Foundation Description:Raised
Utilities
- Water:Public
Finances and disclosures
- Price:$1,175,000
- Price per sq. ft.:$823.41
Features and amenities
- Appliances:Dishwasher, Gas Water Heater
- Laundry features:Hookups Only
- Amenities:Gas Water Heater
- Pool features:Fenced, Gas Heat, Gunite, In Ground, Private Pool
Parking
- Parking description:Attached, Garage Door Opener, Interior Access From Garage
- Garage:Yes
- Garage spaces:2
 Bay East 2026. CCAR 2026 bridgeMLS 2026. Information Deemed Reliable But Not Guaranteed. This information is being provided by the Bay East MLS, or CCAR MLS, or bridgeMLS. The listings presented here may or may not be listed by the Broker/Agent operating this website. This information is intended for the personal use of consumers and may not be used for any purpose other than to identify prospective properties consumers may be interested in purchasing. Data last updated at July 24, 2026 CAMAXMLS Member Broker: Mike Southwick
New listings near 586 Colusa Way
- Open Sat, 11am to 3pmNew
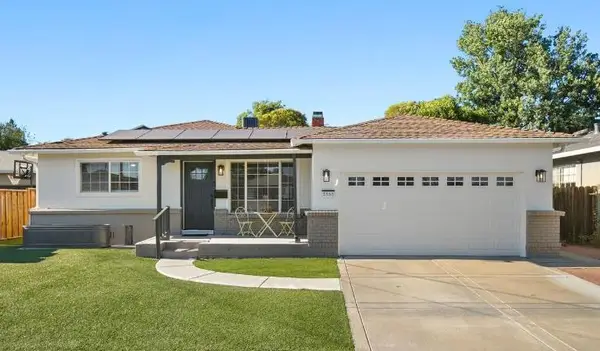 $1,288,888Active4 beds 2 baths1,701 sq. ft.
3866 Santa Clara Way, Livermore, CA 94550
MLS# 226093663Listed by: PRIMECAP PROPERTIES - New
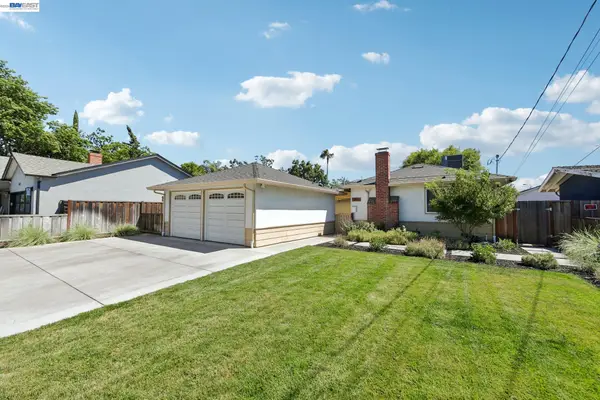 $799,000Active3 beds 1 baths1,178 sq. ft.
1253 4th St, Livermore, CA 94550
MLS# 41142628Listed by: INTERO REAL ESTATE SERVICES - New
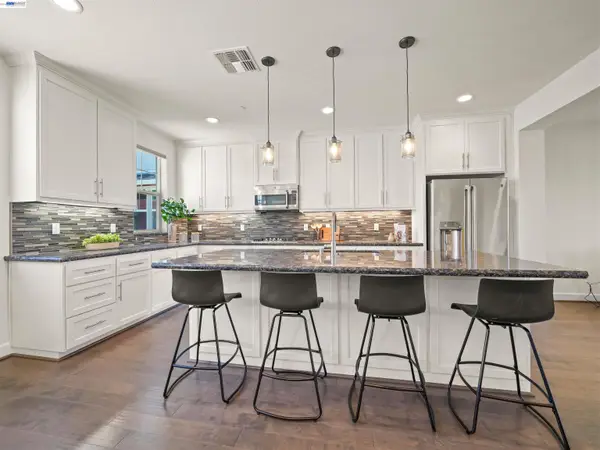 $899,000Active3 beds 4 baths1,789 sq. ft.
333 Basswood Cmn #8, Livermore, CA 94551
MLS# 41142635Listed by: COMPASS - New
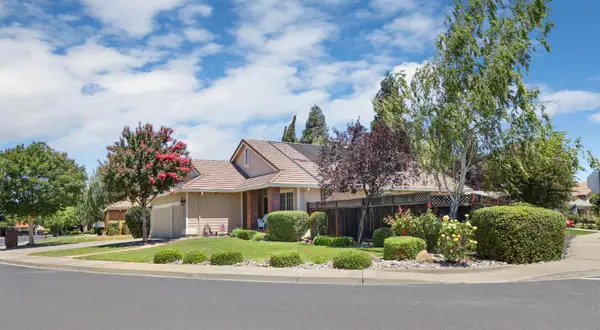 $1,595,000Active4 beds 2 baths1,899 sq. ft.
788 Marcella Street, Livermore, CA 94550
MLS# 226054701Listed by: KIETZKE&KRAMER PROPERTIES INC. - New
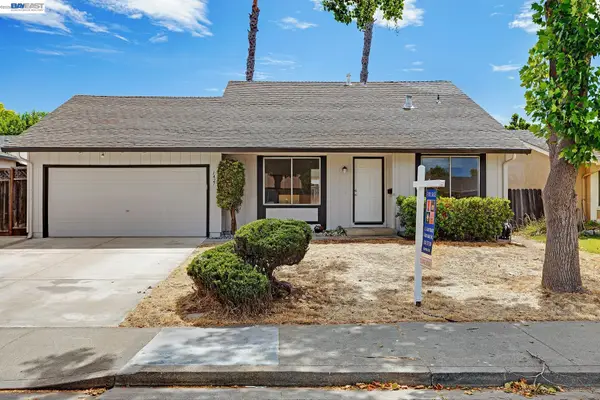 $945,000Active4 beds 2 baths1,491 sq. ft.
1427 Saybrook Rd, Livermore, CA 94551
MLS# 41142298Listed by: A.C. GOLDT REALTY - New
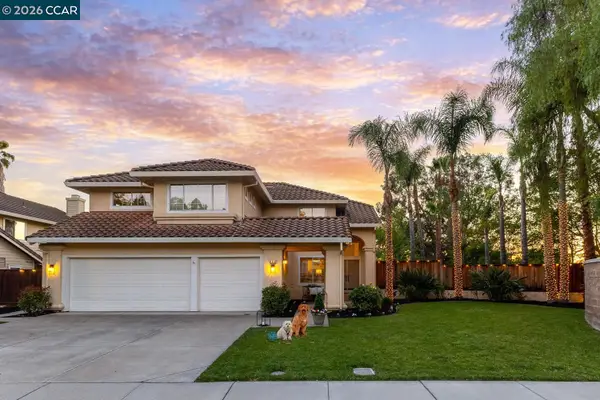 $1,775,000Active4 beds 3 baths2,748 sq. ft.
988 Roma Street, Livermore, CA 94551
MLS# 41142505Listed by: COMPASS - Open Sat, 11am to 4pmNew
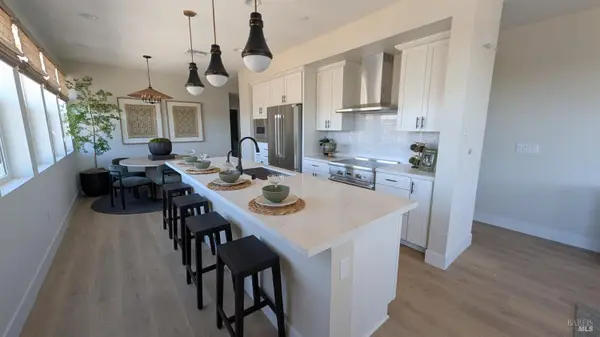 $881,990Active4 beds 4 baths1,775 sq. ft.
1316 Portola Avenue, Livermore, CA 94551
MLS# 326063023Listed by: CITY VENTURES CONSTRUCTION, INC 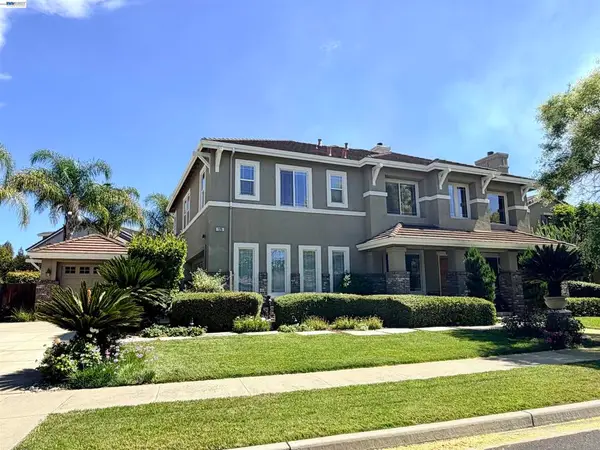 $2,468,000Pending6 beds 5 baths3,532 sq. ft.
125 Acorn Way, Livermore, CA 94550
MLS# 41142453Listed by: COMPASS- New
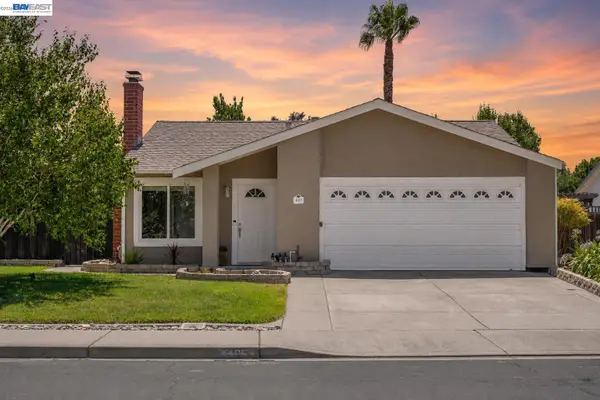 $899,999Active3 beds 2 baths1,224 sq. ft.
4185 Bishop Pine Way, Livermore, CA 94551
MLS# 41142403Listed by: KELLER WILLIAMS TRI-VALLEY - Open Sat, 1 to 4pmNew
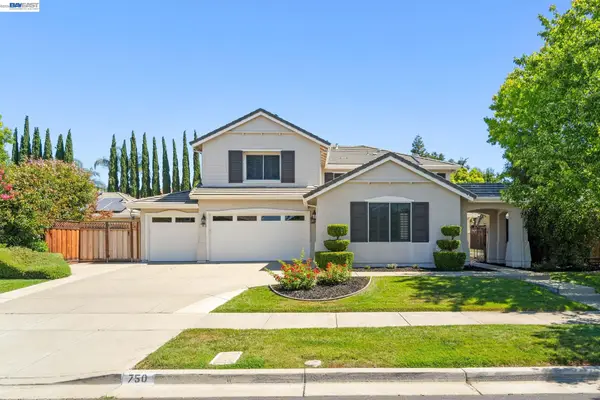 $2,450,000Active5 beds 6 baths4,001 sq. ft.
750 Trinity Hills Ln, LIVERMORE, CA 94550
MLS# 41142075Listed by: PARK46 REAL ESTATE


Protect your home and budget from life's surprises with an Assurant Home Warranty, backed by a partner that supports you through every step of homeownership. Explore Plans.
©2026 Century 21 Real Estate LLC. All rights reserved. CENTURY 21®, the CENTURY 21 Logo and C21® are service marks owned by Century 21 Real Estate LLC. Century 21 Real Estate LLC fully supports the principles of the Fair Housing Act and the Equal Opportunity Act. Each office is independently owned and operated. Listing information is deemed reliable but not guaranteed accurate.