
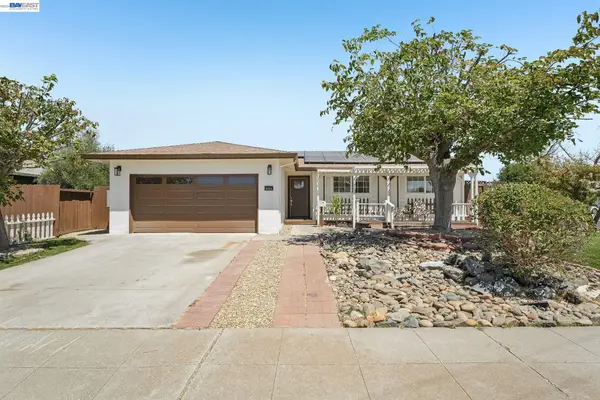
643 Mayten Dr, Livermore, CA 94551
Local realty services provided by:CENTURY 21 Wildwood Properties, Inc.
643 Mayten Dr,Livermore, CA 94551
$1,200,000
- 3 Beds
- 2 Baths
- 1,366 sq. ft.
- Single family
- Active
Listed by: wanda thompson
Office: wanda thompson, broker925-858-9128
MLS#:41144411
Source:Bay East, CCAR, bridgeMLS
Price summary
- Price:$1,200,000
- Price per sq. ft.:$878.48
About this home
Luxury living awaits in this beautiful reimagined 3-bedroom 2-bath Somerset home, where modern elegance meets everyday comfort. Thoughtfully renovated, this turnkey residence showcases an open-concept layout filled with natural light, creating a warm and inviting atmosphere throughout. The chef's kitchen serves as the heart of the home, featuring premium stainless-steel appliances, custom cabinetry, quartz countertops, a stylish tile backsplash, and an oversized island with a built-in gas cooktop. Perfect for casual meals and entertaining guests. Special lighting elevates every space, while luxury vinyl plank flooring provides durability with a refined, contemporary finish. Each bedroom offers generous space and comfort, with the primary suite standing out as a private retreat complete with a spa-inspired bathroom, dual vanities and a beautiful tile walk-in shower designed for relaxation. Outside, professionally landscaped grounds enhance curb appeal and create a serene setting, complimented by elegant outdoor living areas ideal for entertaining or simply unwinding. A fully finished garage with an epoxy-coated floor offering clean storage and workspace potential. Every detail of this home has been carefully curated to blend sophistication, style, and practicality, making it truly move-in ready and effortlessly luxurious. Just minutes away from Livermore's Award winning downtown, wineries, shopping, dining, golfing and great schools....
Contact an agent
Home facts
- Year built:1971
- Subdivision & Development:SUMMERSET
- Listing ID #:41144411
- Added:1 day(s) ago
- Updated:August 09, 2026 at 05:40 AM
Rooms and interior
- Bedrooms:3
- Total bathrooms:2
- Full bathrooms:2
- Rooms Total:7
- Flooring:Laminate, Tile
- Kitchen Description:Dishwasher, Double Oven, Gas Range, Microwave, Oven/Range, Plumbed For Ice Maker, Refrigerator, Self Cleaning Oven, Updated Kitchen
- Basement Description:Crawl Space
- Living area:1,366 sq. ft.
Heating and cooling
- Cooling:Ceiling Fan(s), Central Air
- Heating:Central, Forced Air
- Central air:Yes
Structure and exterior
- Roof:Shingle
- Year built:1971
- Building area:1,366 sq. ft.
- Lot area:0.14 Acres
- Lot Features:Premium Lot
- Architectural Style:Contemporary, Single Family Residence
- Construction Materials:Composition Shingles, Stucco, Wood Siding
- Exterior Features:Back Yard, Front Yard, Garden/Play, Landscape Back, Landscape Front, Low Maintenance, Premium Lot, Side Yard, Sprinklers Automatic, Sprinklers Front, Storage
- Levels:2 Story
Utilities
- Water:Public
- Sewer:Public Sewer
Finances and disclosures
- Price:$1,200,000
- Price per sq. ft.:$878.48
Features and amenities
- Appliances:Dishwasher, Double Oven, Gas Range, Gas Water Heater, Microwave, Oven, Plumbed For Ice Maker, Refrigerator, Self Cleaning Oven
- Laundry features:220 Volt Outlet, Hookups Only, In Garage
- Amenities:Carbon Monoxide Detector(s), Double Strapped Water Heater, Smoke Detector(s)
Parking
- Parking description:Attached, Garage Door Opener
- Garage:Yes
- Garage spaces:2
 Bay East 2026. CCAR 2026 bridgeMLS 2026. Information Deemed Reliable But Not Guaranteed. This information is being provided by the Bay East MLS, or CCAR MLS, or bridgeMLS. The listings presented here may or may not be listed by the Broker/Agent operating this website. This information is intended for the personal use of consumers and may not be used for any purpose other than to identify prospective properties consumers may be interested in purchasing. Data last updated at August 9, 2026 CA_BRIDGEMLS Member Broker: Alison Daniels
New listings near 643 Mayten Dr
- New
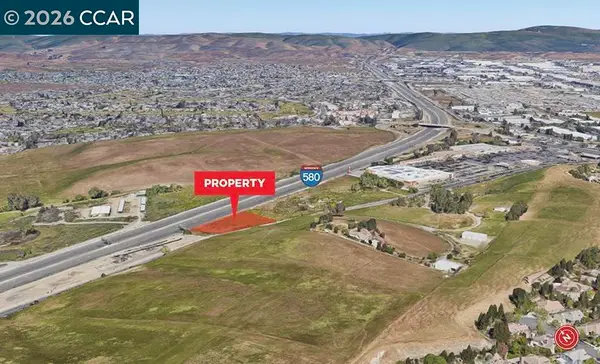 $4,900,000Active1.65 Acres
0 U.S. Highway 50 E, LIVERMORE, CA 94550
MLS# 41144362Listed by: BENSON-RUBINO REAL ESTATE - New
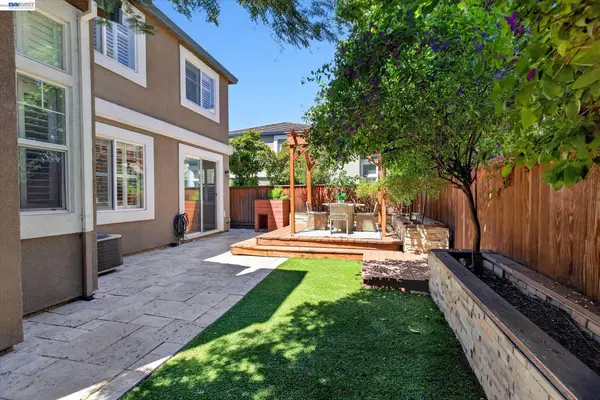 $1,075,000Active3 beds 3 baths1,526 sq. ft.
2038 Mulberry Cmn, LIVERMORE, CA 94551
MLS# 41144365Listed by: COMPASS - Open Sun, 11am to 3pmNew
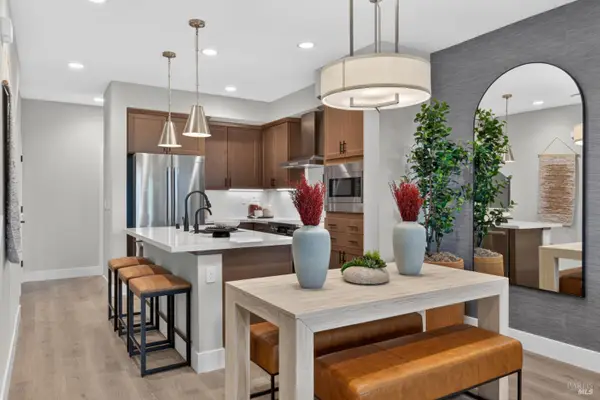 $814,990Active3 beds 3 baths1,775 sq. ft.
1306 Portola Avenue, Livermore, CA 94551
MLS# 326067897Listed by: CITY VENTURES CONSTRUCTION, INC - New
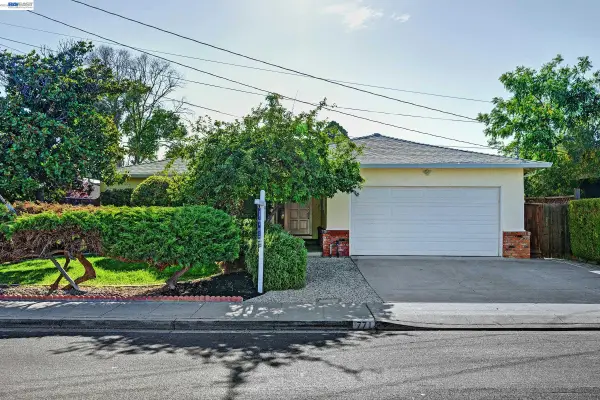 $1,050,000Active3 beds 2 baths1,580 sq. ft.
771 Wagoner Drive, Livermore, CA 94550
MLS# 41144312Listed by: COLDWELL BANKER REALTY - New
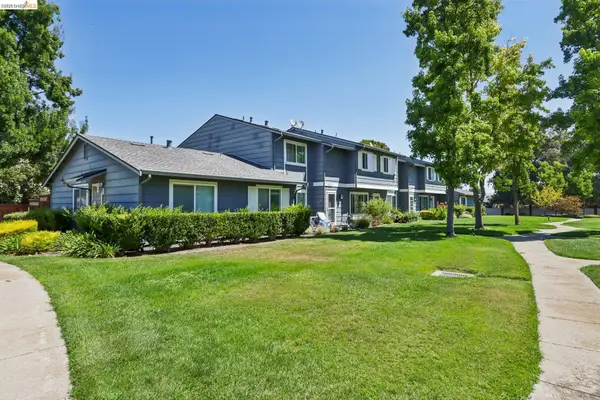 $625,000Active4 beds 3 baths1,344 sq. ft.
1957 Monterey Dr, Livermore, CA 94551
MLS# 41142902Listed by: REDFIN CORPORATION - New
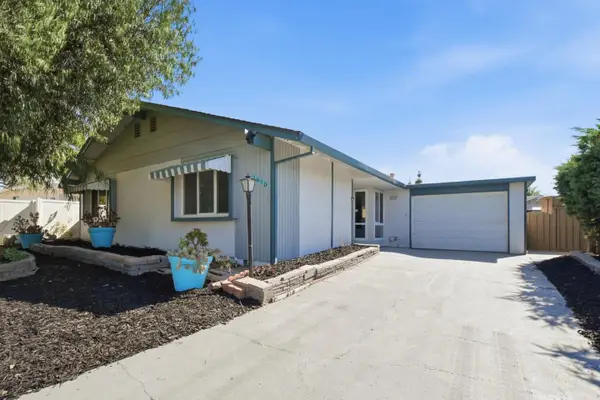 $869,999Active3 beds 2 baths1,280 sq. ft.
1610 Bluebell Drive, Livermore, CA 94551
MLS# ML82056455Listed by: INTERO REAL ESTATE SERVICES - Open Sun, 1 to 4pmNew
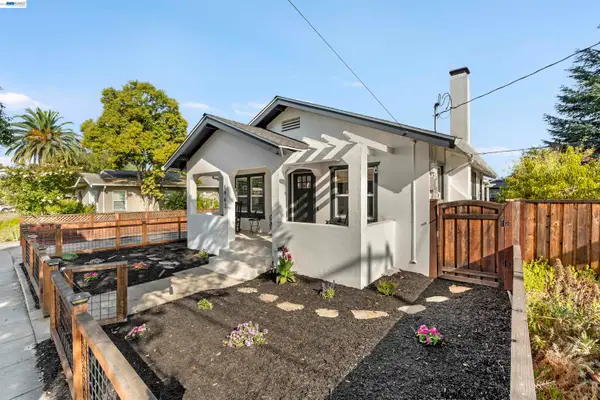 $829,000Active2 beds 2 baths1,148 sq. ft.
1962 Park, LIVERMORE, CA 94551
MLS# 41143531Listed by: RE/MAX ACCORD - New
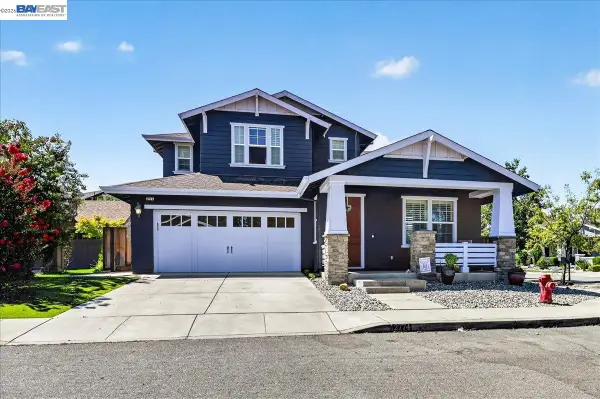 $1,748,000Active4 beds 3 baths3,020 sq. ft.
2774 Rivers Bend Cir, Livermore, CA 94550
MLS# 41144242Listed by: KELLER WILLIAMS TRI-VALLEY - New
 $999,000Active3 beds 2 baths1,006 sq. ft.
5954 Running Hills Ave, Livermore, CA 94551
MLS# 41144394Listed by: REALTY ONE GROUP TODAY


Protect your home and budget from life's surprises with an Assurant Home Warranty, backed by a partner that supports you through every step of homeownership. Explore Plans.
©2026 Century 21 Real Estate LLC. All rights reserved. CENTURY 21®, the CENTURY 21 Logo and C21® are service marks owned by Century 21 Real Estate LLC. Century 21 Real Estate LLC fully supports the principles of the Fair Housing Act and the Equal Opportunity Act. Each office is independently owned and operated. Listing information is deemed reliable but not guaranteed accurate.