
872 Mayview, Livermore, CA 94550
Local realty services provided by:CENTURY 21 Masters
872 Mayview,Livermore, CA 94550
$1,299,000
- 4 Beds
- 3 Baths
- 1,928 sq. ft.
- Single family
- Active
Upcoming open houses
- Sat, Sep 1910:00 am - 01:00 pm
- Sun, Sep 2010:00 am - 01:00 pm
Listed by: justin daley
Office: berkshire hathaway homeservices california properties
MLS#:SW26201552
Source:San Diego MLS via CRMLS
Price summary
- Price:$1,299,000
- Price per sq. ft.:$673.76
About this home
Discover the timeless appeal of 872 Mayview Way, an inviting and beautifully maintained residence nestled within Livermores highly desirable Sunset West neighborhood. Thoughtfully designed for both everyday living and effortless entertaining, this spacious home offers an exceptional blend of comfort, style, and indoor-outdoor living. From the moment you arrive, mature foliage and a meticulously maintained front yard create a warm and distinguished first impression. Inside, an excellent floor plan unfolds across four spacious bedrooms and three beautifully updated bathrooms. Rich wood flooring featured throughout much of the home brings warmth and sophistication, while generous living spaces provide an ideal backdrop for both intimate gatherings and larger celebrations. The expansive dining room flows naturally into the large living room, creating a wonderful sense of openness and connection. Oversized windows bathe the living spaces in natural light, highlighting the homes inviting character and bringing the beauty of the outdoors inside. The updated galley-style kitchen combines style and functionality with a thoughtfully arranged layout that makes cooking and entertaining seamless. Whether preparing a casual meal or hosting guests, this well-appointed space is designed to complement the homes comfortable, refined aesthetic. The recently updated backyard extends the living experience outdoors. A spacious deck provides the perfect setting for al fresco dining, morning coffee, evening gatherings, or relaxed weekends surrounded by mature landscaping. Designed with entertainin...
Contact an agent
Home facts
- Year built:1965
- Listing ID #:SW26201552
- Added:1 day(s) ago
- Updated:September 19, 2026 at 02:41 PM
Rooms and interior
- Bedrooms:4
- Total bathrooms:3
- Full bathrooms:3
- Flooring:Tile, Wood
- Kitchen Description:Dishwasher, Gas Oven, Gas Range, Microwave, Pantry, Refrigerator
- Living area:1,928 sq. ft.
Heating and cooling
- Cooling:Central Forced Air
- Heating:Fireplace, Forced Air Unit
Structure and exterior
- Year built:1965
- Building area:1,928 sq. ft.
- Exterior Features:Deck, Wood
- Levels:2 Story
Utilities
- Water:Public, Water Connected
- Sewer:Public Sewer, Sewer Connected
Finances and disclosures
- Price:$1,299,000
- Price per sq. ft.:$673.76
Features and amenities
- Appliances:Dishwasher, Gas Oven, Gas Range, Microwave, Refrigerator
Parking
- Total parking spaces:2
- Parking description:Garage
- Garage spaces:2
 This information is deemed reliable but not guaranteed. You should rely on this information only to decide whether or not to further investigate a particular property. BEFORE MAKING ANY OTHER DECISION, YOU SHOULD PERSONALLY INVESTIGATE THE FACTS (e.g. square footage and lot size) with the assistance of an appropriate professional. You may use this information only to identify properties you may be interested in investigating further. All uses except for personal, non-commercial use in accordance with the foregoing purpose are prohibited. Redistribution or copying of this information, any photographs or video tours is strictly prohibited. This information is derived from the Internet Data Exchange (IDX) service provided by San Diego MLS®. Displayed property listings may be held by a brokerage firm other than the broker and/or agent responsible for this display. The information and any photographs and video tours and the compilation from which they are derived is protected by copyright. Compilation © 2020 San Diego MLS®, Inc. SANDICOR Member Broker: Randy Thompson
New listings near 872 Mayview
- Coming Soon
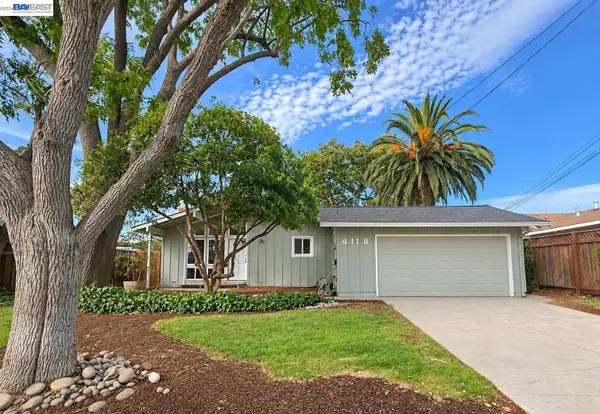 $965,000Coming Soon4 beds 2 baths1,413 sq. ft.
4118 Stanford Way, Livermore, CA 94550
MLS# 41148677Listed by: RINETTI & CO., REALTORS - Coming Soon
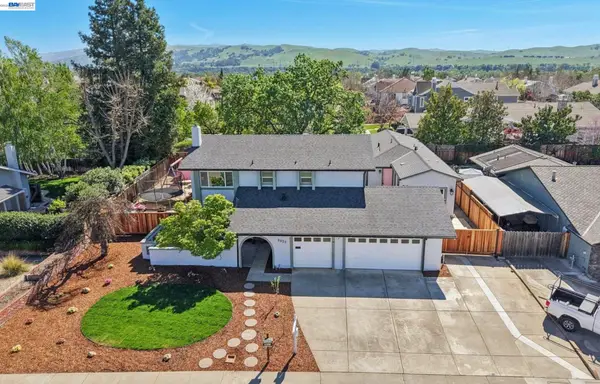 $1,699,999Coming Soon5 beds 4 baths3,048 sq. ft.
2633 Regent Rd, Livermore, CA 94550
MLS# 41148650Listed by: COMPASS - Coming Soon
 $1,750,000Coming Soon4 beds 3 baths2,357 sq. ft.
749 Orion Way, Livermore, CA 94550
MLS# 41147929Listed by: LUXICOR REAL ESTATE - Coming Soon
 $340,000Coming Soon3 beds 2 baths1,666 sq. ft.
5223 Sundance Dr, Livermore, CA 94551
MLS# 41145803Listed by: COMPASS - Coming Soon
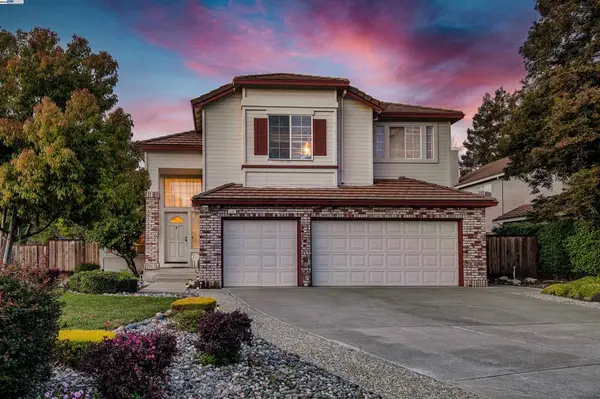 $1,699,000Coming Soon5 beds 3 baths2,972 sq. ft.
606 Loyola Way, Livermore, CA 94550
MLS# 41092221Listed by: CONNECT CALIFORNIA HOMES - Open Sun, 1 to 4pmNew
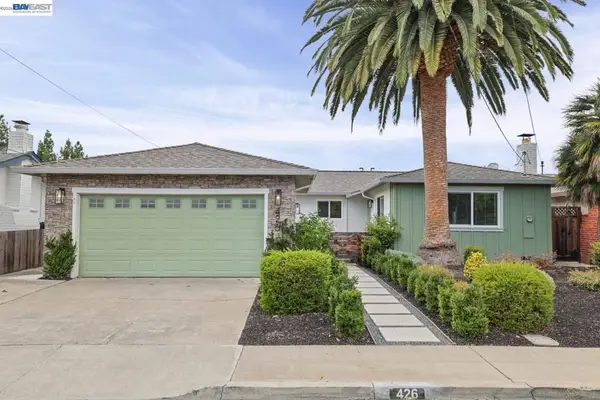 $1,295,000Active4 beds 3 baths1,877 sq. ft.
426 Falcon Way, Livermore, CA 94551
MLS# 41148735Listed by: REDFIN - Open Sun, 1 to 4pmNew
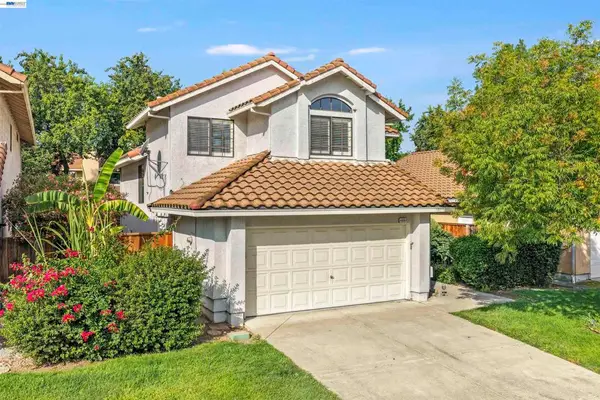 $999,888Active4 beds 3 baths1,890 sq. ft.
4887 Kimberley Cmn, Livermore, CA 94550
MLS# 41148658Listed by: INTERO REAL ESTATE SERVICES - New
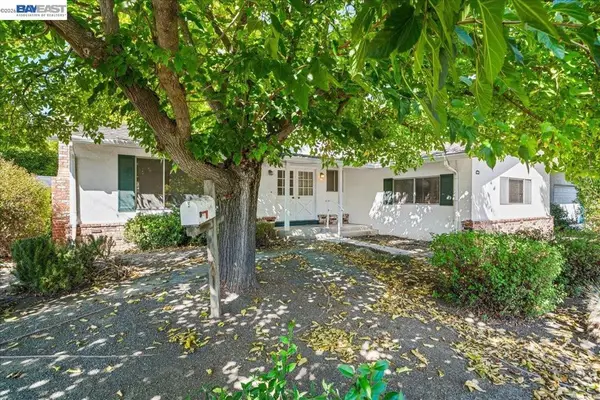 $1,000,000Active4 beds 3 baths2,267 sq. ft.
1099 Lynn St, Livermore, CA 94550
MLS# 41148573Listed by: EXP REALTY OF NORTHERN CALIFORNIA, INC - Open Sat, 1 to 5pmNew
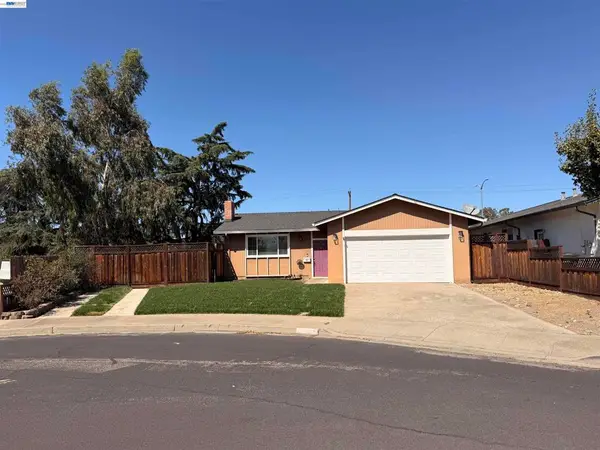 $1,100,000Active3 beds 2 baths1,156 sq. ft.
312 Robert Way, Livermore, CA 94550
MLS# 41148564Listed by: ALLIANCE BAY REALTY


Protect your home and budget from life's surprises with an Assurant Home Warranty, backed by a partner that supports you through every step of homeownership. Explore Plans.
©2026 Century 21 Real Estate LLC. All rights reserved. CENTURY 21®, the CENTURY 21 Logo and C21® are service marks owned by Century 21 Real Estate LLC. Century 21 Real Estate LLC fully supports the principles of the Fair Housing Act and the Equal Opportunity Act. Each office is independently owned and operated. Listing information is deemed reliable but not guaranteed accurate.