
1020 Narada Way, Livingston, CA 95334
Local realty services provided by:CENTURY 21 Sierra Properties
1020 Narada Way,Livingston, CA 95334
$629,999
- 4 Beds
- 3 Baths
- 1,797 sq. ft.
- Single family
- Active
Listed by: walter garrett
Office: homesmart pv & associates
MLS#:226070163
Source:MFMLS
Price summary
- Price:$629,999
- Price per sq. ft.:$350.58
About this home
Rare Multi‑Generational Opportunity in Premier Livingston Neighborhood Built in 2021, this pristine Ranch‑style California Contemporary home offers two fully city‑permitted residences on one lota truly exceptional find in today's market. Main Home 3 spacious bedrooms 2 full bathrooms Modern open‑concept living Attached 2‑car garage Ample driveway parking Immaculate condition throughout Brand‑New Detached ADU (Permitted) Privately situated in the backyard, the newly constructed 1‑bedroom, 1‑bathroom guest home features: Rent the ADU for added income Full kitchen with modern finishes Private side‑gate entrance for independent access Ideal for extended family, parents, adult children, or rental income Located in one of Livingston's most desirable and established neighborhoods, this property offers flexibility, privacy, and long‑term value. There is truly nothing else like it on the market. Schedule your private tour today and experience this rare multi‑generational gem for yourself....
Contact an agent
Home facts
- Year built:2021
- Subdivision & Development:Country Lane
- Listing ID #:226070163
- Added:68 day(s) ago
- Updated:August 17, 2026 at 04:01 PM
Rooms and interior
- Bedrooms:4
- Total bathrooms:3
- Full bathrooms:3
- Rooms Total:7
- Flooring:Carpet
- Kitchen Description:Dishwasher, Disposal
- Living area:1,797 sq. ft.
Heating and cooling
- Cooling:Central, Whole House Fan
- Heating:Central
Structure and exterior
- Roof:Tile
- Year built:2021
- Building area:1,797 sq. ft.
- Lot area:0.16 Acres
- Lot Features:Auto Sprinkler F&R, Curb(s)/Gutter(s), Landscape Front, Low Maintenance, Street Lights
- Construction Materials:Frame, Stucco
- Exterior Features:Front Porch
- Foundation Description:Concrete, Slab
- Levels:1 Story
Utilities
- Sewer:Public Sewer
Finances and disclosures
- Price:$629,999
- Price per sq. ft.:$350.58
Features and amenities
- Appliances:Dishwasher, Disposal, Tankless Water Heater
- Laundry features:Laundry Closet
Parking
- Garage spaces:2
 MetroList MLS 2026. This information is being provided by MetroList MLS. All measurements and calculations of area are approximate. Information provided by Seller/Other sources, not verified by Broker. All interested persons should independently verify accuracy of information. Provided properties may or may not be listed by the office/agent presenting the information. Data Updated: August 17, 2026. Information being provided is for consumers' personal, non-commercial use and may not be used for any purpose other than to identify prospective properties consumers may be interested in purchasing. Information deemed reliable but not guaranteed. Any offer of compensation is made only to Participants of MLS where the subject listing is filed and in accordance with such MLS's regulations or rules. MFMLS Member Broker: Jesse Gibbs
New listings near 1020 Narada Way
- New
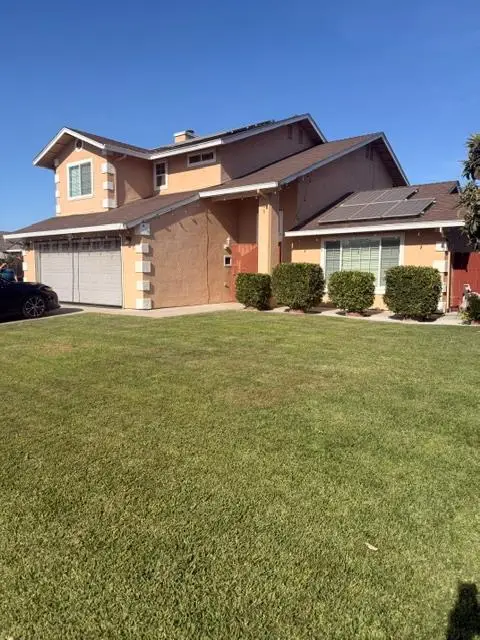 $498,000Active4 beds 3 baths1,805 sq. ft.
846 Wycliffe Drive, Livingston, CA 95334
MLS# 226101696Listed by: REVA BLUE REALTY, INC. - New
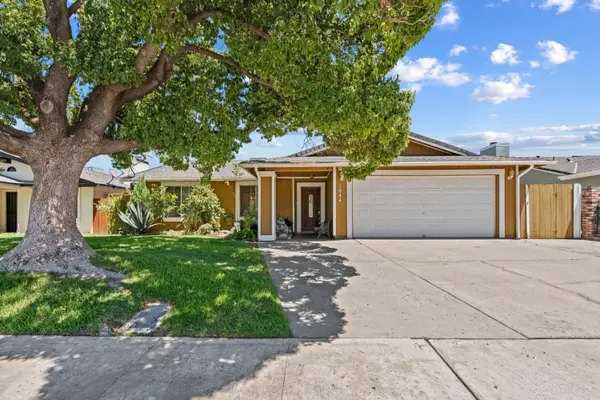 $377,888Active3 beds 2 baths1,246 sq. ft.
1044 Fruitbasket Lane, Livingston, CA 95334
MLS# 226097043Listed by: LIFESTYLE REALTY  $569,950Active4 beds 3 baths1,880 sq. ft.
6244 Robin Avenue, Livingston, CA 95334
MLS# 226094519Listed by: ATLANTIC REALTY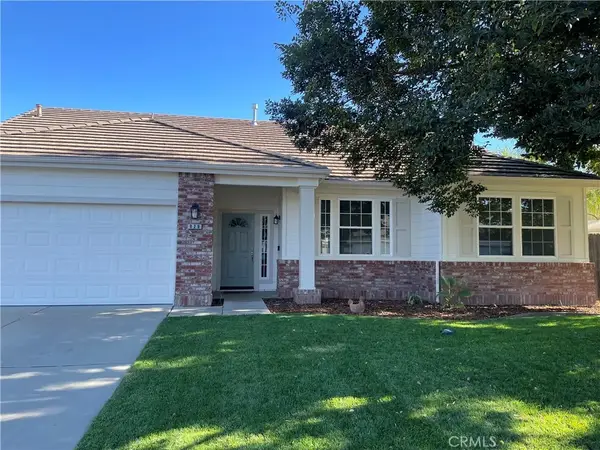 $539,000Pending4 beds 3 baths2,420 sq. ft.
929 Opal Court, Livingston, CA 95334
MLS# MC26160328Listed by: PMZ REAL ESTATE, TURLOCK #2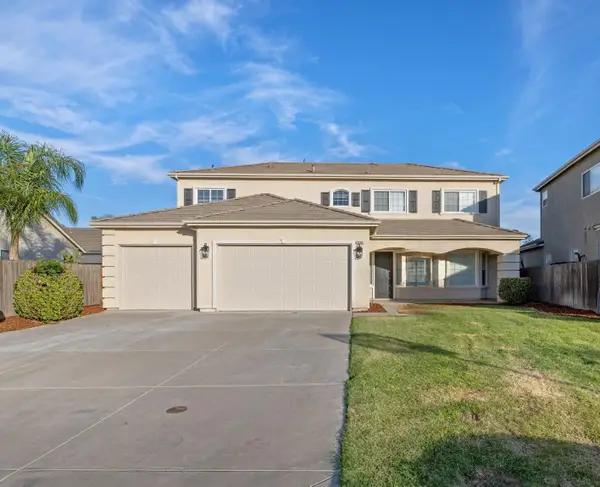 $499,200Pending4 beds 4 baths3,578 sq. ft.
938 Ruby Way, Livingston, CA 95334
MLS# 226092485Listed by: KELLER WILLIAMS REALTY ANTELOPE PROPERTIES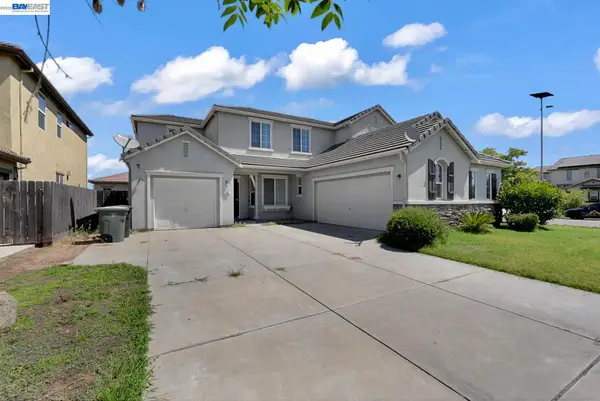 $549,000Active5 beds 3 baths2,902 sq. ft.
253 Lilac Ln, Livingston, CA 95334
MLS# 41140235Listed by: INTERO REAL ESTATE SERVICES $390,000Pending4 beds 2 baths1,343 sq. ft.
1422 Pinot Drive, Livingston, CA 95334
MLS# 226078705Listed by: GNN REAL ESTATE $639,000Active5 beds 3 baths2,525 sq. ft.
2126 Grapevine Dr, Livingston, CA 95334
MLS# 41138467Listed by: ALLIANCE BAY REALTY $387,500Active4 beds 2 baths1,504 sq. ft.
336 1st Street, Livingston, CA 95334
MLS# 226072464Listed by: MIGUELINA ACANTILADO, BROKER


Protect your home and budget from life's surprises with an Assurant Home Warranty, backed by a partner that supports you through every step of homeownership. Explore Plans.
©2026 Century 21 Real Estate LLC. All rights reserved. CENTURY 21®, the CENTURY 21 Logo and C21® are service marks owned by Century 21 Real Estate LLC. Century 21 Real Estate LLC fully supports the principles of the Fair Housing Act and the Equal Opportunity Act. Each office is independently owned and operated. Listing information is deemed reliable but not guaranteed accurate.