
2435 Macarthur, Lodi, CA 95242
Local realty services provided by:CENTURY 21 Tri-Dam Realty
2435 Macarthur,Lodi, CA 95242
$537,500
- 2 Beds
- 2 Baths
- 1,631 sq. ft.
- Single family
- Active
Listed by: jacob neal
Office: berkshire hathaway homeservices-drysdale properties
MLS#:226126599
Source:MetroList
Price summary
- Price:$537,500
- Price per sq. ft.:$329.55
- Monthly HOA dues:$450
About this home
Location is everything in Parkview Terrace, and this home sits in one of the best spots in the community! Situated near the center of the neighborhood and backing directly to the greenbelt, you'll enjoy the beautiful grounds that make Parkview Terrace such a desirable place to live. Inside, the vaulted ceilings with exposed wood beams give the living room plenty of character, while the fireplace and plantation shutters add to the home's charm. The kitchen opens to the dining and living areas and features granite countertops, stainless steel appliances, plenty of cabinet storage, and a double-drawer dishwasher. A private atrium sits near the center of the home, bringing in natural light and offering a little outdoor space that you can make your own. The primary suite has vaulted ceilings, dual closets, and a bathroom with double sinks, a jetted tub, and a tiled walk-in shower. Out back, the screened patio is a great place to sit and enjoy the greenbelt, with mature trees and landscaped grounds just beyond. The community pool, spa, and mailboxes are all a short walk away, making this particular location even more convenient. Parkview Terrace is a special community in Lodi, and this home is in a great spot to enjoy it! Photos 1-11 have been virtually staged with digital furnishings and decor to help showcase the home's potential. Furniture and decor shown in these photos are for illustrative purposes only and are not included in the sale of the property....
Contact an agent
Home facts
- Year built:1989
- Listing ID #:226126599
- Added:2 day(s) ago
- Updated:October 13, 2026 at 03:12 PM
Rooms and interior
- Bedrooms:2
- Total bathrooms:2
- Full bathrooms:2
- Flooring:Carpet, Tile Floor
- Living area:1,631 sq. ft.
Heating and cooling
- Cooling:Ceiling Fan(s), Central
- Heating:Central
Structure and exterior
- Roof:Tile
- Year built:1989
- Building area:1,631 sq. ft.
- Lot area:0.1 Acres
- Lot Features:Gated Community, Low Maintenance
- Construction Materials:Wood
- Foundation Description:Concrete
- Levels:1 Story
Utilities
- Sewer:Public Sewer
Finances and disclosures
- Price:$537,500
- Price per sq. ft.:$329.55
Features and amenities
- Laundry features:Inside Laundry Room
- Amenities:Park, Pool, Spa/Hot Tub, Tennis Courts
Parking
- Garage spaces:2
 MetroList MLS 2026. This information is being provided by MetroList MLS. All measurements and calculations of area are approximate. Information provided by Seller/Other sources, not verified by Broker. All interested persons should independently verify accuracy of information. Provided properties may or may not be listed by the office/agent presenting the information. Data Updated: October 13, 2026. Information being provided is for consumers' personal, non-commercial use and may not be used for any purpose other than to identify prospective properties consumers may be interested in purchasing. Information deemed reliable but not guaranteed. Any offer of compensation is made only to Participants of MLS where the subject listing is filed and in accordance with such MLS's regulations or rules. MFMLS Member Broker: LaQuita DeMarco
New listings near 2435 Macarthur
- New
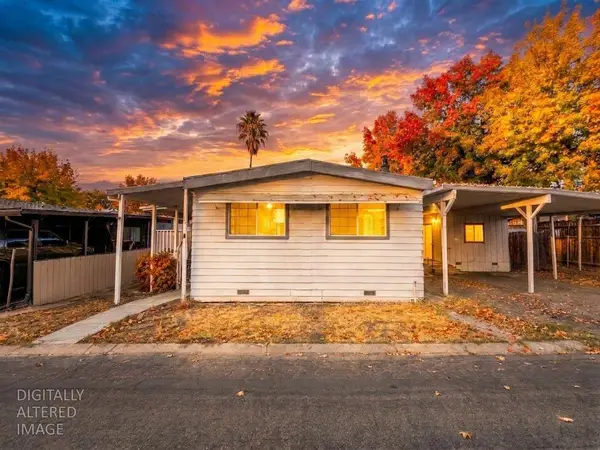 $199,000Active3 beds 2 baths1,440 sq. ft.
6 Softwind Drive, Lodi, CA 95242
MLS# 226127272Listed by: FATHOM REALTY GROUP, INC. - New
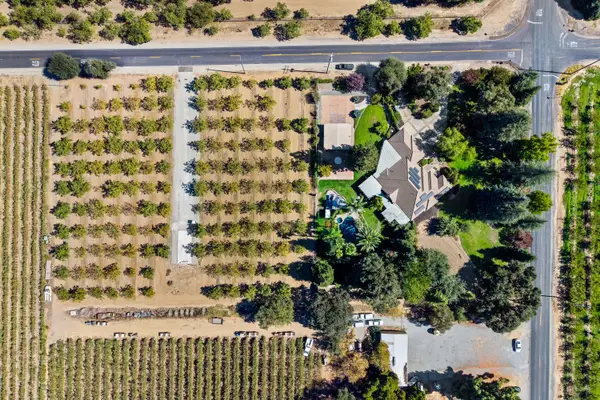 $1,350,000Active4 beds 3 baths2,994 sq. ft.
22605 N Davis Road, Lodi, CA 95242
MLS# 226127197Listed by: SAMANTHA POTSTADA, BROKER - New
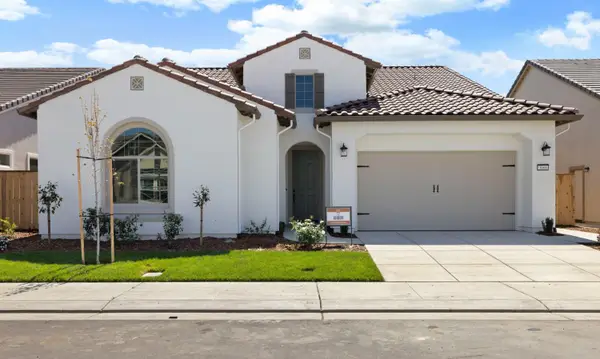 $699,950Active3 beds 2 baths2,300 sq. ft.
3068 Wisteria Drive, Lodi, CA 95242
MLS# 226126786Listed by: FRONTIER LAND COMPANIES - New
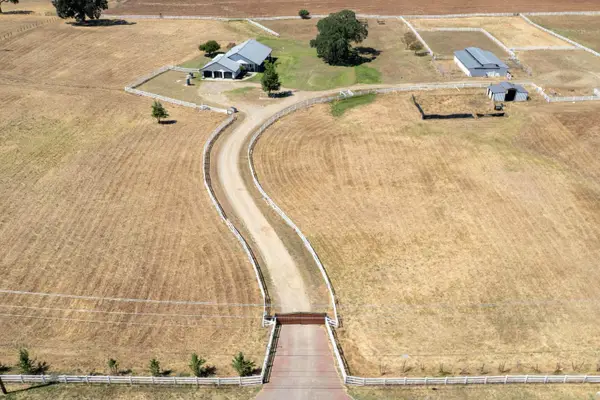 $999,999Active2 beds 3 baths2,719 sq. ft.
19255 Brandt Road, Lodi, CA 95240
MLS# 226126738Listed by: REAL BROKER TECHNOLOGIES - Open Tue, 10am to 12pmNew
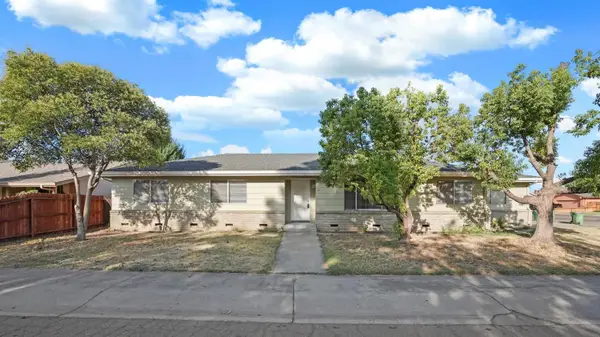 $589,000Active3 beds 3 baths1,674 sq. ft.
55 N Allen Drive, Lodi, CA 95242
MLS# 226126706Listed by: COLDWELL BANKER REALTY - New
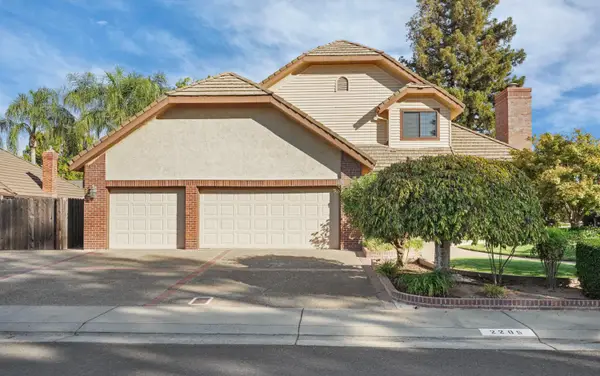 $890,000Active3 beds 3 baths3,122 sq. ft.
2205 Grenoble, Lodi, CA 95242
MLS# 226119078Listed by: SCHAFFER & COMPANY, REALTORS - New
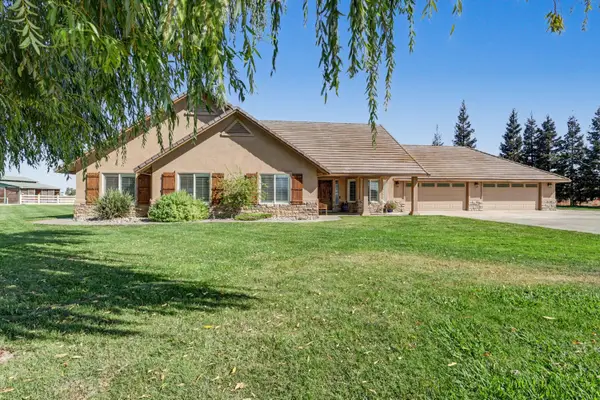 $1,499,900Active4 beds 3 baths2,783 sq. ft.
12647 E Tokay Colony Road, Lodi, CA 95240
MLS# 226124811Listed by: COLDWELL BANKER REALTY - New
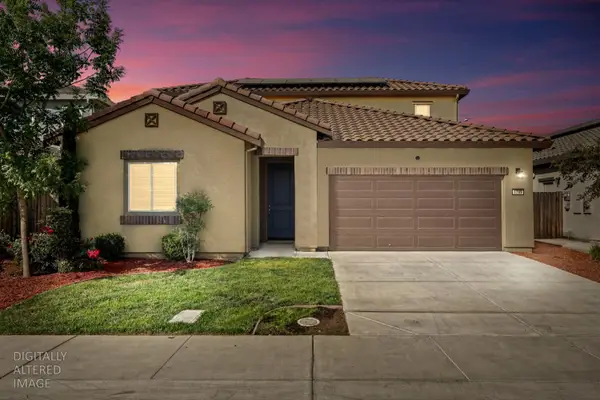 $675,000Active5 beds 4 baths2,560 sq. ft.
1749 Botticelli Way, Lodi, CA 95242
MLS# 226125876Listed by: REAL BROKER TECHNOLOGIES - New
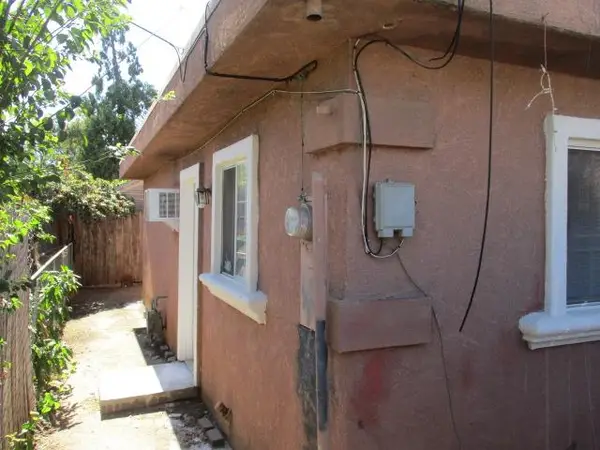 $314,900Active1 beds 1 baths590 sq. ft.
331 E Elm Street #1/2, Lodi, CA 95240
MLS# 226126113Listed by: SKYWEST REAL ESTATE


Protect your home and budget from life's surprises with an Assurant Home Warranty, backed by a partner that supports you through every step of homeownership. Explore Plans.
©2026 Century 21 Real Estate LLC. All rights reserved. CENTURY 21®, the CENTURY 21 Logo and C21® are service marks owned by Century 21 Real Estate LLC. Century 21 Real Estate LLC fully supports the principles of the Fair Housing Act and the Equal Opportunity Act. Each office is independently owned and operated. Listing information is deemed reliable but not guaranteed accurate.