
619 Perlegos Way, Lodi, CA 95240
Local realty services provided by:CENTURY 21 Select Real Estate, Inc.
619 Perlegos Way,Lodi, CA 95240
$540,000
- 3 Beds
- 2 Baths
- 1,766 sq. ft.
- Single family
- Active
Listed by: phillip haas
Office: homwrx
MLS#:226127508
Source:MetroList
Price summary
- Price:$540,000
- Price per sq. ft.:$305.78
About this home
Welcome to 619 Perlegos Way in Lodi! This move-in-ready home offers abundant natural light and inviting spaces for everyday living. The dedicated office provides excellent flexibility as a workspace, hobby room, or potential fourth bedroom to fit your needs. Located near Borchardt Elementary School, shopping, and dining, with quick access to Highway 99 for commuters, this home brings comfort and convenience together. Come see the possibilities and find your place in Lodi!
Contact an agent
Home facts
- Year built:2002
- Subdivision & Development:Arcadia Place
- Listing ID #:226127508
- Added:8 day(s) ago
- Updated:October 24, 2026 at 03:04 PM
Rooms and interior
- Bedrooms:3
- Total bathrooms:2
- Full bathrooms:2
- Flooring:Carpet, Tile Floor
- Kitchen Description:Dishwasher, Disposal, Free Standing Gas Oven, Free Standing Refrigerator, Microwave
- Living area:1,766 sq. ft.
Heating and cooling
- Cooling:Ceiling Fan(s), Central
- Heating:Central
Structure and exterior
- Roof:Tile
- Year built:2002
- Building area:1,766 sq. ft.
- Lot area:0.13 Acres
- Lot Features:Landscape Front
- Construction Materials:Concrete, Stucco
- Exterior Features:Front Porch
- Foundation Description:Slab
- Levels:1 Story
Utilities
- Sewer:Sewer in Street
Finances and disclosures
- Price:$540,000
- Price per sq. ft.:$305.78
Features and amenities
- Appliances:Dishwasher, Disposal, Microwave
- Laundry features:Cabinets, Inside Laundry Area
- Amenities:Cathedral Ceiling
Parking
- Garage spaces:2
 MetroList MLS 2026. This information is being provided by MetroList MLS. All measurements and calculations of area are approximate. Information provided by Seller/Other sources, not verified by Broker. All interested persons should independently verify accuracy of information. Provided properties may or may not be listed by the office/agent presenting the information. Data Updated: October 24, 2026. Information being provided is for consumers' personal, non-commercial use and may not be used for any purpose other than to identify prospective properties consumers may be interested in purchasing. Information deemed reliable but not guaranteed. Any offer of compensation is made only to Participants of MLS where the subject listing is filed and in accordance with such MLS's regulations or rules. MFMLS Member Broker: Mike Southwick
New listings near 619 Perlegos Way
- New
 $319,000Active3 beds 1 baths942 sq. ft.
850 Woodrow Street, Lodi, CA 95240
MLS# 226131341Listed by: HOMWRX - Open Sun, 12:30 to 2:30pmNew
 $609,950Active3 beds 2 baths1,442 sq. ft.
2621 Candlewood Drive, Lodi, CA 95242
MLS# 226131106Listed by: HOMELINK REAL ESTATE - Open Sat, 1 to 3pmNew
 $1,097,000Active3 beds 5 baths3,815 sq. ft.
2350 St. Anton, Lodi, CA 95242
MLS# 226130806Listed by: CORNERSTONE REAL ESTATE GROUP - New
 $716,900Active3 beds 2 baths2,279 sq. ft.
1937 Daffodil Drive, Lodi, CA 95242
MLS# 226130441Listed by: BERKSHIRE HATHAWAY HOMESERVICES-DRYSDALE PROPERTIES - New
 $639,950Active4 beds 3 baths2,430 sq. ft.
1908 Bridgewood Drive, Lodi, CA 95242
MLS# 226131013Listed by: SHERMAN & ASSOCIATES RE 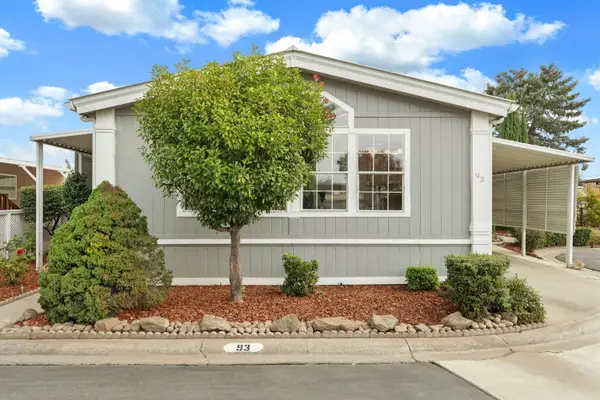 $199,000Pending2 beds 2 baths1,464 sq. ft.
93 Madera Drive, Lodi, CA 95240
MLS# 226130503Listed by: COOK REALTY- Open Sat, 11am to 1pmNew
 $649,000Active4 beds 2 baths1,968 sq. ft.
1936 Victoria Drive, Lodi, CA 95242
MLS# 226129710Listed by: BOKIDES-HESSELTINE REAL ESTATE - New
 $485,000Active3 beds 3 baths1,870 sq. ft.
2243 Gateway Circle, Lodi, CA 95240
MLS# 226128124Listed by: RE/MAX GOLD LODI - New
 $529,950Active3 beds 2 baths1,714 sq. ft.
236 Dunsmuir Drive, Lodi, CA 95240
MLS# 226127366Listed by: SCHAFFER & COMPANY, REALTORS - New
 $325,000Active2 beds 1 baths833 sq. ft.
2401 W Elm Street, Lodi, CA 95242
MLS# 226128579Listed by: SCHAFFER & COMPANY, REALTORS


Protect your home and budget from life's surprises with an Assurant Home Warranty, backed by a partner that supports you through every step of homeownership. Explore Plans.
©2026 Century 21 Real Estate LLC. All rights reserved. CENTURY 21®, the CENTURY 21 Logo and C21® are service marks owned by Century 21 Real Estate LLC. Century 21 Real Estate LLC fully supports the principles of the Fair Housing Act and the Equal Opportunity Act. Each office is independently owned and operated. Listing information is deemed reliable but not guaranteed accurate.