
733 Pinot Noir Drive, Lodi, CA 95240
Local realty services provided by:CENTURY 21 Sierra Properties
733 Pinot Noir Drive,Lodi, CA 95240
$425,000
- 3 Beds
- 2 Baths
- 1,363 sq. ft.
- Single family
- Active
Listed by: janna watts
Office: peterson adams real estate
MLS#:226133242
Source:MetroList
Price summary
- Price:$425,000
- Price per sq. ft.:$311.81
About this home
Looking for a solid home where you can build instant equity? This 3 bedroom, 2 bath property boosts a great floor plan with incredible bones and is just waiting for your TLC. Features include mostly newer windows throughout, new water heater in 2023, A/C updated in 2017, and all appliances stay. The backyard has fruit trees with a covered patio and has a newer garage door. Whether you are an investor looking for your next project or a handy buyer wanting to build equity, this home is a must- see!
Contact an agent
Home facts
- Year built:1980
- Subdivision & Development:Beckman Ranch
- Listing ID #:226133242
- Added:2 day(s) ago
- Updated:November 02, 2026 at 11:35 AM
Rooms and interior
- Bedrooms:3
- Total bathrooms:2
- Full bathrooms:2
- Flooring:Carpet, Linoleum
- Kitchen Description:Dishwasher, Disposal, Free Standing Electric Range, Free Standing Refrigerator
- Living area:1,363 sq. ft.
Heating and cooling
- Cooling:Central
- Heating:Central
Structure and exterior
- Roof:Composition Shingle
- Year built:1980
- Building area:1,363 sq. ft.
- Lot area:0.15 Acres
- Construction Materials:Wood
- Exterior Features:Covered Patio
- Foundation Description:Slab
- Levels:1 Story
Utilities
- Sewer:Public Sewer
Finances and disclosures
- Price:$425,000
- Price per sq. ft.:$311.81
Features and amenities
- Appliances:Dishwasher, Disposal, Free Standing Electric Range
- Laundry features:Dryer Included, Laundry In Garage, Washer Included
Parking
- Garage spaces:2
 MetroList MLS 2026. This information is being provided by MetroList MLS. All measurements and calculations of area are approximate. Information provided by Seller/Other sources, not verified by Broker. All interested persons should independently verify accuracy of information. Provided properties may or may not be listed by the office/agent presenting the information. Data Updated: November 2, 2026. Information being provided is for consumers' personal, non-commercial use and may not be used for any purpose other than to identify prospective properties consumers may be interested in purchasing. Information deemed reliable but not guaranteed. Any offer of compensation is made only to Participants of MLS where the subject listing is filed and in accordance with such MLS's regulations or rules. MFMLS Member Broker: Jesse Gibbs
New listings near 733 Pinot Noir Drive
- New
 $479,500Active3 beds 2 baths1,225 sq. ft.
1260 Inglewood Court, Lodi, CA 95242
MLS# 226132146Listed by: KATZAKIAN REAL ESTATE - New
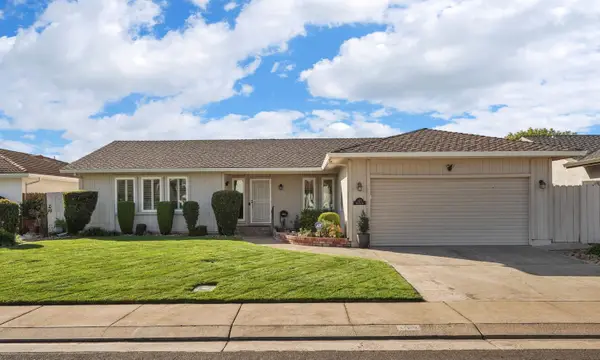 $560,000Active3 beds 2 baths1,930 sq. ft.
527 Hampton, Lodi, CA 95242
MLS# 226131460Listed by: KW CENTRAL VALLEY - New
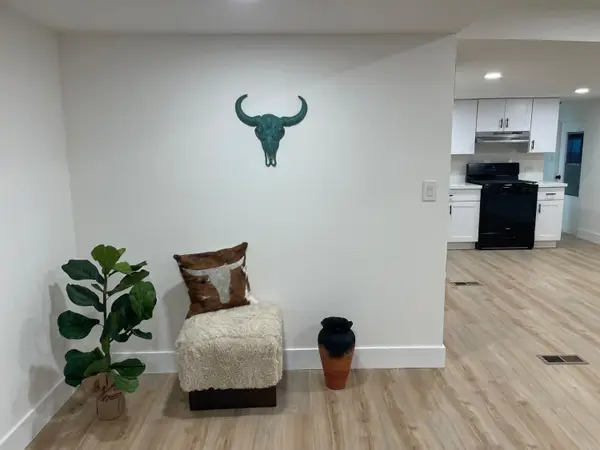 $87,900Active2 beds 2 baths978 sq. ft.
471 Almond Drive #31, Lodi, CA 95240
MLS# 226133122Listed by: PMZ REAL ESTATE - New
 $609,000Active3 beds 3 baths1,822 sq. ft.
1177 Lakewood Drive, Lodi, CA 95240
MLS# 226132317Listed by: EXCEL REALTY INC. - New
 $534,900Active4 beds 3 baths1,818 sq. ft.
1809 Autumn Way, Lodi, CA 95242
MLS# 226133041Listed by: 3SIXTY REAL ESTATE - New
 $749,000Active5 beds 5 baths3,149 sq. ft.
87 Labrusca Drive, Lodi, CA 95240
MLS# 225106457Listed by: BELCHER REAL ESTATE, INC. - New
 $399,950Active2 beds 1 baths1,016 sq. ft.
327 Eureka Avenue, Lodi, CA 95240
MLS# 226132036Listed by: HERO REAL ESTATE - New
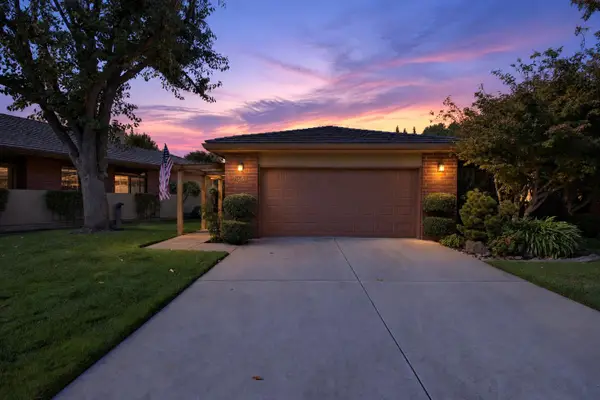 $560,000Active2 beds 2 baths1,631 sq. ft.
2451 Macarthur Parkway, Lodi, CA 95242
MLS# 226131981Listed by: BERKSHIRE HATHAWAY HOMESERVICES-DRYSDALE PROPERTIES - New
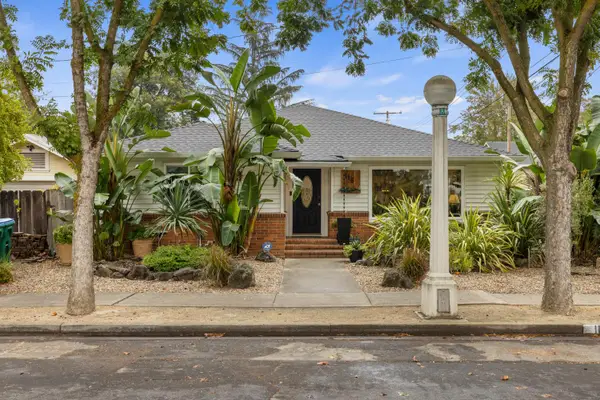 $599,000Active2 beds 2 baths1,814 sq. ft.
116 N Rose Street, Lodi, CA 95240
MLS# 226131429Listed by: RE/MAX GOLD LODI


Protect your home and budget from life's surprises with an Assurant Home Warranty, backed by a partner that supports you through every step of homeownership. Explore Plans.
©2026 Century 21 Real Estate LLC. All rights reserved. CENTURY 21®, the CENTURY 21 Logo and C21® are service marks owned by Century 21 Real Estate LLC. Century 21 Real Estate LLC fully supports the principles of the Fair Housing Act and the Equal Opportunity Act. Each office is independently owned and operated. Listing information is deemed reliable but not guaranteed accurate.