175 Village Circle Drive, Lompoc, CA 93436
Local realty services provided by:CENTURY 21 Masters
175 Village Circle Drive,Lompoc, CA 93436
$400,000
- 3 Beds
- 2 Baths
- 1,256 sq. ft.
- Condominium
- Active
Listed by: jamie sim
Office: berkshire hathaway homeservices california properties
MLS#:26-2500
Source:SBAOR
Price summary
- Price:$400,000
- Price per sq. ft.:$318.47
About this home
Nicely updated 3-bedroom, 2-bath condo in the desirable Lompoc Village Association. Conveniently located near the HOA entrance, pool, and clubhouse. The bright and inviting floor plan features vinyl flooring throughout the lower level, a spacious living room with fireplace, and sliding door access to a private patio and fenced yard. All bedrooms are upstairs, including a sunny primary suite with a private deck and pleasant views. Fresh interior paint, recently replaced roof and fencing, and an attached one-car garage make this move-in-ready home an exceptional opportunity.
Contact an agent
Home facts
- Year built:1994
- Listing ID #:26-2500
- Added:46 day(s) ago
- Updated:September 13, 2026 at 02:34 PM
Rooms and interior
- Bedrooms:3
- Total bathrooms:2
- Full bathrooms:2
- Flooring:Carpet
- Kitchen Description:Disposal, Gas Stove
- Living area:1,256 sq. ft.
Structure and exterior
- Roof:Composition
- Year built:1994
- Building area:1,256 sq. ft.
- Lot area:0.02 Acres
- Lot Features:Greenbelt
- Architectural Style:Traditional
- Construction Materials:Stucco
- Exterior Features:Lawn
- Foundation Description:Slab
- Levels:Two
Schools
- High school:CLA
- Middle school:CLA
- Elementary school:CLA
Finances and disclosures
- Price:$400,000
- Price per sq. ft.:$318.47
Features and amenities
- Appliances:Disposal, Gas Stove
- Laundry features:In Unit
- Amenities:Spa/Hot Tub
Parking
- Parking description:Attached, Attached Garage
New listings near 175 Village Circle Drive
- Coming Soon
 $639,900Coming Soon3 beds 2 baths1,791 sq. ft.
1321 Westbrook, Lompoc, CA 93436
MLS# OC26184324Listed by: SADDLEBACK REALTY ASSOCIATES - New
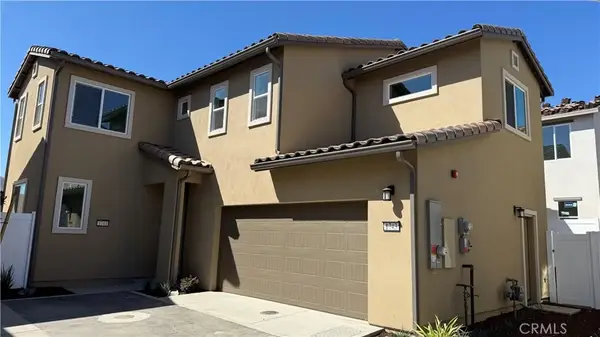 $695,000Active4 beds 3 baths2,153 sq. ft.
1743 River Vista Way, Lompoc, CA 93436
MLS# SC26200232Listed by: WILLIAMS HOMES, INC. - New
 $695,000Active4 beds 2 baths1,702 sq. ft.
208 E Birch Avenue, LOMPOC, CA 93436
MLS# 26-3035Listed by: SOTHEBY'S INTERNATIONAL REALTY  $685,000Active3 beds 3 baths1,311 sq. ft.
210 S E Street, LOMPOC, CA 93436
MLS# 26-2884Listed by: EXP REALTY OF CALIFORNIA INC.- Open Sun, 12 to 2:30pmNew

 $398,000Active2 beds 2 baths1,008 sq. ft.
287 Burton Mesa Boulevard #A, Lompoc, CA 93436
MLS# PI26195106Listed by: CENTURY 21 MASTERS - New
 $975,000Active4 beds 3 baths2,656 sq. ft.
528 S X Street, LOMPOC, CA 93436
MLS# 26-2981Listed by: EXP REALTY OF CALIFORNIA INC. - New
 $988,500Active4 beds 4 baths2,260 sq. ft.
3917 Club House Court, Lompoc, CA 93436
MLS# NS26193446Listed by: CAROLINA PALACIOZ, BROKER  $1,995,000Active2 beds 2 baths1,288 sq. ft.
1910 Tularosa Road, LOMPOC, CA 93436
MLS# 26-2951Listed by: MONUMENT GLOBAL ESTATES $420,000Active2 beds 2 baths1,049 sq. ft.
3835 Cassini #3, Lompoc, CA 93436
MLS# PI26191294Listed by: OAK & VINE REALTY GROUP, INC. $675,000Active3 beds 2 baths1,575 sq. ft.
1512 E Pine Avenue, LOMPOC, CA 93436
MLS# 26-2888Listed by: EXP REALTY OF CALIFORNIA INC.


Protect your home and budget from life's surprises with an Assurant Home Warranty, backed by a partner that supports you through every step of homeownership. Explore Plans.
©2026 Century 21 Real Estate LLC. All rights reserved. CENTURY 21®, the CENTURY 21 Logo and C21® are service marks owned by Century 21 Real Estate LLC. Century 21 Real Estate LLC fully supports the principles of the Fair Housing Act and the Equal Opportunity Act. Each office is independently owned and operated. Listing information is deemed reliable but not guaranteed accurate.