
529 Brookside Drive, Lompoc, CA 93436
Local realty services provided by:CENTURY 21 Masters
529 Brookside Drive,Lompoc, CA 93436
$689,000
- 4 Beds
- 3 Baths
- 2,263 sq. ft.
- Single family
- Active
Upcoming open houses
- Sun, Oct 2502:00 pm - 04:00 pm
Listed by: todd mcchesney, chris jones
Office: berkshire hathaway homeservices california properties
MLS#:26-3570
Source:SBAOR
Price summary
- Price:$689,000
- Price per sq. ft.:$304.46
About this home
Welcome to Stonebrook! This lovely home is located in Lompoc's only gated SFR community, ensuring your privacy & security! Step inside this beautifully maintained home and enjoy the light, bright & airy interior filled with abundant natural light from numerous windows. Cathedral ceilings provide a spacious feel throughout. Downstairs, you'll find a formal Living room, Family room with tile fireplace, formal Dining room, breakfast nook & an office/den (w/ closet) can be used as a guest bedroom. The Kitchen features granite counter tops, ample counter space & lots of cabinets & closets for plenty of storage with a prep island! Upstairs, you will find a spacious primary suite that features Cathedral ceilings, a generous walk-in closet and a spa-like ensuite bath with a dual sink vanity, Welcome to Stonebrook! This lovely home is located in Lompoc's only gated SFR community, ensuring your privacy & security! Step inside this beautifully maintained home and enjoy the light, bright & airy interior filled with abundant natural light from numerous windows. Cathedral ceilings provide a spacious feel throughout. Downstairs, you'll find a formal Living room, Family room with tile fireplace, formal Dining room, breakfast nook & an office/den (w/ closet) can be used as a guest bedroom. The Kitchen features granite counter tops, ample counter space & lots of cabinets & closets for plenty of storage with a prep island! Upstairs, you will find a spacious primary suite that features Cathedral ceilings, a generous walk-in closet and a spa-like ensuite bath with a dual sink vanity, a soaking tub & step-in shower. Two additional generous sized bedrooms share a full bath with a dual sink vanity. Two sliders provide seamless access to the private backyard overlooking the tree-lined greenbelt, providing the perfect spot for entertaining or simply spend your afternoons relaxing! The Stonebrook community features playgrounds, walking trails & beautifully maintained grounds for your enjoyment! Great location, close to schools, shopping, parks & beaches and an easy commute to Vandenberg SFB, Hancock College, Santa Maria and Santa Barbara!...
Contact an agent
Home facts
- Year built:1994
- Listing ID #:26-3570
- Added:1 day(s) ago
- Updated:October 24, 2026 at 02:20 AM
Rooms and interior
- Bedrooms:4
- Total bathrooms:3
- Full bathrooms:2
- Half bathrooms:1
- Flooring:Carpet, Concrete, Tile
- Kitchen Description:Dishwasher, Microwave, Refrigerator
- Living area:2,263 sq. ft.
Heating and cooling
- Heating:Forced Air, Heating
Structure and exterior
- Roof:Tile
- Year built:1994
- Building area:2,263 sq. ft.
- Lot area:0.12 Acres
- Lot Features:Greenbelt, Level, Near Public Transit
- Architectural Style:Cal Cottage, Contemporary
- Construction Materials:Stucco
- Exterior Features:Dog Run, Drought Tolerant LND
- Foundation Description:Slab
- Levels:Entry Level (No Stairs), Two
Schools
- High school:Other
- Middle school:Other
- Elementary school:Other
Finances and disclosures
- Price:$689,000
- Price per sq. ft.:$304.46
Features and amenities
- Appliances:Dishwasher, Microwave, Refrigerator
- Laundry features:Gas Hookup, Laundry Room
- Amenities:Greenbelt, Play Area
Parking
- Parking description:Attached, Attached Garage, Inside Entrance
- Garage:Yes
- Garage spaces:2
New listings near 529 Brookside Drive
- Open Sun, 2 to 4pmNew
 $489,000Active3 beds 2 baths1,327 sq. ft.
504 Summerwood Lane, LOMPOC, CA 93436
MLS# 26-3565Listed by: BERKSHIRE HATHAWAY HOMESERVICES CALIFORNIA PROPERTIES - New
 $480,000Active3 beds 2 baths1,268 sq. ft.
223 N E Street, LOMPOC, CA 93436
MLS# 26-3564Listed by: KELLER WILLIAMS REALTY SANTA BARBARA - Open Sun, 9 to 11pmNew
 $489,000Active3 beds 2 baths1,327 sq. ft.
504 Summerwood Lane, Lompoc, CA 93436
MLS# 26002143Listed by: BERKSHIRE HATHAWAY HOMESERVICES - SANTA BARBARA - New
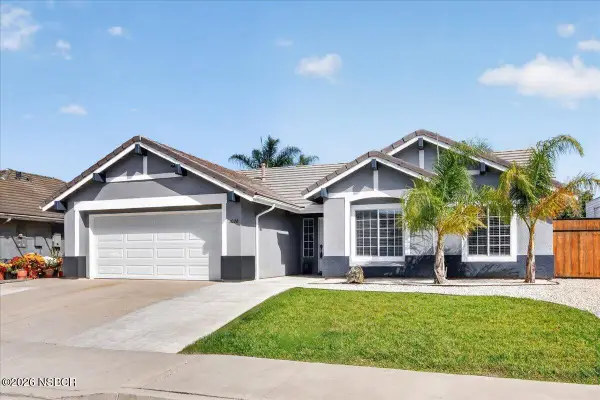 $594,000Active3 beds 2 baths1,272 sq. ft.
1028 Armstrong Street, Lompoc, CA 93436
MLS# 26002145Listed by: COMPASS - New
 $639,000Active3 beds 2 baths1,678 sq. ft.
3348 Rucker Road, Lompoc, CA 93436
MLS# 26002149Listed by: FOUNDATION REAL ESTATE GROUP - New
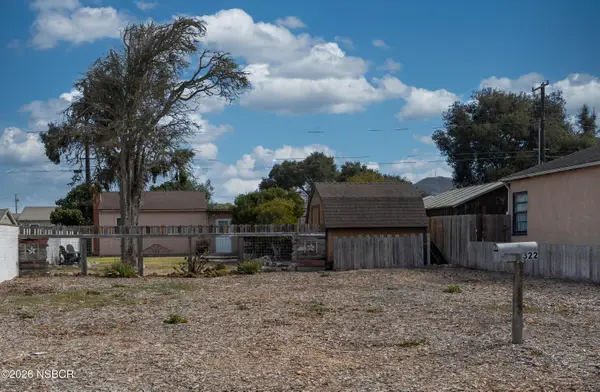 $399,000Active1 beds 1 baths400 sq. ft.
322 S L Street, Lompoc, CA 93436
MLS# 26002138Listed by: THE HINKENS GROUP REALTY PRO - New
 $635,000Active2 beds 2 baths1,431 sq. ft.
4164 Oakwood Court, Lompoc, CA 93436
MLS# 26002134Listed by: LPT REALTY, INC - Open Sat, 7 to 9pmNew
 $585,000Active4 beds 2 baths1,353 sq. ft.
212 N W Street, Lompoc, CA 93436
MLS# 26002132Listed by: KELLER WILLIAMS REALTY SB LOMPOC - New
 $405,000Active3 beds 2 baths1,150 sq. ft.
275 Burton Mesa Boulevard, Lompoc, CA 93436
MLS# 26002129Listed by: COLDWELL BANKER SELECT REALTY


Protect your home and budget from life's surprises with an Assurant Home Warranty, backed by a partner that supports you through every step of homeownership. Explore Plans.
©2026 Century 21 Real Estate LLC. All rights reserved. CENTURY 21®, the CENTURY 21 Logo and C21® are service marks owned by Century 21 Real Estate LLC. Century 21 Real Estate LLC fully supports the principles of the Fair Housing Act and the Equal Opportunity Act. Each office is independently owned and operated. Listing information is deemed reliable but not guaranteed accurate.