
22284 Solomon, Long Barn, CA 95335
Local realty services provided by:CENTURY 21 Epic
22284 Solomon,Long Barn, CA 95335
$274,900
- 2 Beds
- 1 Baths
- 640 sq. ft.
- Single family
- Active
Listed by: david johnson
Office: friends real estate services209-728-6900
MLS#:41144048
Source:CRMLS
Price summary
- Price:$274,900
- Price per sq. ft.:$429.53
About this home
The perfect mountain cabin on large corner lot Priced to sell. This cute 2 bedroom with knotty pine interior vaulted ceilings, large covered deck nestled in the gated community of Sierra Park. This gated community has lake, picnic area, clubhouse, playground, basketball court and more. Roads are maintained plowed in the winter to allow year round access, Just minutes away from Dodge Ridge Ski resort and Pinecrest Lake.
Contact an agent
Home facts
- Year built:1973
- Listing ID #:41144048
- Added:71 day(s) ago
- Updated:October 22, 2026 at 03:28 AM
Rooms and interior
- Bedrooms:2
- Total bathrooms:1
- Full bathrooms:1
- Flooring:Carpet
- Kitchen Description:Electric Water Heater
- Living area:640 sq. ft.
Heating and cooling
- Cooling:Wall Window Units
- Heating:Electric
Structure and exterior
- Roof:Shingle
- Year built:1973
- Building area:640 sq. ft.
- Lot area:0.2 Acres
- Construction Materials:Wood Siding
- Exterior Features:Covered, Deck
- Levels:1 Story
Finances and disclosures
- Price:$274,900
- Price per sq. ft.:$429.53
Features and amenities
- Appliances:Electric Water Heater
- Amenities:Electric Water heater
Parking
- Parking description:Off Street
New listings near 22284 Solomon
- New
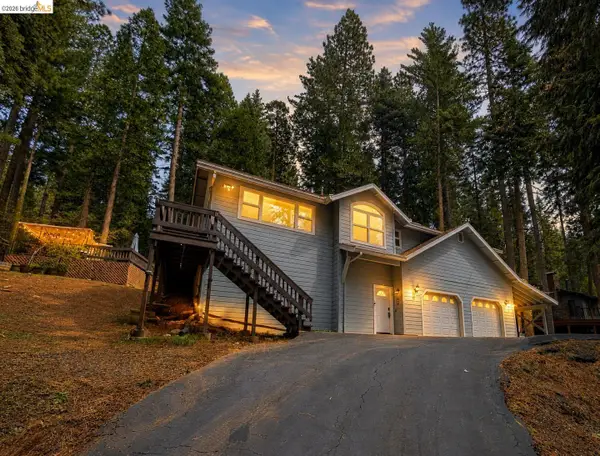 $464,500Active3 beds 2 baths1,985 sq. ft.
25149 Abraham St., Long Barn, CA 95335
MLS# 41151337Listed by: RE/MAX GOLD COPPEROPOLIS
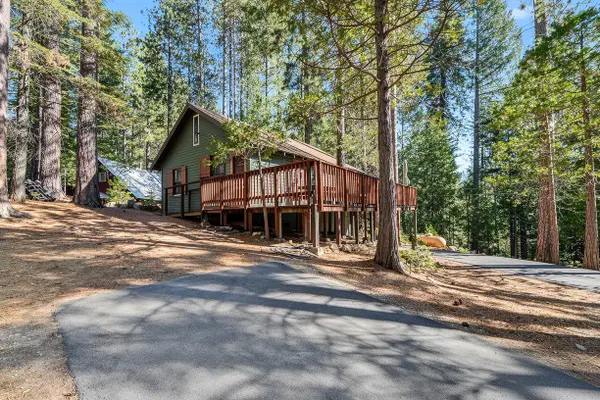 $289,000Active2 beds 1 baths720 sq. ft.
22162 Sarah Circle, Long Barn, CA 95335
MLS# 226120909Listed by: J.PETER REALTORS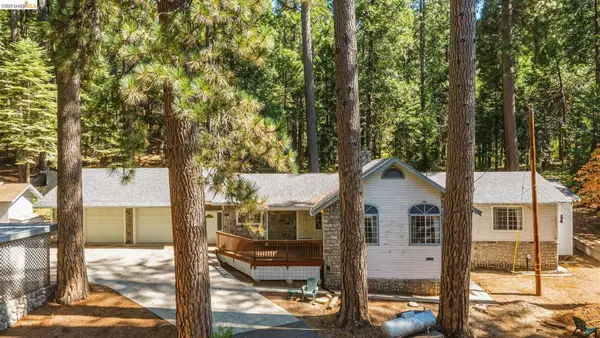 $449,000Active3 beds 3 baths2,208 sq. ft.
25749 Wheeler Rd, Long Barn, CA 95335
MLS# 41149535Listed by: HEALY HOMES, INC.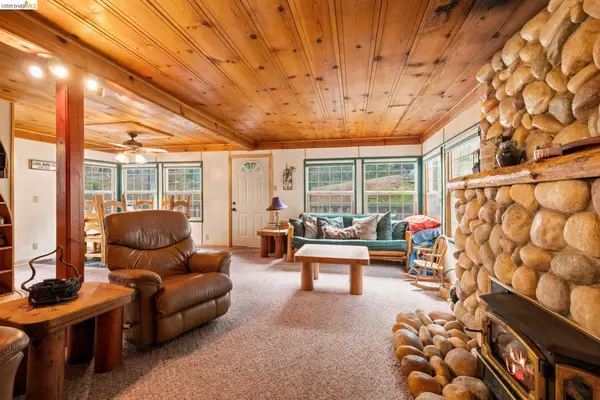 $319,700Active3 beds 2 baths2,064 sq. ft.
25822 Long Barn Sugar Pine Rd, Long Barn, CA 95335
MLS# 41149497Listed by: RE/MAX GOLD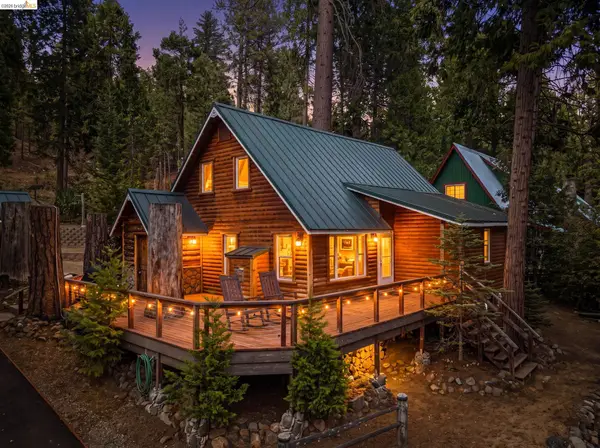 $398,000Active3 beds 2 baths1,581 sq. ft.
25972 Long Barn Road, Long Barn, CA 95335
MLS# 41149385Listed by: RE/MAX GOLD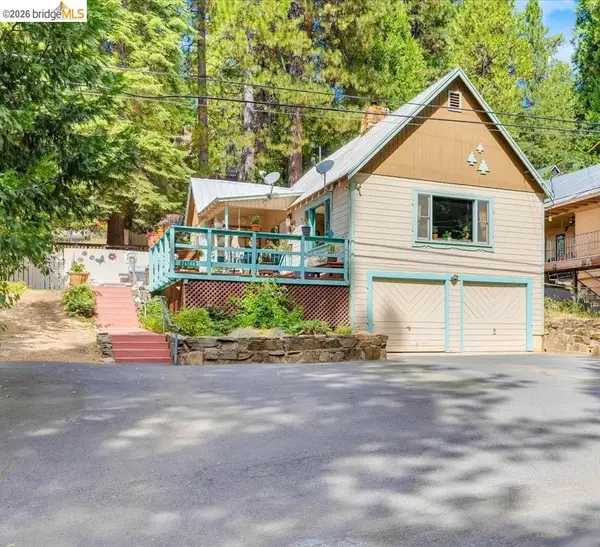 $366,500Active3 beds 2 baths1,220 sq. ft.
26144 Long Barn Rd, Long Barn, CA 95335
MLS# 41148987Listed by: KW SIERRA FOOTHILLS $540,000Active3 beds 2 baths2,035 sq. ft.
25490 Wheeler Road, Long Barn, CA 95335
MLS# 226072455Listed by: POWERHOUSE REALTY $325,000Active2 beds 2 baths819 sq. ft.
25461 Wheeler Road, Long Barn, CA 95335
MLS# 226072794Listed by: POWERHOUSE REALTY- New
 $339,000Active2 beds 1 baths1,090 sq. ft.
22785 W Ellmaro, Long Barn, CA 95335
MLS# 226129380Listed by: ADROIT REAL ESTATE


Protect your home and budget from life's surprises with an Assurant Home Warranty, backed by a partner that supports you through every step of homeownership. Explore Plans.
©2026 Century 21 Real Estate LLC. All rights reserved. CENTURY 21®, the CENTURY 21 Logo and C21® are service marks owned by Century 21 Real Estate LLC. Century 21 Real Estate LLC fully supports the principles of the Fair Housing Act and the Equal Opportunity Act. Each office is independently owned and operated. Listing information is deemed reliable but not guaranteed accurate.