25917 Scenic Dr, Long Barn, CA 95335
Local realty services provided by:CENTURY 21 Wildwood Properties, Inc.
Listed by: steven lloyd
Office: intero real estate services925-371-6500
MLS#:41140486
Source:Bay East, CCAR, bridgeMLS
Price summary
- Price:$349,950
- Price per sq. ft.:$368.37
About this home
Tucked among towering sugar pines in charming Long Barn, CA, this updated 2-bedroom, 2-bath, two-story cabin with loft offers approximately 950 sq ft of comfortable, rustic living — perfect as a full-time residence, weekend getaway, or vacation rental. The inviting living room centers on a cozy fireplace, flowing into an open dining area and an updated kitchen, ideal for relaxing after skiing, hiking, or exploring nearby trails. Enjoy wildlife and fresh mountain air from three decks including a backyard deck that’s perfect for morning coffee and evening sunsets. The renovated bathroom blends modern style with mountain charm, and the basement provides washer/dryer hookups plus abundant storage. There is a detached garage with a covered walkway with direct access to the property, Sold fully furnished and turnkey, the home is minutes from Pinecrest Lake, about 20 minutes to Dodge Ridge and local amenities in Twain Harte and Sonora, and roughly an hour to Kennedy Meadows — offering effortless access to year-round outdoor recreation. This Long Barn gem combines comfort, character, and an unbeatable location for all four seasons....
Contact an agent
Home facts
- Year built:1926
- Subdivision & Development:12A-LONG BRN
- Listing ID #:41140486
- Added:69 day(s) ago
- Updated:September 13, 2026 at 02:34 PM
Rooms and interior
- Bedrooms:2
- Total bathrooms:2
- Full bathrooms:2
- Rooms Total:2
- Flooring:Laminate
- Kitchen Description:Dishwasher, Gas Range, Microwave, Pantry, Refrigerator, Updated Kitchen
- Living area:950 sq. ft.
Heating and cooling
- Cooling:Ceiling Fan(s)
- Heating:Forced Air
Structure and exterior
- Year built:1926
- Building area:950 sq. ft.
- Lot area:0.17 Acres
- Lot Features:Sloped Down
- Architectural Style:Contemporary, Single Family Residence
- Construction Materials:Wood Siding
- Exterior Features:Back Yard, Front Yard, Low Maintenance, Sloped Down
- Foundation Description:Raised
- Levels:2 Story
Utilities
- Water:Public
- Sewer:Public Sewer
Finances and disclosures
- Price:$349,950
- Price per sq. ft.:$368.37
Features and amenities
- Appliances:Dishwasher, Gas Range, Microwave, Refrigerator, Washer
- Laundry features:Dryer, Laundry Room, Washer
- Amenities:Smoke Detector(s), Storage, Utility Room
Parking
- Parking description:Detached, Garage Faces Front, Side Yard Access
- Garage:Yes
- Garage spaces:2
 Bay East 2026. CCAR 2026 bridgeMLS 2026. Information Deemed Reliable But Not Guaranteed. This information is being provided by the Bay East MLS, or CCAR MLS, or bridgeMLS. The listings presented here may or may not be listed by the Broker/Agent operating this website. This information is intended for the personal use of consumers and may not be used for any purpose other than to identify prospective properties consumers may be interested in purchasing. Data last updated at September 13, 2026 CA_BRIDGEMLS Member Broker: Alison Daniels
New listings near 25917 Scenic Dr
- Coming Soon
 $498,000Coming Soon3 beds 2 baths1,985 sq. ft.
25149 Abraham, Long Barn, CA 95335
MLS# 41145781Listed by: RE/MAX GOLD COPPEROPOLIS  $199,000Pending3 beds 1 baths1,144 sq. ft.
25293 Rebekah Rd, Long Barn, CA 95335
MLS# 41145554Listed by: COLDWELL BANKER TWAIN HARTE RE $555,000Active3 beds 2 baths2,035 sq. ft.
25490 Wheeler Road, Long Barn, CA 95335
MLS# 226072455Listed by: POWERHOUSE REALTY $329,900Active2 beds 2 baths819 sq. ft.
25461 Wheeler Road, Long Barn, CA 95335
MLS# 226072794Listed by: POWERHOUSE REALTY $339,000Active2 beds 1 baths1,090 sq. ft.
22785 W Ellmaro, Long Barn, CA 95335
MLS# 226101930Listed by: ADROIT REAL ESTATE $284,900Active2 beds 1 baths640 sq. ft.
22284 Solomon, Long Barn, CA 95335
MLS# 41144048Listed by: FRIENDS REAL ESTATE SERVICES $407,500Active3 beds 2 baths1,600 sq. ft.
25242 Deborah Dr., Long Barn, CA 95335
MLS# 41144249Listed by: HEALY HOMES, INC. $550,000Active11.11 Acres
11Acre Hwy 108, Long Barn, CA 95335
MLS# 41143512Listed by: RE/MAX GOLD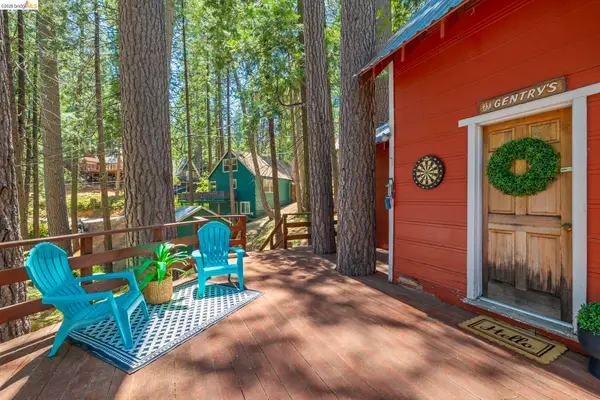 $177,777Active1 beds 1 baths380 sq. ft.
22742 Conifer Court, Long Barn, CA 95335
MLS# 41143188Listed by: COLDWELL BANKER TWAIN HARTE RE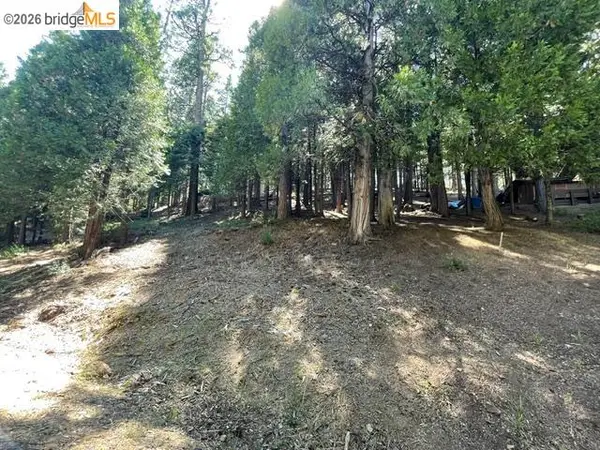
 $18,500Active0.29 Acres
Parcel 34 Sno Bowl Rd, Long Barn, CA 95346
MLS# 41142811Listed by: CENTURY 21/WILDWOOD PROPERTIES


Protect your home and budget from life's surprises with an Assurant Home Warranty, backed by a partner that supports you through every step of homeownership. Explore Plans.
©2026 Century 21 Real Estate LLC. All rights reserved. CENTURY 21®, the CENTURY 21 Logo and C21® are service marks owned by Century 21 Real Estate LLC. Century 21 Real Estate LLC fully supports the principles of the Fair Housing Act and the Equal Opportunity Act. Each office is independently owned and operated. Listing information is deemed reliable but not guaranteed accurate.