1800 E Hardwick, Long Beach, CA 90807
Local realty services provided by:CENTURY 21 Affiliated
1800 E Hardwick,Long Beach, CA 90807
$1,195,000
- 4 Beds
- 3 Baths
- 1,957 sq. ft.
- Townhouse
- Active
Listed by: varun nanda
Office: nanda realty inc.
MLS#:RS26203086
Source:San Diego MLS via CRMLS
Price summary
- Price:$1,195,000
- Price per sq. ft.:$610.63
About this home
TWO ADDRESSES + PERMITTED ADU + APPROX. $74,400 IN CURRENT ANNUAL GROSS RENTAL INCOME! A unique Long Beach opportunity featuring a spacious main residence plus a 2024-completed permitted ADU, thoughtfully configured for privacy and independent living. Situated on an approximately 6,656 SF corner lot, the property offers approximately 1,577 SF in the main residence plus a 420 SF studio ADU, providing nearly 2,000 SF of combined living space. Each residence has its own address, separate private access and separately fenced outdoor areas, creating excellent separation between the two living spaces. Addresses are 1800 E Hardwick St and 1800-A E Hardwick St. Current rental amounts total approximately $6,200 per month, consisting of approximately $4,400 for the main residence and $1,800 for the ADU, or approximately $74,400 in annual gross rental income. The main residence features an upgraded kitchen, central HVAC and ample on-site parking. The permitted studio ADU was completed in 2024 and makes excellent use of its approximately 420 SF footprint, offering a kitchenette, refrigerator, 3/4 bathroom, closet, sleeping area, sitting area and dedicated workspace. A barn door adds character to the bathroom entrance, while mini-split heating and air conditioning provides year-round comfort. The ADU also features private side access and a dedicated sewer connection directly to the street. The property is further enhanced by an owned 25-panel, approximately 6.5 kW solar system, recent annual production of approximately 6,000 kWh, and electrical capability for EV charging. The expansive...
Contact an agent
Home facts
- Year built:1942
- Subdivision & Development:Bixby Knolls (BK)
- Listing ID #:RS26203086
- Added:3 day(s) ago
- Updated:September 20, 2026 at 02:57 PM
Rooms and interior
- Bedrooms:4
- Total bathrooms:3
- Full bathrooms:3
- Kitchen Description:Dishwasher, Gas & Electric Range, Gas Oven, Gas Range, Microwave, Refrigerator
- Living area:1,957 sq. ft.
Heating and cooling
- Cooling:Central Forced Air
- Heating:Forced Air Unit
Structure and exterior
- Roof:Asphalt
- Year built:1942
- Building area:1,957 sq. ft.
- Exterior Features:Concrete, Covered
- Levels:1 Story
Utilities
- Water:Public, Water Connected
- Sewer:Public Sewer, Sewer Connected
Finances and disclosures
- Price:$1,195,000
- Price per sq. ft.:$610.63
Features and amenities
- Appliances:Dishwasher, Dryer, Gas & Electric Range, Gas Oven, Gas Range, Microwave, Refrigerator, Washer
- Laundry features:Dryer, Washer
Parking
- Total parking spaces:5
- Garage spaces:2
 This information is deemed reliable but not guaranteed. You should rely on this information only to decide whether or not to further investigate a particular property. BEFORE MAKING ANY OTHER DECISION, YOU SHOULD PERSONALLY INVESTIGATE THE FACTS (e.g. square footage and lot size) with the assistance of an appropriate professional. You may use this information only to identify properties you may be interested in investigating further. All uses except for personal, non-commercial use in accordance with the foregoing purpose are prohibited. Redistribution or copying of this information, any photographs or video tours is strictly prohibited. This information is derived from the Internet Data Exchange (IDX) service provided by San Diego MLS®. Displayed property listings may be held by a brokerage firm other than the broker and/or agent responsible for this display. The information and any photographs and video tours and the compilation from which they are derived is protected by copyright. Compilation © 2020 San Diego MLS®, Inc. SANDICOR Member Broker: Nikki Coppa
New listings near 1800 E Hardwick
- Coming Soon
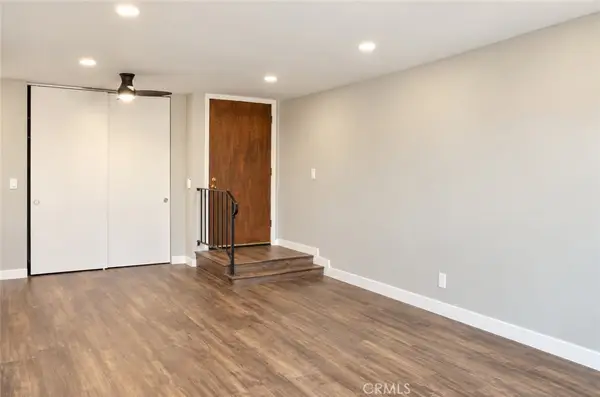 $339,999Coming Soon1 beds 1 baths660 sq. ft.
3565 Linden, Long Beach, CA 90807
MLS# PW26205272Listed by: R.E.D. REAL ESTATE DOWNTOWN - Coming Soon
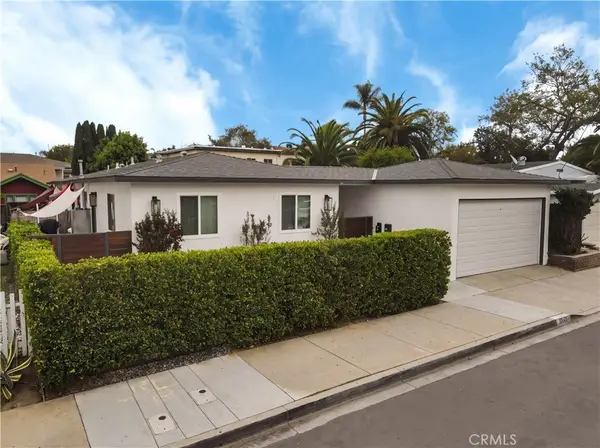 $1,125,000Coming Soon-- beds -- baths2,084 sq. ft.
4409 E 10th Street, Long Beach, CA 90804
MLS# SB26205032Listed by: LYON STAHL INVESTMENT REAL ESTATE, INC. - Coming SoonOpen Thu, 10am to 1pm
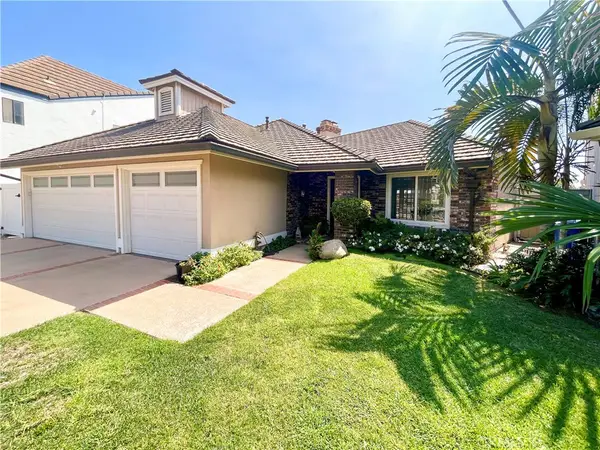 $1,890,000Coming Soon3 beds 3 baths2,275 sq. ft.
6261 Majorca Circle, Long Beach, CA 90803
MLS# PW26165419Listed by: KELLER WILLIAMS PACIFIC ESTATE - Coming Soon
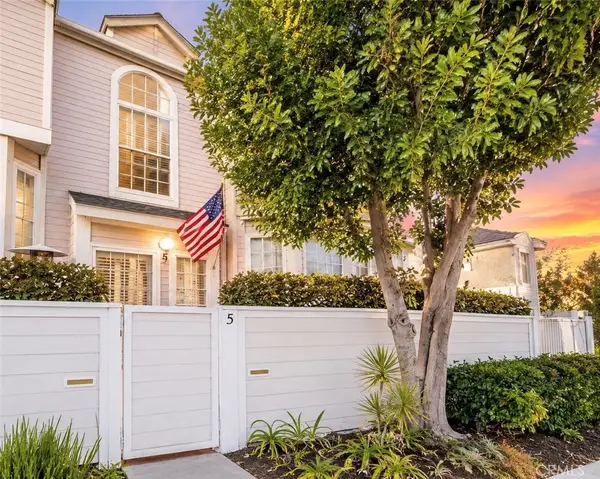 $449,000Coming Soon2 beds 3 baths1,295 sq. ft.
1731 E 68th #5, Long Beach, CA 90805
MLS# OC26203853Listed by: ALTA REALTY GROUP CA, INC - Coming Soon
 $349,999Coming Soon1 beds 1 baths724 sq. ft.
2075 E Appleton Street #27, Long Beach, CA 90803
MLS# NDP2608741Listed by: EXP REALTY GREATER LOS ANGELES - Coming Soon
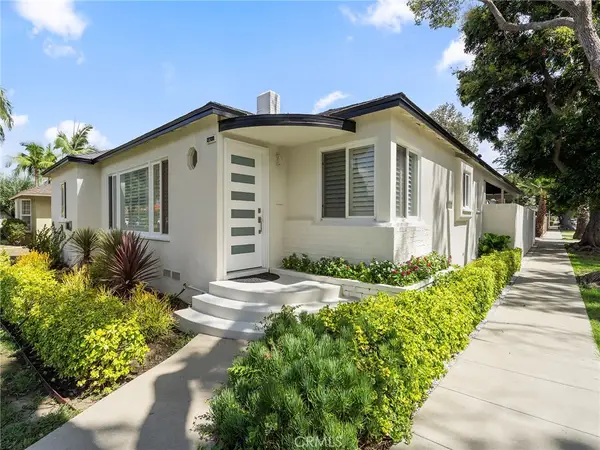 $1,075,000Coming Soon3 beds 2 baths1,699 sq. ft.
2700 Eucalyptus Avenue, Long Beach, CA 90806
MLS# PW26202032Listed by: KELLER WILLIAMS COASTAL PROP. - Coming SoonOpen Thu, 11am to 1pm
 $1,599,000Coming Soon4 beds 2 baths1,802 sq. ft.
3185 Claremore, Long Beach, CA 90808
MLS# PW26202932Listed by: KASE REAL ESTATE - Coming Soon
 $2,300,000Coming Soon6 beds 5 baths2,988 sq. ft.
4716 Graywood, Long Beach, CA 90808
MLS# PW26190203Listed by: WPG REALTY & LENDING GROUP - Coming Soon

 $165,000Coming Soon3 beds 2 baths
5450 N. Paramount Blvd., Long Beach, CA 90805
MLS# DW26201210Listed by: CENTURY 21 REALTY MASTERS - Coming Soon
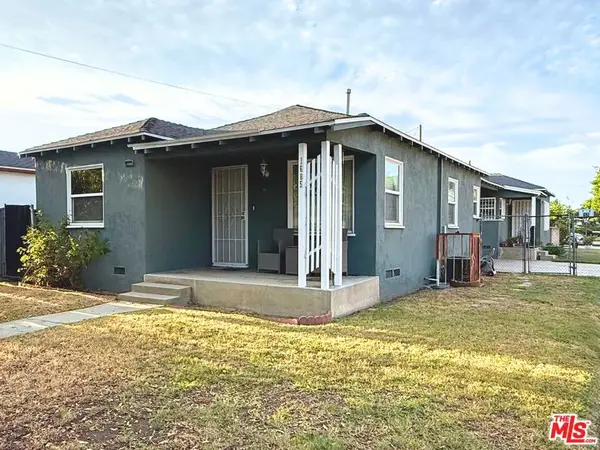 $688,975Coming Soon3 beds 2 baths1,382 sq. ft.
1685 E 60th Street, Long Beach, CA 90805
MLS# 26942241Listed by: ASHBY & GRAFF


Protect your home and budget from life's surprises with an Assurant Home Warranty, backed by a partner that supports you through every step of homeownership. Explore Plans.
©2026 Century 21 Real Estate LLC. All rights reserved. CENTURY 21®, the CENTURY 21 Logo and C21® are service marks owned by Century 21 Real Estate LLC. Century 21 Real Estate LLC fully supports the principles of the Fair Housing Act and the Equal Opportunity Act. Each office is independently owned and operated. Listing information is deemed reliable but not guaranteed accurate.