
2151 Euclid, Long Beach, CA 90815
Local realty services provided by:CENTURY 21 Affiliated
2151 Euclid,Long Beach, CA 90815
$1,399,900
- 6 Beds
- 5 Baths
- 2,448 sq. ft.
- Single family
- Pending
Listed by: carson bean, bryan shaner
Office: shaner brokerage corporation
MLS#:IV26113803
Source:San Diego MLS via CRMLS
Price summary
- Price:$1,399,900
- Price per sq. ft.:$571.85
About this home
Welcome to 2151 Euclid Ave a rare opportunity to own a beautifully reimagined property designed for the way families live today. Whether you are looking for multi-generational living, a private space for adult children or parents, or the ability to offset your mortgage with rental income, this property offers flexibility that is nearly impossible to find. The front residence is a fully remodeled 3-bedroom, 2-bath home offering approximately 1,272 sqft of bright, modern living space. Inside, youll find an open-concept design with warm wood-look flooring, a stunning chef-inspired kitchen with quartz countertops, slim shaker cabinetry, stainless steel appliances, and thoughtfully updated finishes throughout. The spacious primary suite and indoor laundry create comfort and convenience for everyday living, while the charming front porch and welcoming curb appeal make the home feel inviting from the moment you arrive. Beyond the main home sits something truly special two newly constructed detached ADUs, each with their own private entrance, creating a unique family compound feel while still offering independence and privacy for everyone. One unit features 1 bedroom and 1 bathroom, while the second offers 2 bedrooms and 2 bathrooms, making the setup ideal for extended family, guests, or additional rental income. Imagine grandparents close by but with their own private home, adult children with space to grow, or the opportunity to live comfortably in the main residence while generating income from the rear units. With all three residences featuring brand-new mini-split heating an...
Contact an agent
Home facts
- Year built:1942
- Listing ID #:IV26113803
- Added:60 day(s) ago
- Updated:July 27, 2026 at 08:22 AM
Rooms and interior
- Bedrooms:6
- Total bathrooms:5
- Full bathrooms:5
- Flooring:Laminate, Tile
- Kitchen Description:Dishwasher, Electric Oven, Electric Range, Gas Oven, Gas Range, Gas Stove, Microwave, Vented Exhaust Fan
- Living area:2,448 sq. ft.
Heating and cooling
- Heating:Wall/Gravity
Structure and exterior
- Roof:Asphalt, Shingle
- Year built:1942
- Building area:2,448 sq. ft.
- Levels:1 Story
Utilities
- Water:Public, Water Connected
- Sewer:Public Sewer, Sewer Connected
Finances and disclosures
- Price:$1,399,900
- Price per sq. ft.:$571.85
Features and amenities
- Appliances:Dishwasher, Electric Oven, Electric Range, Gas Oven, Gas Range, Gas Stove, Microwave, Vented Exhaust Fan, Water Line to Refrigerator
- Laundry features:Electric, Gas, Washer Hookup
Parking
- Total parking spaces:3
 This information is deemed reliable but not guaranteed. You should rely on this information only to decide whether or not to further investigate a particular property. BEFORE MAKING ANY OTHER DECISION, YOU SHOULD PERSONALLY INVESTIGATE THE FACTS (e.g. square footage and lot size) with the assistance of an appropriate professional. You may use this information only to identify properties you may be interested in investigating further. All uses except for personal, non-commercial use in accordance with the foregoing purpose are prohibited. Redistribution or copying of this information, any photographs or video tours is strictly prohibited. This information is derived from the Internet Data Exchange (IDX) service provided by San Diego MLS®. Displayed property listings may be held by a brokerage firm other than the broker and/or agent responsible for this display. The information and any photographs and video tours and the compilation from which they are derived is protected by copyright. Compilation © 2020 San Diego MLS®, Inc. SANDICOR Member Broker: Nikki Coppa
New listings near 2151 Euclid
- Open Sat, 11am to 3pmNew
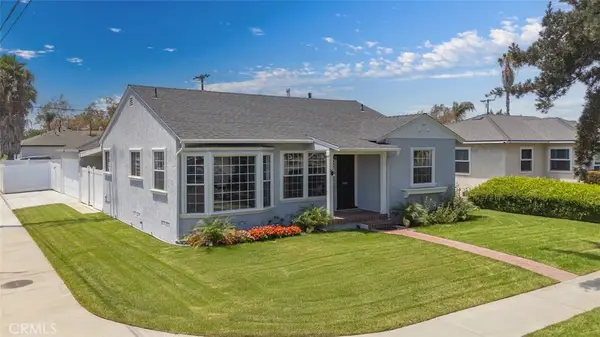 $950,000Active3 beds 2 baths1,092 sq. ft.
4703 N Bellflower Blvd, Long Beach, CA 90808
MLS# PW26162101Listed by: HARCOURTS PLACE - New
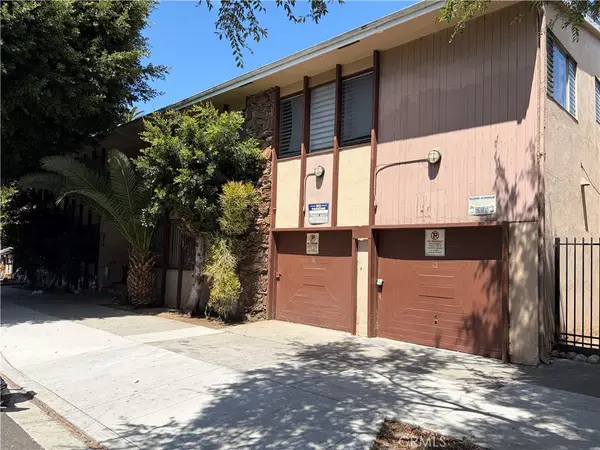 $259,000Active1 beds 1 baths1,099 sq. ft.
640 Elm Avenue #25, Long Beach, CA 90802
MLS# PW26163069Listed by: RE/MAX R. E. SPECIALISTS - New
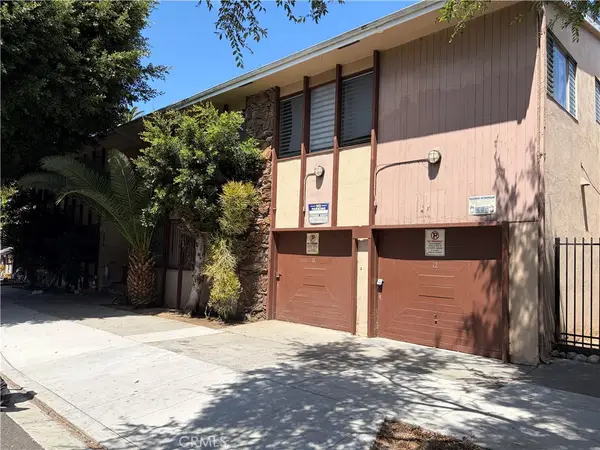 $225,000Active1 beds 1 baths699 sq. ft.
640 Elm Avenue #23, Long Beach, CA 90802
MLS# PW26163052Listed by: RE/MAX R. E. SPECIALISTS - New
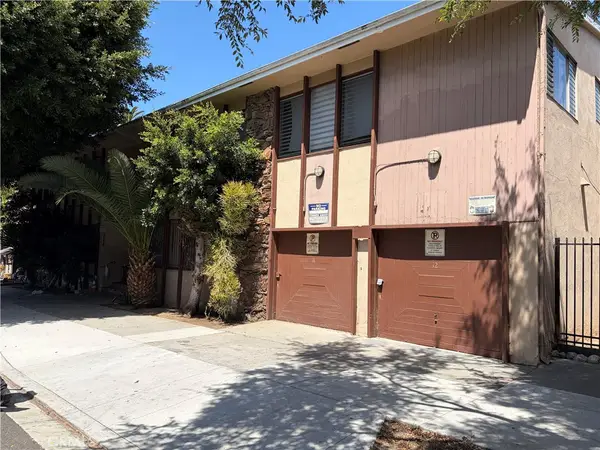 $225,000Active1 beds 1 baths703 sq. ft.
640 Elm Avenue #9, Long Beach, CA 90802
MLS# PW26163060Listed by: RE/MAX R. E. SPECIALISTS - New
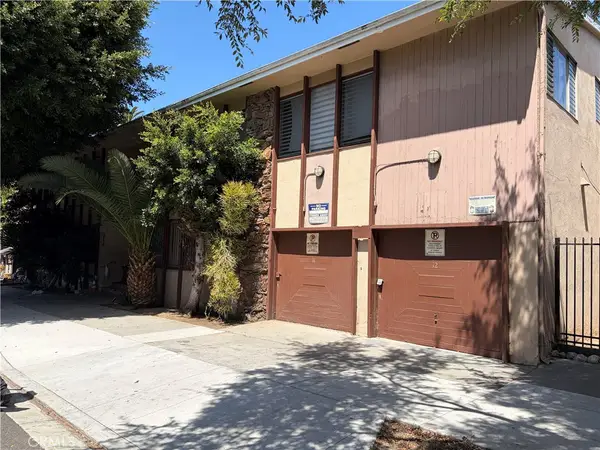 $225,000Active1 beds 1 baths637 sq. ft.
640 Elm Ave. #5, Long Beach, CA 90802
MLS# PW26163031Listed by: RE/MAX R. E. SPECIALISTS - New
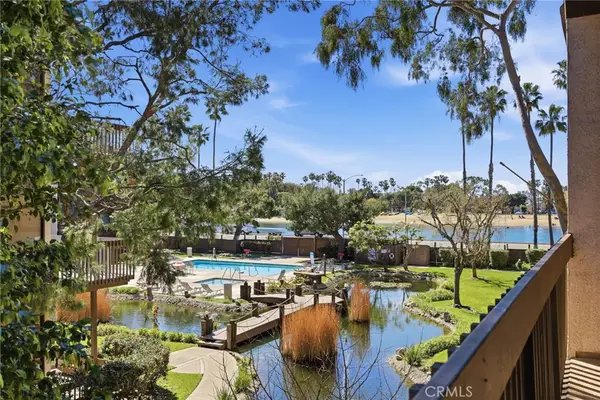 $629,500Active1 beds 2 baths1,171 sq. ft.
7202 Marina Pacifica Drive South S, Long Beach, CA 90803
MLS# PW26162943Listed by: VISTA SOTHEBY'S INT'L REALTY - New
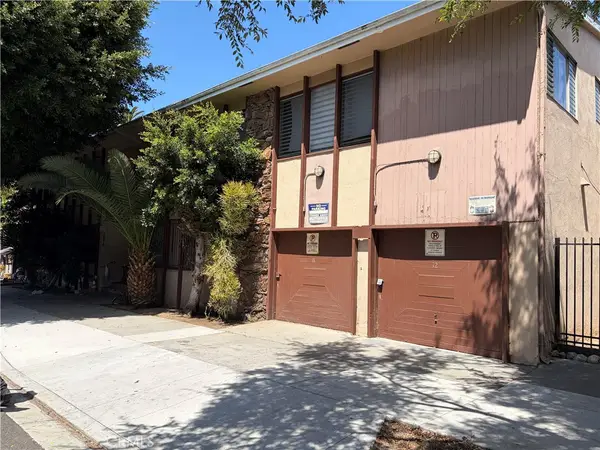 $225,000Active1 beds 1 baths638 sq. ft.
640 Elm Avenue #6, Long Beach, CA 90802
MLS# PW26162983Listed by: RE/MAX R. E. SPECIALISTS - New
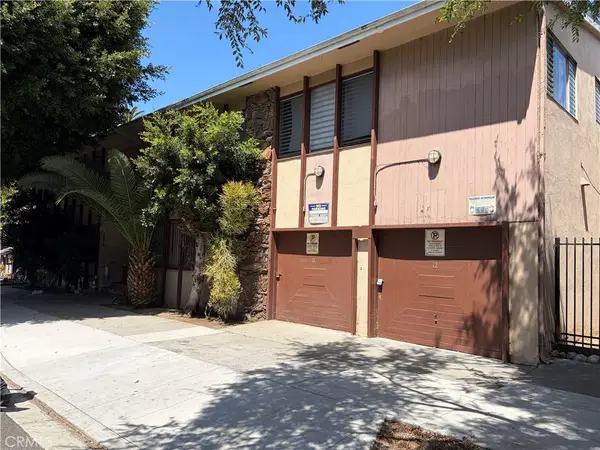 $225,000Active1 beds 1 baths642 sq. ft.
640 Elm Avenue #18, Long Beach, CA 90802
MLS# PW26163009Listed by: RE/MAX R. E. SPECIALISTS - New
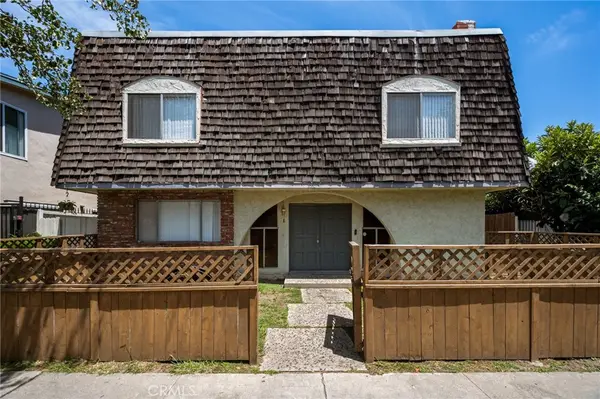 $2,200,000Active-- beds -- baths5,201 sq. ft.
380 Temple Avenue, Long Beach, CA 90814
MLS# PV26161685Listed by: ESTATE PROPERTIES - New
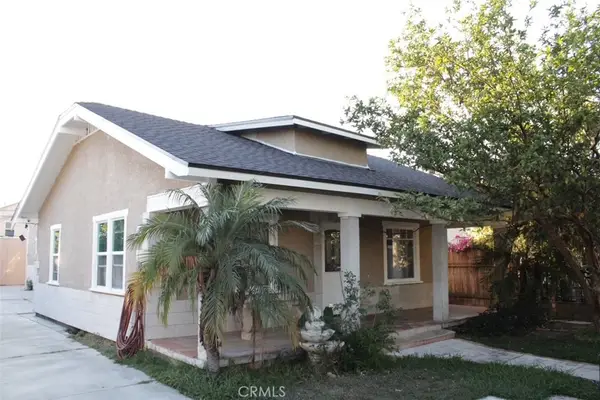 $850,000Active-- beds -- baths1,462 sq. ft.
1467 Walnut Ave, Long Beach, CA 90813
MLS# MB26162846Listed by: EXCELLENCE RE REAL ESTATE


Protect your home and budget from life's surprises with an Assurant Home Warranty, backed by a partner that supports you through every step of homeownership. Explore Plans.
©2026 Century 21 Real Estate LLC. All rights reserved. CENTURY 21®, the CENTURY 21 Logo and C21® are service marks owned by Century 21 Real Estate LLC. Century 21 Real Estate LLC fully supports the principles of the Fair Housing Act and the Equal Opportunity Act. Each office is independently owned and operated. Listing information is deemed reliable but not guaranteed accurate.