
261 Wisconsin, Long Beach, CA 90803
Local realty services provided by:CENTURY 21 Affiliated
261 Wisconsin,Long Beach, CA 90803
$1,380,000
- 4 Beds
- 2 Baths
- 1,705 sq. ft.
- Single family
- Active
Listed by: dalton harbaugh
Office: harbaugh homes
MLS#:OC26190924
Source:San Diego MLS via CRMLS
Price summary
- Price:$1,380,000
- Price per sq. ft.:$809.38
About this home
Within walking distance of Junipero Beach and Bluff Park, this special 1919 home is nestled in the highly sought-after Bluff Heights Historic District, one of Long Beachs most treasured neighborhoods, known for its historic architecture, tree-lined streets, and relaxed coastal lifestyle. The three-bedroom, one-bath main residence is filled with character, offering hardwood floors throughout most living areas, a welcoming living room with fireplace, kitchen, formal dining room, separate family room, and enclosed private patio, complemented by newer paint, a newer roof, and a complete permitted foundation installed in 2015. Beyond the main home, a permitted 690-square-foot detached structure built in 2003 features a two-car garage, additional bedroom, bathroom, and walk-in closet, creating outstanding potential for conversion into a complete ADU with the addition of a kitchen and required city approvals to bring total living square footage to over 2,000 sqft. The expansive lot may also offer opportunities to enlarge the main residence, giving the next owner multiple ways to enhance the propertys functionality and future value. An automated alley gate opens to a private rear parking area with an attached two-car carport and parking for up to six vehiclesan exceptionally rare advantage this close to the coast. Mature backyard trees create a peaceful outdoor setting, while attractive, low-maintenance landscaping enhances the front of the property. Enjoy convenient access to Retro Row, Belmont Shore, local restaurants, shopping, Long Beach Convention Center, and the very best of...
Contact an agent
Home facts
- Year built:1919
- Listing ID #:OC26190924
- Added:7 day(s) ago
- Updated:September 13, 2026 at 02:16 PM
Rooms and interior
- Bedrooms:4
- Total bathrooms:2
- Full bathrooms:1
- Half bathrooms:1
- Flooring:Tile, Wood
- Kitchen Description:Dishwasher, Gas Oven, Gas Stove, Microwave, Refrigerator
- Living area:1,705 sq. ft.
Heating and cooling
- Cooling:Wall/Window
- Heating:Floor Furnace
Structure and exterior
- Roof:Shingle
- Year built:1919
- Building area:1,705 sq. ft.
- Architectural Style:Craftsman, Craftsman/Bungalow
- Construction Materials:Frame, Wood
- Exterior Features:Deck, Enclosed Glass Porch, Patio Open, Wood
- Levels:1 Story
Utilities
- Water:Public, Water Connected
- Sewer:Public Sewer, Sewer Connected
Finances and disclosures
- Price:$1,380,000
- Price per sq. ft.:$809.38
Features and amenities
- Appliances:Dishwasher, Gas Oven, Gas Stove, Microwave, Refrigerator
- Laundry features:Gas & Electric Dryer HU
Parking
- Total parking spaces:6
- Parking description:Converted, Direct Garage Access, Garage, Garage - Two Door, Garage Door Opener, Gated
- Garage spaces:2
 This information is deemed reliable but not guaranteed. You should rely on this information only to decide whether or not to further investigate a particular property. BEFORE MAKING ANY OTHER DECISION, YOU SHOULD PERSONALLY INVESTIGATE THE FACTS (e.g. square footage and lot size) with the assistance of an appropriate professional. You may use this information only to identify properties you may be interested in investigating further. All uses except for personal, non-commercial use in accordance with the foregoing purpose are prohibited. Redistribution or copying of this information, any photographs or video tours is strictly prohibited. This information is derived from the Internet Data Exchange (IDX) service provided by San Diego MLS®. Displayed property listings may be held by a brokerage firm other than the broker and/or agent responsible for this display. The information and any photographs and video tours and the compilation from which they are derived is protected by copyright. Compilation © 2020 San Diego MLS®, Inc. SANDICOR Member Broker: Nikki Coppa
New listings near 261 Wisconsin
- Coming Soon
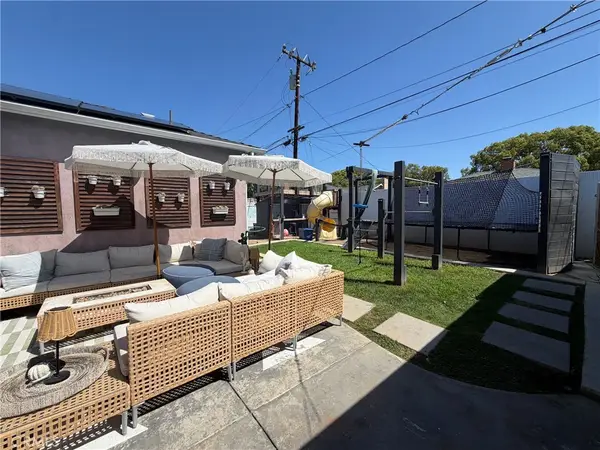 $1,300,000Coming Soon5 beds 3 baths1,942 sq. ft.
3412 N Greenbrier, Long Beach, CA 90808
MLS# PW26198793Listed by: KELLER WILLIAMS PACIFIC ESTATE - Coming SoonOpen Thu, 10am to 1pm
 $1,600,000Coming Soon4 beds 3 baths3,108 sq. ft.
3106 Lama Avenue, Long Beach, CA 90808
MLS# PW26134395Listed by: KELLER WILLIAMS COASTAL PROP. - Coming Soon
 $1,950,000Coming Soon4 beds 4 baths3,166 sq. ft.
3190 Claremore, Long Beach, CA 90808
MLS# NP26197965Listed by: THE CB GROUP - Coming Soon
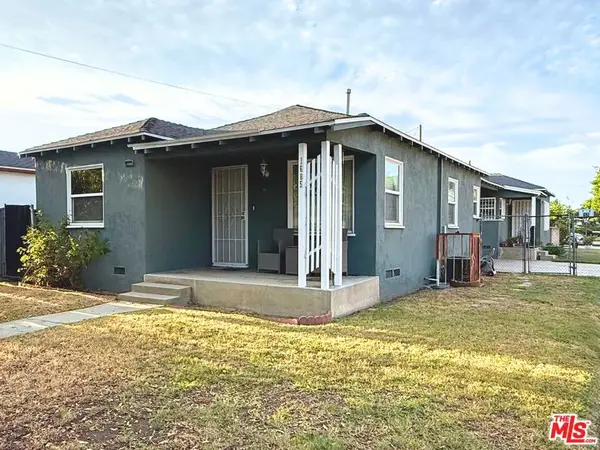 $688,975Coming Soon3 beds 2 baths1,382 sq. ft.
1685 E 60th Street, Long Beach, CA 90805
MLS# 26942241Listed by: ASHBY & GRAFF - Coming Soon
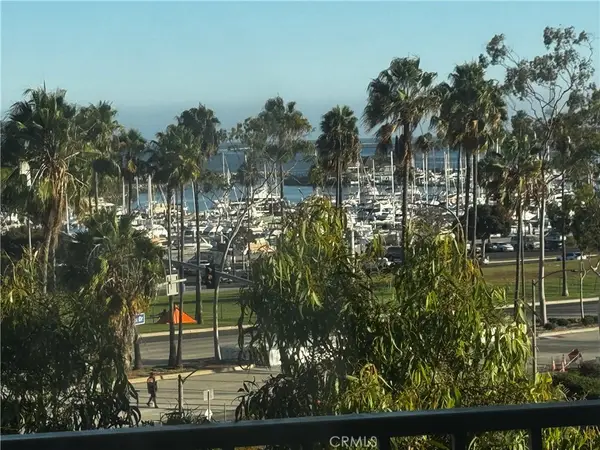 $650,000Coming Soon2 beds 2 baths1,080 sq. ft.
700 E Ocean #706, Long Beach, CA 90802
MLS# PW26196072Listed by: KELLER WILLIAMS COASTAL PROP. - Coming Soon
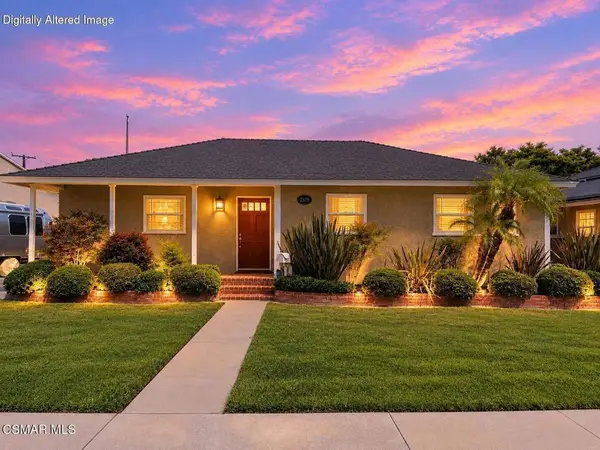 $950,000Coming Soon3 beds 1 baths1,058 sq. ft.
2322 Charlemagne Avenue, Long Beach, CA 90815
MLS# 226004238Listed by: REAL BROKERAGE TECHNOLOGIES - Coming Soon
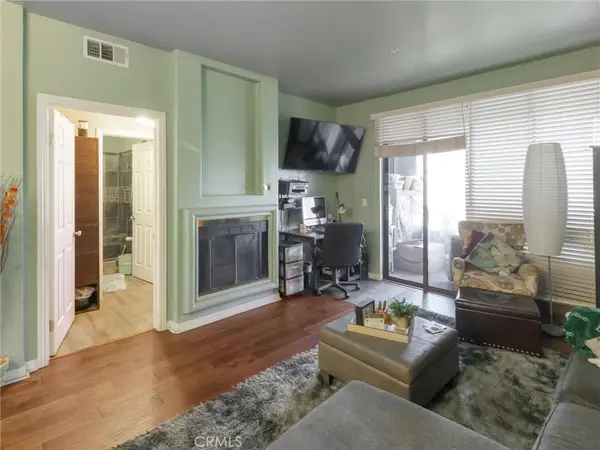 $499,000Coming Soon2 beds 2 baths906 sq. ft.
555 Maine Avenue #219, Long Beach, CA 90802
MLS# PW26193547Listed by: COLDWELL BANKER ENVISION - Coming SoonOpen Sat, 11am to 1pm
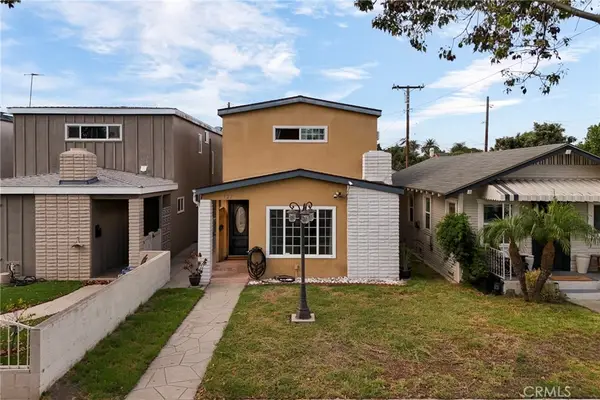 $874,988Coming Soon3 beds 4 baths1,594 sq. ft.
727 W Hill, Long Beach, CA 90806
MLS# PW26189500Listed by: EXP REALTY OF GREATER LOS ANGELES - Coming Soon
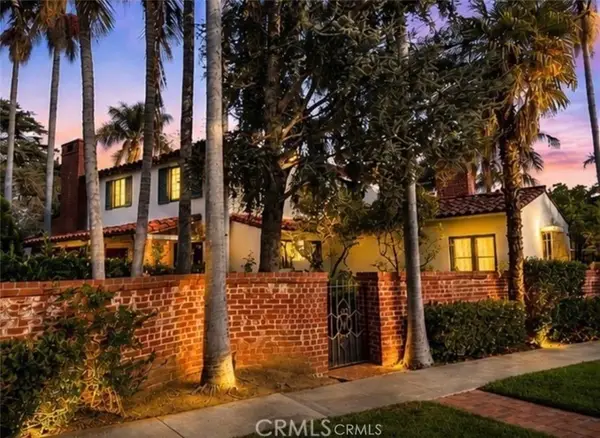 $3,875,000Coming Soon5 beds 5 baths4,851 sq. ft.
4101 Pacific, Long Beach, CA 90807
MLS# PW26189425Listed by: PLATINUM PROPERTIES R.E. - New
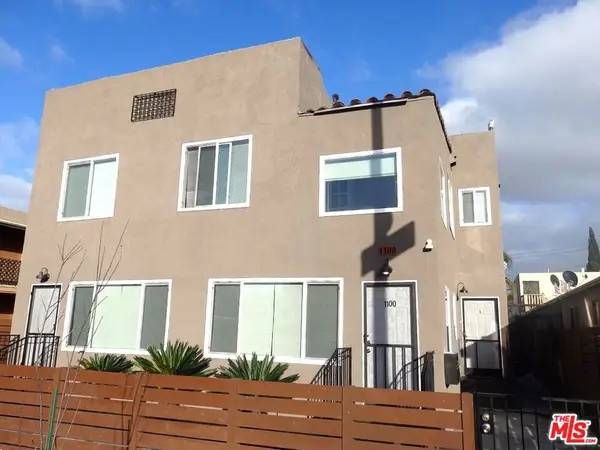 $1,100,000Active9 beds 6 baths4,188 sq. ft.
1100 Cherry Avenue, Long Beach, CA 90813
MLS# 26870211Listed by: ELITE REPRESENTATION REAL ESTATE


Protect your home and budget from life's surprises with an Assurant Home Warranty, backed by a partner that supports you through every step of homeownership. Explore Plans.
©2026 Century 21 Real Estate LLC. All rights reserved. CENTURY 21®, the CENTURY 21 Logo and C21® are service marks owned by Century 21 Real Estate LLC. Century 21 Real Estate LLC fully supports the principles of the Fair Housing Act and the Equal Opportunity Act. Each office is independently owned and operated. Listing information is deemed reliable but not guaranteed accurate.