2741 Marber Avenue, Long Beach, CA 90815
Local realty services provided by:CENTURY 21 Valley Properties
2741 Marber Avenue,Long Beach, CA 90815
$1,075,000
- 4 Beds
- 3 Baths
- - sq. ft.
- Single family
- Sold
Listed by: elizabeth romero
Office: keller williams pacific estate562-513-7800
MLS#:PW26141741
Source:CRMLS
Sorry, we are unable to map this address
Price summary
- Price:$1,075,000
About this home
Located in the highly sought-after Los Altos neighborhood, this spacious over 2,100 square foot home offers a versatile layout with 4 bedrooms, 3 baths, with two of the four bedrooms being primary suites, making it ideal for multi-generational living. The open-concept floor plan is highlighted by large plank flooring throughout the living room, dining area, hallways, and kitchen, creating a seamless flow for everyday living and entertaining. The kitchen opens beautifully to the main living spaces, with a large island, while the living room features a cozy fireplace for added charm. A separate family room offers additional gathering space with Spanish tile flooring, a second fireplace, and its own mini split system for year-round comfort. One of the primary suites also includes a private mini split. Dual-pane windows are found throughout the home, enhancing energy efficiency and natural light. The home also features an inside laundry room with its own dedicated space, along with a smart thermostat for added convenience and efficiency. One of the standout features of this property is the fully owner-owned solar system, offering significant energy savings without the expense of a solar lease. Car enthusiasts, hobbyists, or those needing exceptional storage and workspace will appreciate the direct access to the massive 7-car garage, offering nearly 1,200 square feet alone. Maybe you have your own business, pilates studio, private gym, or yoga studio; the possibilities are endless! Additional highlights include a prime location within the highly regarded Prisk Elementary, Stanford Middle School, and Millikan High School areas, with convenient access to shopping, transportation, dining, and entertainment....
Contact an agent
Home facts
- Year built:1954
- Subdivision & Development:Los Altos/North of Fwy (LNF)
- Listing ID #:PW26141741
- Added:80 day(s) ago
- Updated:September 19, 2026 at 07:07 AM
Rooms and interior
- Bedrooms:4
- Total bathrooms:3
- Full bathrooms:1
- Flooring:Laminate, Tile, Wood
- Kitchen Description:Dishwasher, Disposal, Gas Oven, Microwave, Refrigerator
Heating and cooling
- Cooling:Central Air
- Heating:Central
- Central air:Yes
Structure and exterior
- Roof:Bitumen
- Year built:1954
- Lot Features:Corner Lot, Front Yard
- Construction Materials:Plaster, Stucco, Wood Siding
- Exterior Features:FrontPorch, Lighting
- Foundation Description:Raised
- Levels:1 Story
Schools
- High school:Millikan
- Middle school:Stanford
- Elementary school:Prisk
Utilities
- Water:Public, Water Connected
- Sewer:Public Sewer, Sewer Connected
Finances and disclosures
- Price:$1,075,000
Features and amenities
- Appliances:Dishwasher, Disposal
- Laundry features:Inside
- Amenities:Beamed Ceilings, Carbon Monoxide (CO2) Detector, Ceiling Fans, Granite Counters, Koi Pond, Open Floor Plan, Recessed Lighting, Walk In Closets
Parking
- Total parking spaces:7
- Parking description:Direct Access, Door-Multi, Garage
- Garage:Yes
- Garage spaces:7
New listings near 2741 Marber Avenue
- Coming Soon
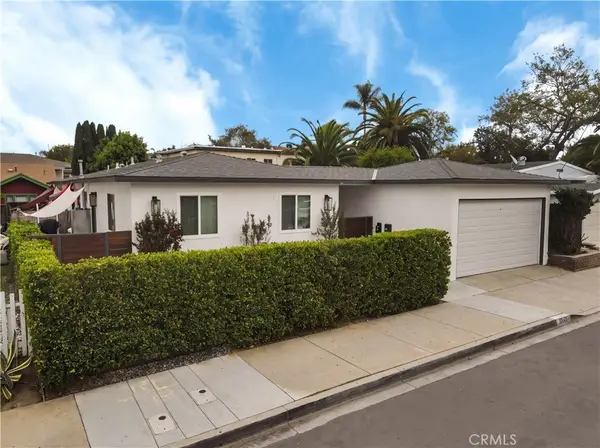 $1,125,000Coming Soon-- beds -- baths2,084 sq. ft.
4409 E 10th Street, Long Beach, CA 90804
MLS# SB26205032Listed by: LYON STAHL INVESTMENT REAL ESTATE, INC. - Coming SoonOpen Thu, 10am to 1pm
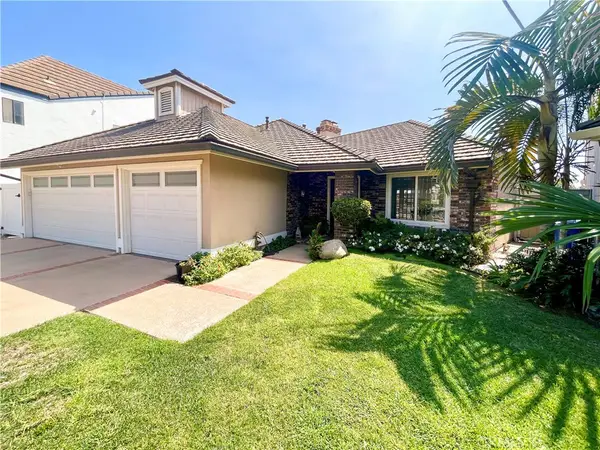 $1,890,000Coming Soon3 beds 3 baths2,275 sq. ft.
6261 Majorca Circle, Long Beach, CA 90803
MLS# PW26165419Listed by: KELLER WILLIAMS PACIFIC ESTATE - Coming SoonOpen Sun, 11am to 2pm
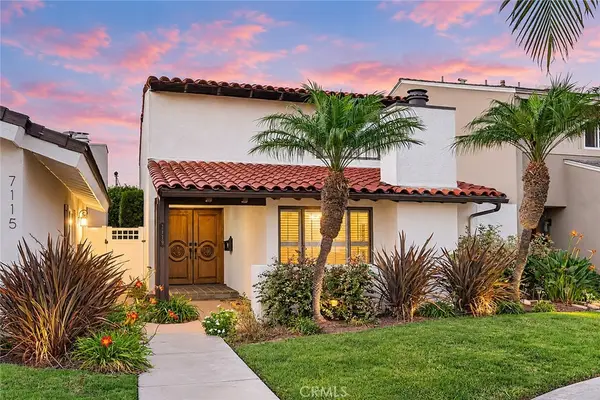 $1,100,000Coming Soon3 beds 3 baths1,669 sq. ft.
7119 Island Village Drive, Long Beach, CA 90803
MLS# OC26203349Listed by: SEVEN GABLES REAL ESTATE - Coming Soon
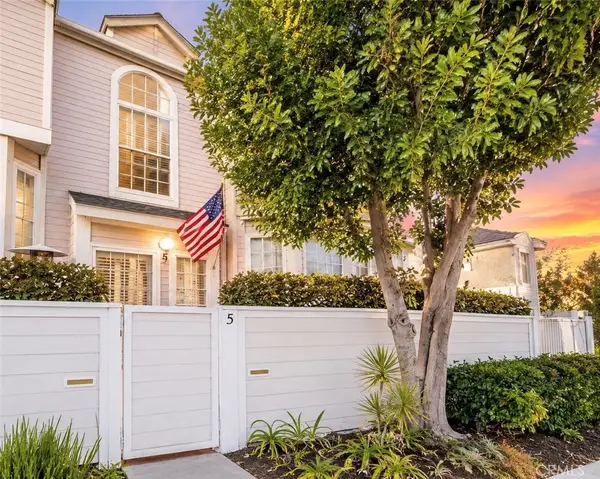 $449,000Coming Soon2 beds 3 baths1,295 sq. ft.
1731 E 68th #5, Long Beach, CA 90805
MLS# OC26203853Listed by: ALTA REALTY GROUP CA, INC - Coming Soon
 $349,999Coming Soon1 beds 1 baths724 sq. ft.
2075 E Appleton Street #27, Long Beach, CA 90803
MLS# NDP2608741Listed by: EXP REALTY GREATER LOS ANGELES - Coming Soon
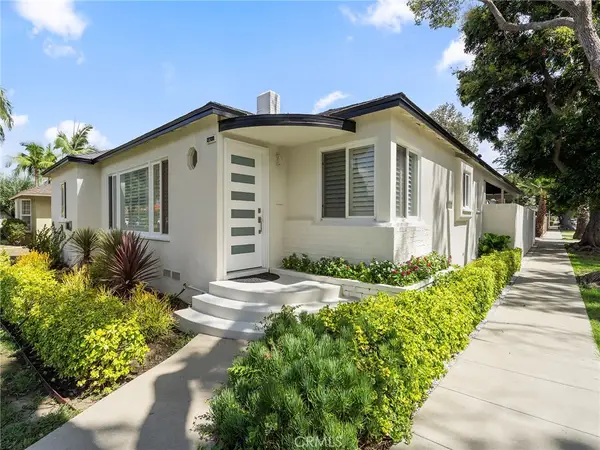 $1,075,000Coming Soon3 beds 2 baths1,699 sq. ft.
2700 Eucalyptus Avenue, Long Beach, CA 90806
MLS# PW26202032Listed by: KELLER WILLIAMS COASTAL PROP. - Coming Soon

 $1,088,000Coming Soon2 beds 1 baths978 sq. ft.
107 Bennett, Long Beach, CA 90803
MLS# DW26203084Listed by: CENTURY 21 JERVIS & ASSOCIATES - Coming SoonOpen Thu, 11am to 1pm
 $1,599,000Coming Soon4 beds 2 baths1,802 sq. ft.
3185 Claremore, Long Beach, CA 90808
MLS# PW26202932Listed by: KASE REAL ESTATE - Coming SoonOpen Sun, 1 to 4pm
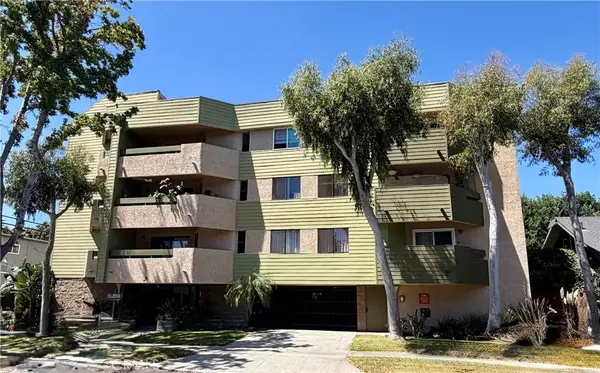 $535,000Coming Soon2 beds 2 baths1,084 sq. ft.
275 Esperanza, Long Beach, CA 90802
MLS# PW26194574Listed by: COMPASS - Coming Soon
 $2,300,000Coming Soon6 beds 5 baths2,988 sq. ft.
4716 Graywood, Long Beach, CA 90808
MLS# PW26190203Listed by: WPG REALTY & LENDING GROUP


Protect your home and budget from life's surprises with an Assurant Home Warranty, backed by a partner that supports you through every step of homeownership. Explore Plans.
©2026 Century 21 Real Estate LLC. All rights reserved. CENTURY 21®, the CENTURY 21 Logo and C21® are service marks owned by Century 21 Real Estate LLC. Century 21 Real Estate LLC fully supports the principles of the Fair Housing Act and the Equal Opportunity Act. Each office is independently owned and operated. Listing information is deemed reliable but not guaranteed accurate.