3261 Lilly Avenue, Long Beach, CA 90808
Local realty services provided by:CENTURY 21 Affiliated
3261 Lilly Avenue,Long Beach, CA 90808
$1,899,000
- 4 Beds
- 4 Baths
- 3,328 sq. ft.
- Single family
- Active
Upcoming open houses
- Fri, Oct 0902:00 pm - 06:00 pm
- Sat, Oct 1001:00 pm - 04:00 pm
Listed by: sarah ireland, kelly creason
Office: ignite re group
MLS#:PW26200515
Source:San Diego MLS via CRMLS
Price summary
- Price:$1,899,000
- Price per sq. ft.:$570.61
About this home
Price Improvement!!! Welcome to 3261 Lilly Avenue, a beautifully upgraded Tower Model ideally located on a quiet cul-de-sac in desirable El Dorado Park Estates, just steps from Lilly Park and Newcomb Academy. This spacious home offers 4 bedrooms, 3.5 baths and two family rooms with an impressive entry and sweeping staircase. The remodeled chefs kitchen features granite countertops, a large island with seating, 6-burner Thermador cooktop, KitchenAid double ovens, stainless appliances, pull-out cabinetry and a walk-in pantry. Additional highlights include wood flooring, plantation shutters, crown moulding, recessed lighting, central A/C, Milgard windows, formal living and dining rooms, and an upstairs family room with built-ins and desk. The spacious primary suite features a walk-in closet and luxurious bath with soaking tub, separate shower and dual sinks. Step outside to your own private resort with tropical landscaping, a gorgeous pool and spa with waterfalls, built-in BBQ island with sink and refrigerator, and plenty of space for entertaining. A wonderful opportunity to own one of El Dorado Park Estates sought-after Tower Models close to parks, schools, shopping and dining....
Contact an agent
Home facts
- Year built:1979
- Listing ID #:PW26200515
- Added:12 day(s) ago
- Updated:October 06, 2026 at 02:37 PM
Rooms and interior
- Bedrooms:4
- Total bathrooms:4
- Full bathrooms:3
- Half bathrooms:1
- Flooring:Carpet, Wood
- Kitchen Description:6 Burner Stove, Double Oven
- Living area:3,328 sq. ft.
Heating and cooling
- Cooling:Central Forced Air
- Heating:Forced Air Unit
Structure and exterior
- Roof:Composition
- Year built:1979
- Building area:3,328 sq. ft.
- Architectural Style:Traditional
- Levels:2 Story
Utilities
- Water:Public
- Sewer:Public Sewer
Finances and disclosures
- Price:$1,899,000
- Price per sq. ft.:$570.61
Features and amenities
- Appliances:6 Burner Stove, Double Oven
- Pool features:Private
Parking
- Total parking spaces:2
- Parking description:Garage
- Garage spaces:2
 This information is deemed reliable but not guaranteed. You should rely on this information only to decide whether or not to further investigate a particular property. BEFORE MAKING ANY OTHER DECISION, YOU SHOULD PERSONALLY INVESTIGATE THE FACTS (e.g. square footage and lot size) with the assistance of an appropriate professional. You may use this information only to identify properties you may be interested in investigating further. All uses except for personal, non-commercial use in accordance with the foregoing purpose are prohibited. Redistribution or copying of this information, any photographs or video tours is strictly prohibited. This information is derived from the Internet Data Exchange (IDX) service provided by San Diego MLS®. Displayed property listings may be held by a brokerage firm other than the broker and/or agent responsible for this display. The information and any photographs and video tours and the compilation from which they are derived is protected by copyright. Compilation © 2020 San Diego MLS®, Inc. SANDICOR Member Broker: Nikki Coppa
New listings near 3261 Lilly Avenue
- Coming Soon
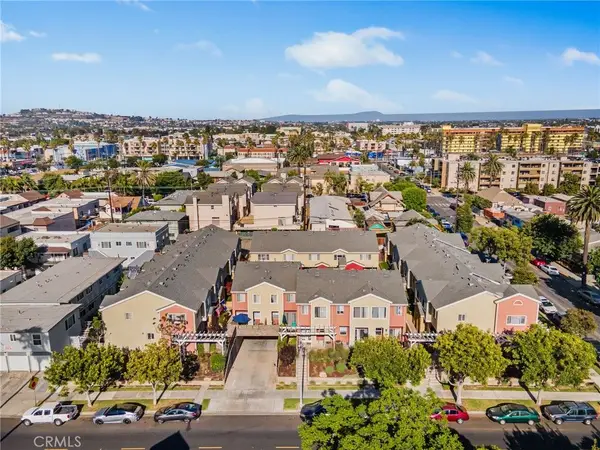
 $530,000Coming Soon2 beds 2 baths940 sq. ft.
1500 Pine Ave, Long Beach, CA 90813
MLS# SW26209679Listed by: CENTURY 21 MASTERS - Coming Soon
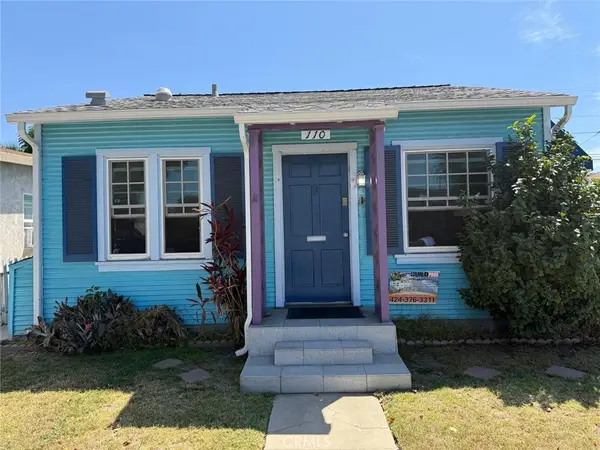 $589,900Coming Soon2 beds 1 baths594 sq. ft.
110 E Morningside, Long Beach, CA 90805
MLS# CV26210902Listed by: COLDWELL BANKER EXCLUSIVE - Coming Soon
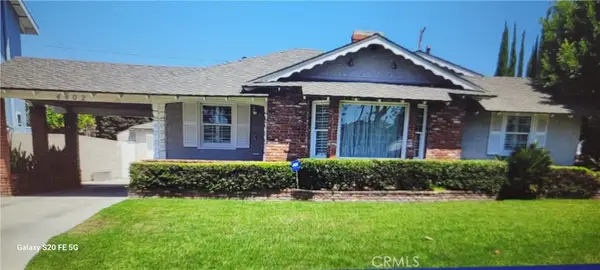 $1,299,000Coming Soon3 beds 2 baths1,701 sq. ft.
4402 Rutgers Avenue, Long Beach, CA 90808
MLS# PW26202858Listed by: RE/MAX R. E. SPECIALISTS - Coming Soon
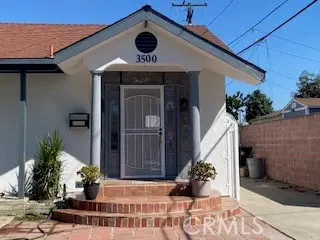 $879,999Coming Soon4 beds 3 baths1,556 sq. ft.
3500 Easy Avenue, Long Beach, CA 90810
MLS# PW26216197Listed by: COLDWELL BANKER ENVISION - Coming Soon
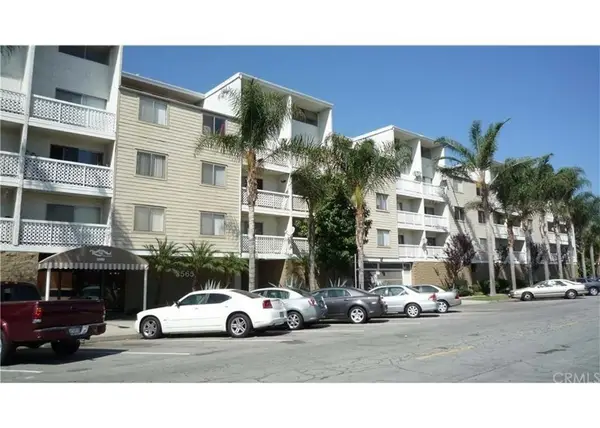 $415,900Coming Soon2 beds 2 baths719 sq. ft.
3565 Linden #115, Long Beach, CA 90807
MLS# PW26212116Listed by: THE JACKSON REAL ESTATE GROUP - Coming Soon
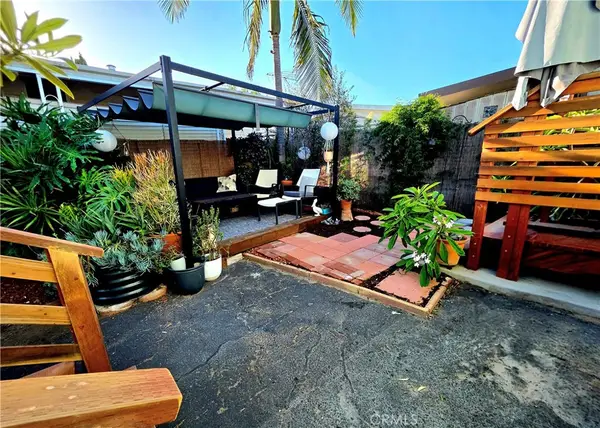 $410,000Coming Soon2 beds 2 baths1,080 sq. ft.
6249 E Emerald Cove #150, Long Beach, CA 90803
MLS# PW26214764Listed by: BEACH CITIES PROPERTIES, INC. - Coming Soon
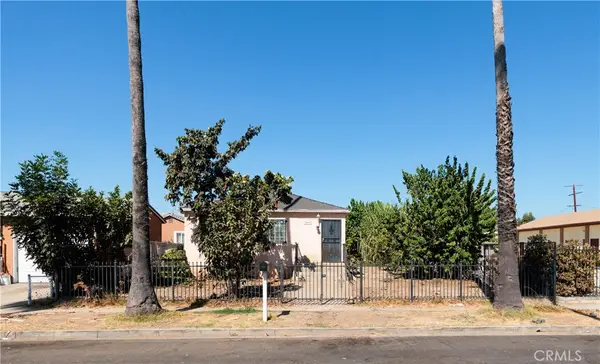 $799,000Coming Soon5 beds 2 baths1,700 sq. ft.
2069 Lewis, Long Beach, CA 90806
MLS# OC26211797Listed by: KASE REAL ESTATE - Coming Soon
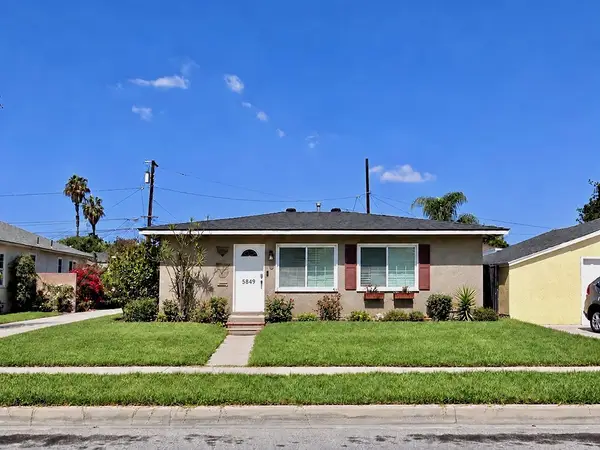 $895,000Coming Soon2 beds 1 baths1,008 sq. ft.
5849 E Huntdale Street, Long Beach, CA 90808
MLS# PW26208645Listed by: REALTY ONE GROUP UNITED - Coming Soon
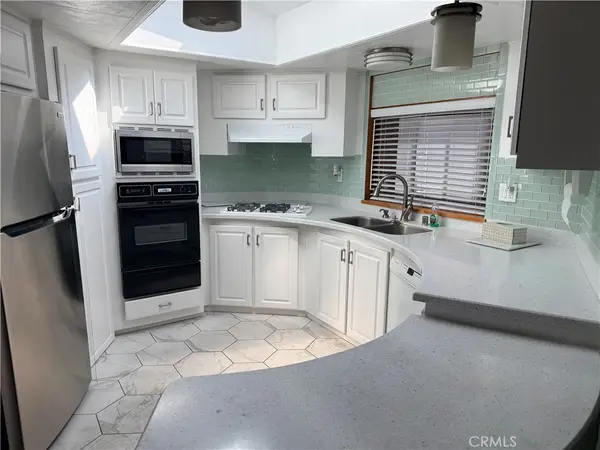 $575,000Coming Soon3 beds 2 baths1,668 sq. ft.
3595 Santa Fe #181, Long Beach, CA 90810
MLS# PW26214575Listed by: PACIFIC ESTATES - Coming Soon
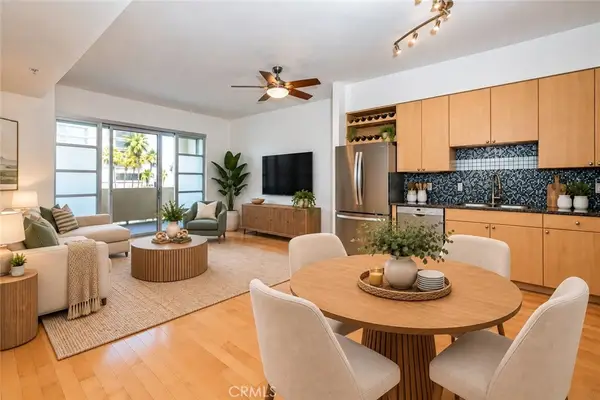 $495,000Coming Soon1 beds 1 baths680 sq. ft.
388 E Ocean Boulevard #511, Long Beach, CA 90802
MLS# PW26206559Listed by: WAVE REALTY


Protect your home and budget from life's surprises with an Assurant Home Warranty, backed by a partner that supports you through every step of homeownership. Explore Plans.
©2026 Century 21 Real Estate LLC. All rights reserved. CENTURY 21®, the CENTURY 21 Logo and C21® are service marks owned by Century 21 Real Estate LLC. Century 21 Real Estate LLC fully supports the principles of the Fair Housing Act and the Equal Opportunity Act. Each office is independently owned and operated. Listing information is deemed reliable but not guaranteed accurate.