4001 Elm, Long Beach, CA 90807
Local realty services provided by:CENTURY 21 Affiliated
4001 Elm,Long Beach, CA 90807
$1,620,000
- 4 Beds
- 4 Baths
- 2,450 sq. ft.
- Single family
- Active
Listed by: ben fisher
Office: california real estate company
MLS#:PW26164181
Source:San Diego MLS via CRMLS
Price summary
- Price:$1,620,000
- Price per sq. ft.:$661.22
About this home
Its not every day you can say youve found an absolutely complete home in a compelling location, featuring high end finishes completed for the builder himself. Welcome to 4001 Elm, an exceptionally stunning and move-in-ready single-story, 3-bedroom, 2.5-bathroom residence accompanied by an additional permitted 1-bedroom ADU. Consistency is the theme as you enter the private front yard, enclosed by a newly installed earth-tone vinyl fence wrapping the perimeter of the entire compound. Heading through the solid custom front door, youll immediately notice the wide-plank wood flooring and professional-grade Tinteratto-coated plaster walls, smooth to the touch and flowing throughout the majority of the communal living spaces. The main living room, anchored by a gas-burning fireplace, adjoins a newly built vaulted dining room that flows into the chefs kitchen, finished with walnut cabinetry and hand-cut porcelain countertops. With matching bespoke appliances, a Concreto-finished hood, and top-of-the-line details most only dream of, no detail is left in the dark thanks to the dual skylights above, providing hours of moody ambient lighting. Heading down the hall, past the bonus den that doubles as a home office, youll find the two guest bedrooms connected by a custom handcrafted full bathroom featuring terrazzo flooring, an under-lit vanity, and a Zia tile tub and shower surround. Past the laundry area and custom folding counter, the primary en suite creates a spa-like atmosphere with a custom dual vanity, walk-in shower, walk-in closet, and, once again, finishes most only see on th...
Contact an agent
Home facts
- Year built:1939
- Subdivision & Development:Bixby Knolls (BK)
- Listing ID #:PW26164181
- Added:48 day(s) ago
- Updated:September 16, 2026 at 02:38 PM
Rooms and interior
- Bedrooms:4
- Total bathrooms:4
- Full bathrooms:3
- Half bathrooms:1
- Flooring:Wood
- Kitchen Description:6 Burner Stove, Dishwasher, Disposal, Gas Oven, Gas Range, Gas Stove, Refrigerator, Vented Exhaust Fan
- Living area:2,450 sq. ft.
Heating and cooling
- Cooling:Central Forced Air
- Heating:Forced Air Unit
Structure and exterior
- Roof:Shingle
- Year built:1939
- Building area:2,450 sq. ft.
- Architectural Style:Contemporary, Mediterranean/Spanish, Modern
- Construction Materials:Stucco
- Exterior Features:Concrete, Porch
- Levels:1 Story
Utilities
- Water:Public, Water Connected
- Sewer:Public Sewer
Finances and disclosures
- Price:$1,620,000
- Price per sq. ft.:$661.22
Features and amenities
- Appliances:6 Burner Stove, Dishwasher, Disposal, Gas Oven, Gas Range, Gas Stove, Refrigerator, Vented Exhaust Fan
Parking
- Total parking spaces:3
- Parking description:Gated
 This information is deemed reliable but not guaranteed. You should rely on this information only to decide whether or not to further investigate a particular property. BEFORE MAKING ANY OTHER DECISION, YOU SHOULD PERSONALLY INVESTIGATE THE FACTS (e.g. square footage and lot size) with the assistance of an appropriate professional. You may use this information only to identify properties you may be interested in investigating further. All uses except for personal, non-commercial use in accordance with the foregoing purpose are prohibited. Redistribution or copying of this information, any photographs or video tours is strictly prohibited. This information is derived from the Internet Data Exchange (IDX) service provided by San Diego MLS®. Displayed property listings may be held by a brokerage firm other than the broker and/or agent responsible for this display. The information and any photographs and video tours and the compilation from which they are derived is protected by copyright. Compilation © 2020 San Diego MLS®, Inc. SANDICOR Member Broker: Nikki Coppa
New listings near 4001 Elm
- Coming Soon
 $2,300,000Coming Soon6 beds 5 baths2,988 sq. ft.
4716 Graywood, Long Beach, CA 90808
MLS# PW26190203Listed by: WPG REALTY & LENDING GROUP - Coming SoonOpen Sat, 11am to 2pm
 $599,000Coming Soon3 beds 2 baths1,560 sq. ft.
3595 Santa Fe Avenue #210, Long Beach, CA 90810
MLS# DW26201215Listed by: KELLER WILLIAMS PACIFIC ESTATES - Coming Soon

 $165,000Coming Soon3 beds 2 baths
5450 N. Paramount Blvd., Long Beach, CA 90805
MLS# DW26201210Listed by: CENTURY 21 REALTY MASTERS - Coming SoonOpen Thu, 10am to 1pm
 $3,225,000Coming Soon3 beds 2 baths2,035 sq. ft.
56 The Colonnade, Long Beach, CA 90803
MLS# PW26199778Listed by: COMPASS - Coming Soon
 $379,900Coming Soon1 beds 1 baths849 sq. ft.
438 #2 Cedar, Long Beach, CA 90802
MLS# OC26198476Listed by: SELECT HOUSING GROUP, INC - Coming SoonOpen Sat, 12 to 4pm
 $1,350,000Coming Soon3 beds 2 baths1,840 sq. ft.
3923 Conquista, Long Beach, CA 90808
MLS# PW26200523Listed by: KELLER WILLIAMS COASTAL PROP. - Coming Soon
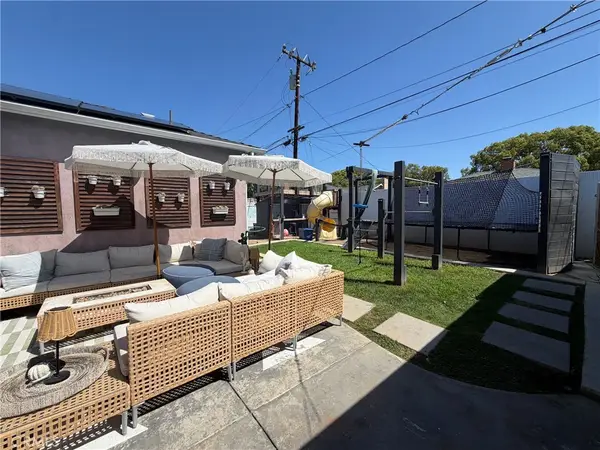 $1,300,000Coming Soon5 beds 3 baths1,942 sq. ft.
3412 N Greenbrier, Long Beach, CA 90808
MLS# PW26198793Listed by: KELLER WILLIAMS PACIFIC ESTATE - Coming SoonOpen Thu, 10am to 1pm
 $1,600,000Coming Soon4 beds 3 baths3,108 sq. ft.
3106 Lama Avenue, Long Beach, CA 90808
MLS# PW26134395Listed by: KELLER WILLIAMS COASTAL PROP. - Coming Soon
 $1,950,000Coming Soon4 beds 4 baths3,166 sq. ft.
3190 Claremore, Long Beach, CA 90808
MLS# NP26197965Listed by: THE CB GROUP - Coming Soon
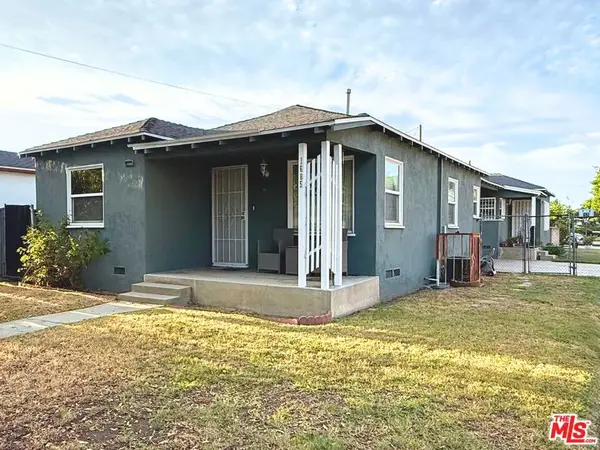 $688,975Coming Soon3 beds 2 baths1,382 sq. ft.
1685 E 60th Street, Long Beach, CA 90805
MLS# 26942241Listed by: ASHBY & GRAFF


Protect your home and budget from life's surprises with an Assurant Home Warranty, backed by a partner that supports you through every step of homeownership. Explore Plans.
©2026 Century 21 Real Estate LLC. All rights reserved. CENTURY 21®, the CENTURY 21 Logo and C21® are service marks owned by Century 21 Real Estate LLC. Century 21 Real Estate LLC fully supports the principles of the Fair Housing Act and the Equal Opportunity Act. Each office is independently owned and operated. Listing information is deemed reliable but not guaranteed accurate.