
405 Paseo Dorado, Long Beach, CA 90803
Local realty services provided by:CENTURY 21 Synergia Realty
Listed by: chris italiano
Office: coldwell banker realty562-494-4600
MLS#:PW26156583
Source:CRMLS
Price summary
- Price:$1,459,000
- Price per sq. ft.:$550.77
- Monthly HOA dues:$747
About this home
This Bixby Village detached Patio home is in one of the BEST, PRIME, CORNER, QUIET & SECLUDED locationsin the ENTIRE COMMUNITY!!Extensively remodeled throughout with no detail spared..should be featured in ARCHITECTURAL DIGEST! Front gated bricked courtyard, wraps around to the large private patio, olive trees, automatic sprinklers, night lighting & landscaped bluff hillside. Beautiful wood front door with sidelight window opens to the grand entrance of this "Westfield" plan (only 21 built). Soaring beamed ceiling, skylight, living & dining rooms have French doors to yard, a wall of upper windows for natural light & motorized shades. Kitchen features a completely re-designed layout, breakfast nook with window seat, custom cabinets & stone counters. All hardwood flooring on ground floor, custom lighting & "wet bar" replaced with bult-in bench & 3 fireplaces. Large family room downstairs, laundry room & direct access to garage. Upper huge primary BR, soaring beamed ceiling, walk-in closet & a spa like bathroom. Guest BR & spacious loft or 3rd BR with closet. Bixby Village, with its Cape Cod style in a park-like setting is unique to the city of Long Beach. Close to the 2nd & PCH upscale mall, shopping, A rated restaurants, close to Alamitos Bay for water related activities, transportation, CSULB & CA Distinguished Schools!!!...
Contact an agent
Home facts
- Year built:1984
- Subdivision & Development:Bixby Village (BV)
- Listing ID #:PW26156583
- Added:46 day(s) ago
- Updated:September 13, 2026 at 08:06 AM
Rooms and interior
- Bedrooms:3
- Total bathrooms:3
- Full bathrooms:2
- Half bathrooms:1
- Flooring:Carpet, Wood
- Kitchen Description:Convection Oven, Dishwasher, Disposal, Electric Cooktop, Microwave, Pantry, Range Hood, Refrigerator
- Living area:2,649 sq. ft.
Heating and cooling
- Cooling:Central Air
- Heating:Central
- Central air:Yes
Structure and exterior
- Roof:Shake
- Year built:1984
- Building area:2,649 sq. ft.
- Lot area:0.11 Acres
- Lot Features:Corner Lot, Cul De Sac, Secluded
- Architectural Style:Cape Cod, Patio Home
- Construction Materials:Wood Siding
- Exterior Features:Brick Patio, Lighting, Open, Patio, RainGutters, Terrace
- Foundation Description:Slab
- Levels:2 Story
Schools
- High school:Woodrow Wilson
- Middle school:Rodgers
- Elementary school:Kettering
Utilities
- Water:Public
- Sewer:Sewer Tap Paid
Finances and disclosures
- Price:$1,459,000
- Price per sq. ft.:$550.77
Features and amenities
- Appliances:Convection Oven, Dishwasher, Disposal, Dryer, Electric Cook Top, Washer
- Laundry features:Dryer, Inside, Washer
- Amenities:All Bedrooms Up, Atrium, Beamed Ceilings, Carbon Monoxide (CO2) Detector, Ceiling Fans, Koi Pond, Loft room, Open Floor Plan, Quartz Counters, Rain Gutters, Recessed Lighting, Skylights, Stone Counters, Water Heater
- Pool features:Association, Pool
Parking
- Total parking spaces:2
- Parking description:Direct Access, Door-Single, Driveway Down Slope From Street, Garage
- Garage:Yes
- Garage spaces:2
New listings near 405 Paseo Dorado
- Coming Soon
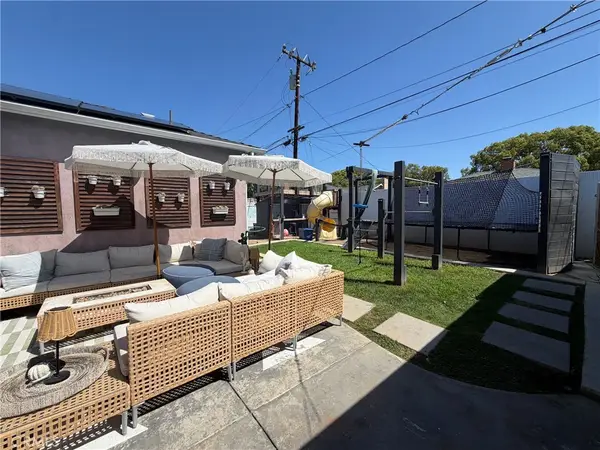 $1,300,000Coming Soon5 beds 3 baths1,942 sq. ft.
3412 N Greenbrier, Long Beach, CA 90808
MLS# PW26198793Listed by: KELLER WILLIAMS PACIFIC ESTATE - Coming Soon
 $839,900Coming Soon3 beds 2 baths1,352 sq. ft.
2746 Easy, Long Beach, CA 90810
MLS# PW26170858Listed by: CIRCLE REAL ESTATE - Coming SoonOpen Thu, 10am to 1pm
 $1,600,000Coming Soon4 beds 3 baths3,108 sq. ft.
3106 Lama Avenue, Long Beach, CA 90808
MLS# PW26134395Listed by: KELLER WILLIAMS COASTAL PROP. - Coming Soon
 $1,950,000Coming Soon4 beds 4 baths3,166 sq. ft.
3190 Claremore, Long Beach, CA 90808
MLS# NP26197965Listed by: THE CB GROUP - Coming Soon
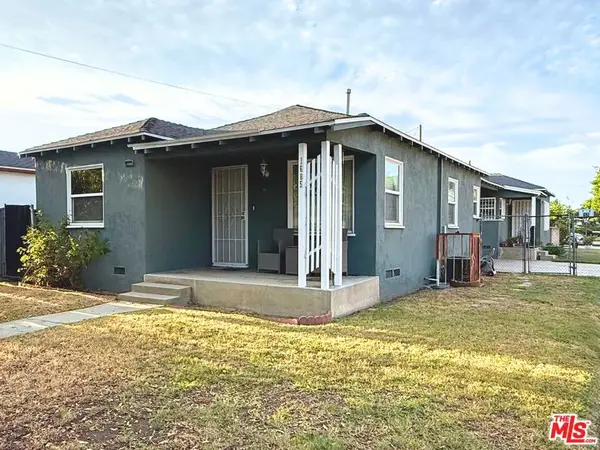 $688,975Coming Soon3 beds 2 baths1,382 sq. ft.
1685 E 60th Street, Long Beach, CA 90805
MLS# 26942241Listed by: ASHBY & GRAFF - Coming Soon
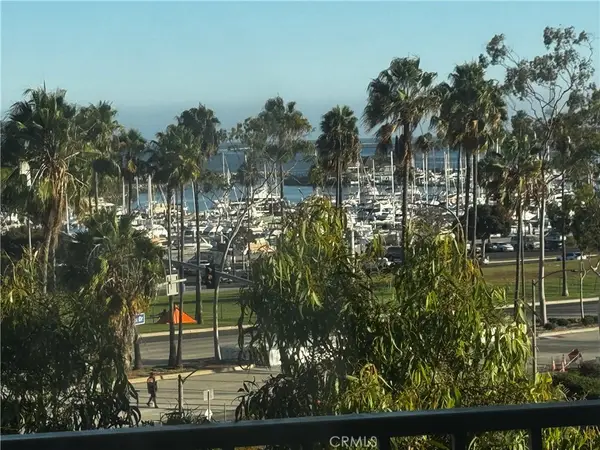 $650,000Coming Soon2 beds 2 baths1,080 sq. ft.
700 E Ocean #706, Long Beach, CA 90802
MLS# PW26196072Listed by: KELLER WILLIAMS COASTAL PROP. - Coming Soon
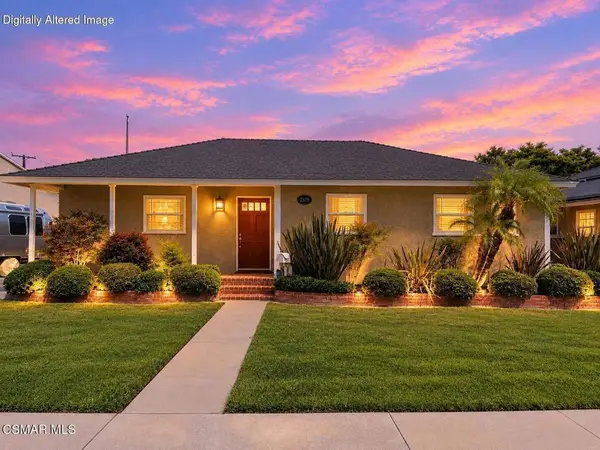 $950,000Coming Soon3 beds 1 baths1,058 sq. ft.
2322 Charlemagne Avenue, Long Beach, CA 90815
MLS# 226004238Listed by: REAL BROKERAGE TECHNOLOGIES - Coming Soon
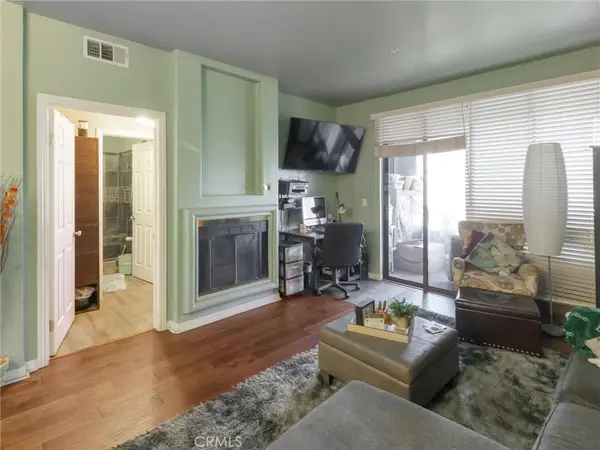 $499,000Coming Soon2 beds 2 baths906 sq. ft.
555 Maine Avenue #219, Long Beach, CA 90802
MLS# PW26193547Listed by: COLDWELL BANKER ENVISION - Coming SoonOpen Sat, 11am to 1pm
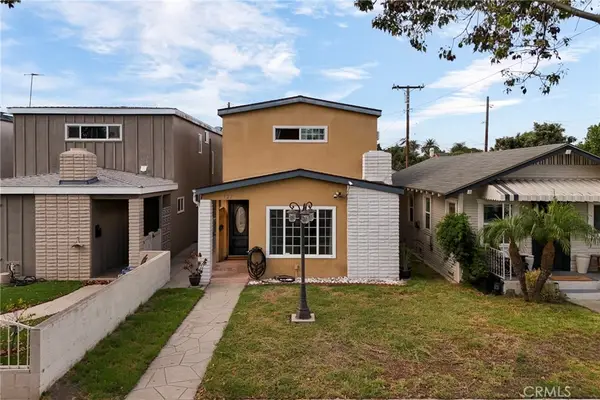 $874,988Coming Soon3 beds 4 baths1,594 sq. ft.
727 W Hill, Long Beach, CA 90806
MLS# PW26189500Listed by: EXP REALTY OF GREATER LOS ANGELES - Coming Soon
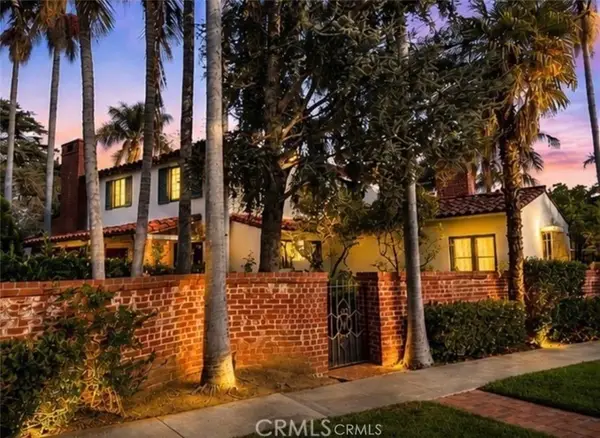 $3,875,000Coming Soon5 beds 5 baths4,851 sq. ft.
4101 Pacific, Long Beach, CA 90807
MLS# PW26189425Listed by: PLATINUM PROPERTIES R.E.


Protect your home and budget from life's surprises with an Assurant Home Warranty, backed by a partner that supports you through every step of homeownership. Explore Plans.
©2026 Century 21 Real Estate LLC. All rights reserved. CENTURY 21®, the CENTURY 21 Logo and C21® are service marks owned by Century 21 Real Estate LLC. Century 21 Real Estate LLC fully supports the principles of the Fair Housing Act and the Equal Opportunity Act. Each office is independently owned and operated. Listing information is deemed reliable but not guaranteed accurate.