412 N Bellflower #104, Long Beach, CA 90814
Local realty services provided by:CENTURY 21 Discovery
412 N Bellflower #104,Long Beach, CA 90814
$549,000
- 2 Beds
- 2 Baths
- - sq. ft.
- Condominium
- Sold
Listed by: speedy watson
Office: first team real estate562-270-0688
MLS#:PW26185781
Source:CRMLS
Sorry, we are unable to map this address
Price summary
- Price:$549,000
- Monthly HOA dues:$699
About this home
Move-in ready and beautifully appointed! This inviting single-level, two-bedroom, two-bath condominium offers comfortable, easy living in the desirable gated, resort-style community of Stoneybrook Villas. Southwest-facing and filled with natural light, the residence features a spacious private balcony with dual-pane sliding glass doors that open to peaceful treetop views and some sparkling city lights, an ideal setting for morning coffee, relaxing evenings, or casual entertaining. The thoughtfully designed floor plan offers an easy flow between the living, dining, and outdoor spaces, while both bedrooms enjoy the comfort and convenience of single-level living. The residence features fresh interior paint, newer carpet in the living areas, tile kitchen and bathroom flooring, newer kitchen appliances, updated lighting and hardware, smooth ceilings, and dual-pane sliders. Both baths have been tastefully updated, with one offering a convenient, beautiful step-in shower and the other featuring a relaxing soaking tub, both with a touch of European flair. Additional highlights include central air conditioning and heat, abundant storage, two generous walk-in wardrobe closets, and large hallway linen and storage closets. Two deeded covered subterranean parking spaces with an additional storage locker. Convenient in-building community laundry facilities complete the package. Stoneybrook Villas is one of Long Beach's premier gated communities, featuring beautifully landscaped grounds with mature trees, meandering streams, expansive greenbelts, and an impressive array of resort-style amenities. Residents enjoy multiple swimming pools and spas, saunas, tennis courts, a fitness center, a clubhouse, a basketball court, and numerous inviting outdoor spaces. Ideally located with convenient access to both Los Angeles and Orange County, the community is just minutes from CSULB, Belmont Shore, the beach, 2nd & PCH, Marine Stadium, and Marina Vista Park. Enjoy nearby biking and walking trails, kayaking, paddleboarding, the weekly farmers' market, summer concerts in the park, and an abundance of shopping, dining, and entertainment. Whether you're seeking a full-time residence, weekend retreat, or investment opportunity, this beautifully updated condominium offers an appealing blend of comfort, convenience, and the distinctive Stoneybrook Villas lifestyle....
Contact an agent
Home facts
- Year built:1970
- Subdivision & Development:Stoney Brook Villas (ST)
- Listing ID #:PW26185781
- Added:61 day(s) ago
- Updated:October 26, 2026 at 07:20 AM
Rooms and interior
- Bedrooms:2
- Total bathrooms:2
- Full bathrooms:1
- Flooring:Carpet, Tile, Vinyl
- Kitchen Description:Dishwasher, Disposal, Electric Oven, Electric Range, Microwave, Refrigerator
Heating and cooling
- Cooling:Central Air
- Heating:Central
- Central air:Yes
Structure and exterior
- Roof:Composition
- Year built:1970
- Lot Features:Greenbelt, Landscaped, Near Park
- Architectural Style:Traditional
- Construction Materials:Stucco
- Exterior Features:Covered, RainGutters, Terrace
- Levels:1 Story
Schools
- High school:Woodrow Wilson
- Middle school:Rogers
- Elementary school:Lowell
Utilities
- Water:Public, Water Connected
- Sewer:Public Sewer, Sewer Available
Finances and disclosures
- Price:$549,000
Features and amenities
- Appliances:Dishwasher, Disposal, Electric Oven, Electric Range
- Amenities:All Bedrooms Down, Balcony, Carbon Monoxide (CO2) Detector, Gallery Kitchen, Open Floor Plan, Rain Gutters, Tile Counters, Walk In Closets
- Pool features:Association, Heated, In Ground, Pool
Parking
- Total parking spaces:4
- Parking description:Assigned, Underground
- Garage:Yes
- Garage spaces:2
New listings near 412 N Bellflower #104
- Coming Soon
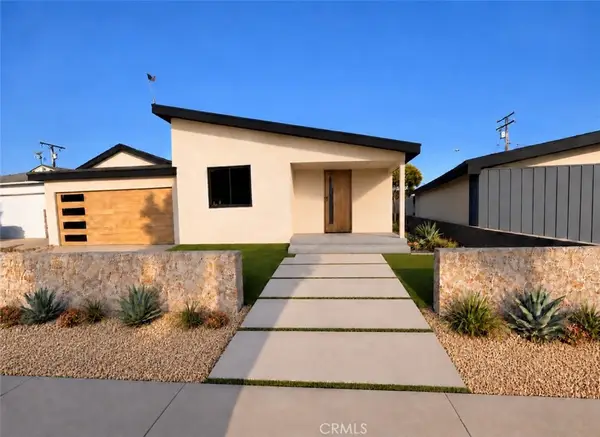 $1,500,000Coming Soon4 beds 3 baths2,029 sq. ft.
3360 Kallin, Long Beach, CA 90808
MLS# PW26230332Listed by: KELLER WILLIAMS PACIFIC ESTATE - Coming Soon
 $2,100,000Coming Soon5 beds 2 baths2,628 sq. ft.
262 Belmont Avenue, Long Beach, CA 90803
MLS# SB26229643Listed by: REDFIN CORPORATION - Coming Soon
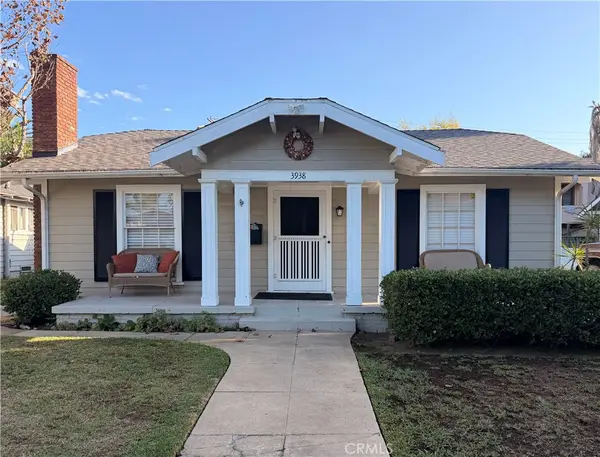 $1,200,000Coming Soon-- beds -- baths1,528 sq. ft.
3938 E 5th, Long Beach, CA 90814
MLS# PW26211426Listed by: COMPASS - Coming SoonOpen Sat, 11am to 2pm

 $965,000Coming Soon2 beds 2 baths1,310 sq. ft.
525 E Seaside Way #2003, Long Beach, CA 90802
MLS# SB26194594Listed by: CENTURY 21 COASTAL PROPERTIES - Coming Soon
 $1,299,000Coming Soon4 beds 2 baths1,501 sq. ft.
3051 Ocana, Long Beach, CA 90808
MLS# PW26227698Listed by: KELLER WILLIAMS PACIFIC ESTATE - Coming Soon
 $1,450,000Coming Soon5 beds 4 baths2,205 sq. ft.
354 E Carson, Long Beach, CA 90807
MLS# RS26227985Listed by: KELLER WILLIAMS PACIFIC ESTATE - Coming Soon
 $749,000Coming Soon2 beds 2 baths1,145 sq. ft.
1404 E 1st, Long Beach, CA 90802
MLS# OC26227873Listed by: DREAM HOME REALTY INC - Coming Soon
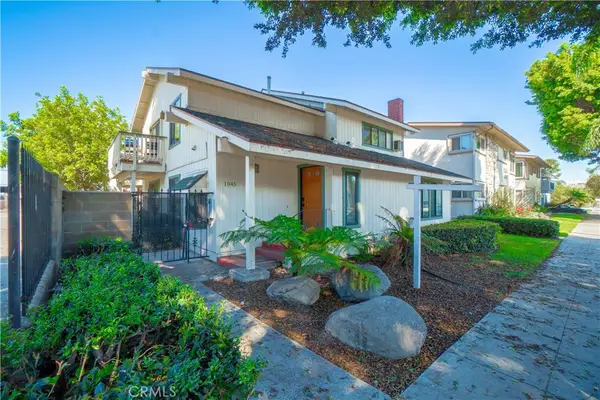 $564,999Coming Soon2 beds 2 baths898 sq. ft.
1045 E 3rd Street #4, Long Beach, CA 90802
MLS# PW26217716Listed by: CIRCLE REAL ESTATE - Coming Soon
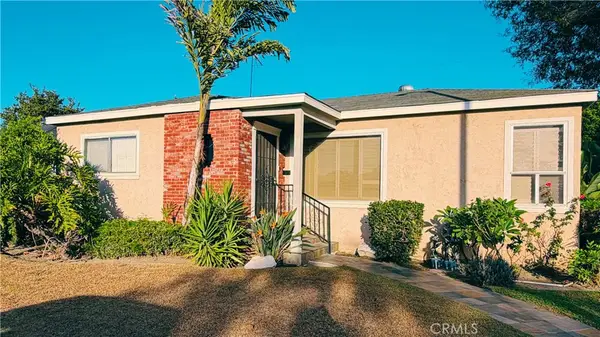 $835,000Coming Soon3 beds 2 baths1,510 sq. ft.
2100 Baltic Ave, Long Beach, CA 90810
MLS# PW26222251Listed by: ANDERSON REALTY - Coming Soon
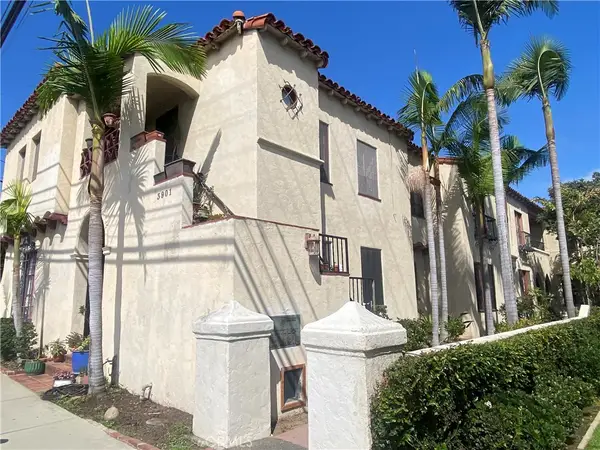 $1,999,000Coming Soon-- beds -- baths7,373 sq. ft.
3901 E 10th, Long Beach, CA 90804
MLS# PW26222270Listed by: WHITE REALTY ASSOCIATES


Protect your home and budget from life's surprises with an Assurant Home Warranty, backed by a partner that supports you through every step of homeownership. Explore Plans.
©2026 Century 21 Real Estate LLC. All rights reserved. CENTURY 21®, the CENTURY 21 Logo and C21® are service marks owned by Century 21 Real Estate LLC. Century 21 Real Estate LLC fully supports the principles of the Fair Housing Act and the Equal Opportunity Act. Each office is independently owned and operated. Listing information is deemed reliable but not guaranteed accurate.