4641 N Virginia Road, Long Beach, CA 90807
Local realty services provided by:CENTURY 21 Valley Properties
4641 N Virginia Road,Long Beach, CA 90807
$3,600,000
- 6 Beds
- 7 Baths
- - sq. ft.
- Single family
- Sold
Listed by: hoyt hochman
Office: platinum properties r.e.562-424-3700
MLS#:PW26179528
Source:CRMLS
Sorry, we are unable to map this address
Price summary
- Price:$3,600,000
About this home
This is one of Long Beach's finest estates overlooking the 11th Fairway of the Virginia Country Club Golf Course. Once you enter through the private gates, you will feel as though you have left the city and entered into a lush forest surrounded by trees and greenery. As you approach the residence, you will have abundant parking on the circular drive and direct access to the 3 car garage. Walk through the front double door main entry to be awed by the central Rotunda staircase with floor to ceiling windows looking out to the rear grounds and golf course. The original building permits show that the estate was designed by the renowned architectural firm of Gene Verge and R.N. Clatworthy. Expansive primary suite with fireplace, ensuite bath and tons of closet space. There are a total of 6 bedrooms and 5 of them have ensuite baths. Enormous living room, family room, formal dining room, dining nook, craft room, gourmet kitchen with island. The home is detailed with crown moldings, custom wainscoting in many rooms, coffered ceiling in great room, wet bar, 3 car garage, office, two stair cases, stained glass window, gated pool with spa and waterfall/slide. The parklike grounds include an orchard with over 20 fruit trees. This home is in pristine original condition with many additional details...
Contact an agent
Home facts
- Year built:1964
- Subdivision & Development:Virginia Country Club (VCC)
- Listing ID #:PW26179528
- Added:69 day(s) ago
- Updated:October 25, 2026 at 07:06 AM
Rooms and interior
- Bedrooms:6
- Total bathrooms:7
- Full bathrooms:4
- Half bathrooms:2
- Flooring:Carpet, Stone, Tile, Wood
- Kitchen Description:Dishwasher, Double Oven, Freezer, Gas Cooktop, Pantry
Heating and cooling
- Cooling:Central Air
- Heating:Central
- Central air:Yes
Structure and exterior
- Year built:1964
- Lot Features:Garden, On Golf Course
- Levels:2 Story
Utilities
- Water:Public, Water Connected
- Sewer:Sewer Connected
Finances and disclosures
- Price:$3,600,000
Features and amenities
- Appliances:Dishwasher, Freezer
- Laundry features:Inside
- Amenities:Balcony, Bar, Crown Molding, Dressing Area, Dumbwaiter, Granite Counters, High Ceilings, Multiple Staircases, Paneling/Wainscoting, Shutters, Utility Room, Walk In Closets
- Pool features:Fenced, Filtered, In Ground, Pebble, Permits, Private, Waterfall
Parking
- Total parking spaces:3
- Parking description:Circular Driveway, Direct Access, Door-Multi, Driveway, Garage, Garage Door Opener, Garage Faces Side
- Garage:Yes
- Garage spaces:3
New listings near 4641 N Virginia Road
- Coming Soon
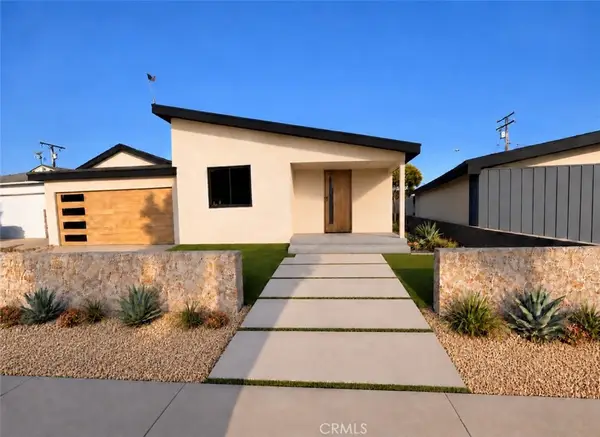 $1,500,000Coming Soon4 beds 3 baths2,029 sq. ft.
3360 Kallin, Long Beach, CA 90808
MLS# PW26230332Listed by: KELLER WILLIAMS PACIFIC ESTATE - Coming Soon
 $2,100,000Coming Soon5 beds 2 baths2,628 sq. ft.
262 Belmont Avenue, Long Beach, CA 90803
MLS# SB26229643Listed by: REDFIN CORPORATION - Coming Soon
 $1,595,000Coming Soon-- beds -- baths2,538 sq. ft.
219 Siena Drive, Long Beach, CA 90803
MLS# PW26229353Listed by: COMPASS - Coming Soon
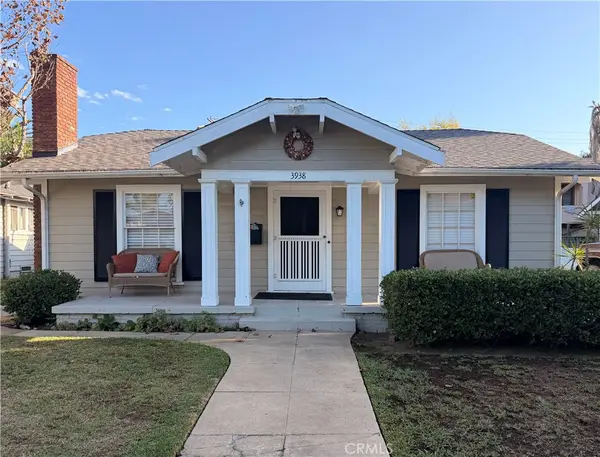 $1,200,000Coming Soon-- beds -- baths1,528 sq. ft.
3938 E 5th, Long Beach, CA 90814
MLS# PW26211426Listed by: COMPASS - Coming SoonOpen Sat, 11am to 2pm

 $965,000Coming Soon2 beds 2 baths1,310 sq. ft.
525 E Seaside Way #2003, Long Beach, CA 90802
MLS# SB26194594Listed by: CENTURY 21 COASTAL PROPERTIES - Coming Soon
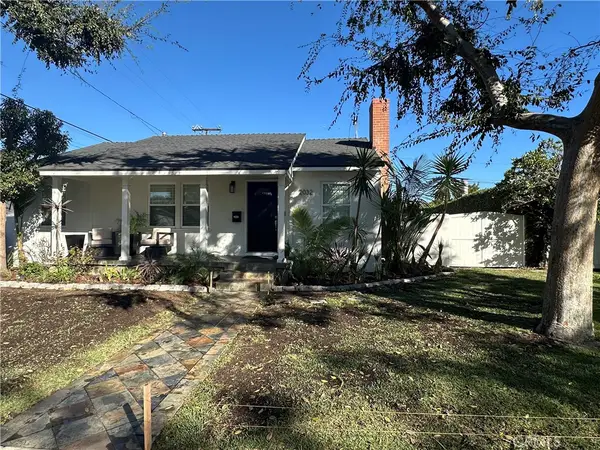 $1,299,500Coming Soon3 beds 2 baths1,692 sq. ft.
2032 Chatwin, Long Beach, CA 90815
MLS# PW26227868Listed by: KELLER WILLIAMS PACIFIC ESTATE - Coming Soon
 $1,299,000Coming Soon4 beds 2 baths1,501 sq. ft.
3051 Ocana, Long Beach, CA 90808
MLS# PW26227698Listed by: KELLER WILLIAMS PACIFIC ESTATE - Coming Soon
 $1,450,000Coming Soon5 beds 4 baths2,205 sq. ft.
354 E Carson, Long Beach, CA 90807
MLS# RS26227985Listed by: KELLER WILLIAMS PACIFIC ESTATE - Coming Soon
 $749,000Coming Soon2 beds 2 baths1,145 sq. ft.
1404 E 1st, Long Beach, CA 90802
MLS# OC26227873Listed by: DREAM HOME REALTY INC - Coming Soon
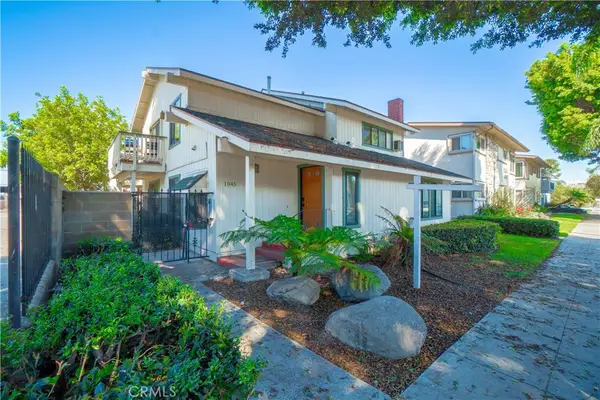 $564,999Coming Soon2 beds 2 baths898 sq. ft.
1045 E 3rd Street #4, Long Beach, CA 90802
MLS# PW26217716Listed by: CIRCLE REAL ESTATE


Protect your home and budget from life's surprises with an Assurant Home Warranty, backed by a partner that supports you through every step of homeownership. Explore Plans.
©2026 Century 21 Real Estate LLC. All rights reserved. CENTURY 21®, the CENTURY 21 Logo and C21® are service marks owned by Century 21 Real Estate LLC. Century 21 Real Estate LLC fully supports the principles of the Fair Housing Act and the Equal Opportunity Act. Each office is independently owned and operated. Listing information is deemed reliable but not guaranteed accurate.