
5451 Daggett, Long Beach, CA 90815
Local realty services provided by:CENTURY 21 Masters
5451 Daggett,Long Beach, CA 90815
$1,549,000
- 4 Beds
- 3 Baths
- 2,255 sq. ft.
- Single family
- Active
Listed by: quy do
Office: trends re inc.
MLS#:PW26159351
Source:MLSListings
Price summary
- Price:$1,549,000
- Price per sq. ft.:$686.92
About this home
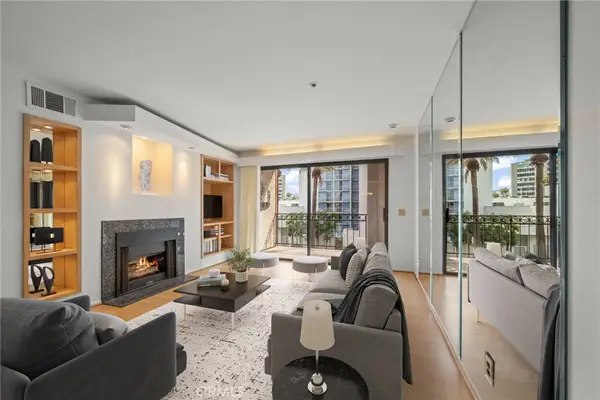
Rare Los Altos Opportunity! Beautifully maintained 3-bedroom, 2-bath home featuring a permitted detached 423 square-foot ADU built in 2020, providing approximately 2,255 square feet of combined functional living space on a 5,904 square-foot lot in one of Long Beach's most sought-after neighborhoods. The thoughtfully designed 1,832 square foot main residence offers a bright, open floor plan that blends comfort and functionality, while the detached Accessory Dwelling Unit provides incredible versatility with its own private entrance, kitchenette, bathroom, and mini split HVAC system. Whether you're looking for space for extended family, guests, a private home office, creative studio, fitness room, or additional living quarters, this flexible layout adapts to a variety of lifestyles. The spacious backyard is ideal for entertaining, outdoor dining, gardening, or simply relaxing and enjoying Southern California's year-round climate. Nestled on a quiet interior street surrounded by mature tree-lined neighborhoods, this home captures the charm and character that continue to make Los Altos one of Long Beach's most desirable communities. Ideally located just minutes from California State University, Long Beach, El Dorado Park & Nature Center, Marina Pacifica, 2nd & PCH, Belmont S...
Contact an agent
Home facts
- Year built:1947
- Listing ID #:PW26159351
- Added:1 day(s) ago
- Updated:July 23, 2026 at 01:38 PM
Rooms and interior
- Bedrooms:4
- Total bathrooms:3
- Full bathrooms:3
- Flooring:Laminate
- Dining Description:Formal Dining Room
- Kitchen Description:Dishwasher, Garbage Disposal, Pantry, Refrigerator
- Bedroom Description:Ground Floor Bedroom
- Living area:2,255 sq. ft.
Heating and cooling
- Cooling:Central Air
- Heating:Central Forced Air
Structure and exterior
- Roof:Shingle
- Year built:1947
- Building area:2,255 sq. ft.
- Lot area:0.14 Acres
- Lot Features:Greenbelt, Mid Block
- Exterior Features:Automatic Sprinkler(s), Porch - Other
- Foundation Description:Raised
- Levels:1 Story
Schools
- High school:WOOWIL
- Middle school:STANFO
- Elementary school:BIXBY
Utilities
- Water:District - Public, Hot Water
Finances and disclosures
- Price:$1,549,000
- Price per sq. ft.:$686.92
Features and amenities
- Laundry features:Gas Hook-up
- Amenities:Double Pane Window(s), Satellite Dish, Security Alarm
Parking
- Parking description:Garage, Gate / Door Opener, Other, Parking Area, Parking Space(s)
 The information being provided by Mlslistings Inc is for the consumer's personal, non-commercial use and may not be used for any purpose other than to identify prospective properties consumer may be interested in purchasing. Any information relating to real estate for sale referenced on this web site comes from the Internet Data Exchange (IDX) program of the Mlslistings Inc. CENTURY 21 Masters is not a Multiple Listing Service (MLS), nor does it offer MLS access. This website is a service of CENTURY 21 Masters, a broker participant of Mlslistings Inc. This web site may reference real estate listing(s) held by a brokerage firm other than the broker and/or agent who owns this web site.
The accuracy of all information, regardless of source, including but not limited to open house information, square footages and lot sizes, is deemed reliable but not guaranteed and should be personally verified through personal inspection by and/or with the appropriate professionals. The data contained herein is copyrighted by Mlslistings Inc and is protected by all applicable copyright laws. Any unauthorized dissemination of this information is in violation of copyright laws and is strictly prohibited.
Properties in listings may have been sold or may no longer be available.
Copyright 2026 Mlslistings Inc. All rights reserved. CAREIL Member Broker: Randy Thompson
The information being provided by Mlslistings Inc is for the consumer's personal, non-commercial use and may not be used for any purpose other than to identify prospective properties consumer may be interested in purchasing. Any information relating to real estate for sale referenced on this web site comes from the Internet Data Exchange (IDX) program of the Mlslistings Inc. CENTURY 21 Masters is not a Multiple Listing Service (MLS), nor does it offer MLS access. This website is a service of CENTURY 21 Masters, a broker participant of Mlslistings Inc. This web site may reference real estate listing(s) held by a brokerage firm other than the broker and/or agent who owns this web site.
The accuracy of all information, regardless of source, including but not limited to open house information, square footages and lot sizes, is deemed reliable but not guaranteed and should be personally verified through personal inspection by and/or with the appropriate professionals. The data contained herein is copyrighted by Mlslistings Inc and is protected by all applicable copyright laws. Any unauthorized dissemination of this information is in violation of copyright laws and is strictly prohibited.
Properties in listings may have been sold or may no longer be available.
Copyright 2026 Mlslistings Inc. All rights reserved. CAREIL Member Broker: Randy ThompsonNew listings near 5451 Daggett
- New
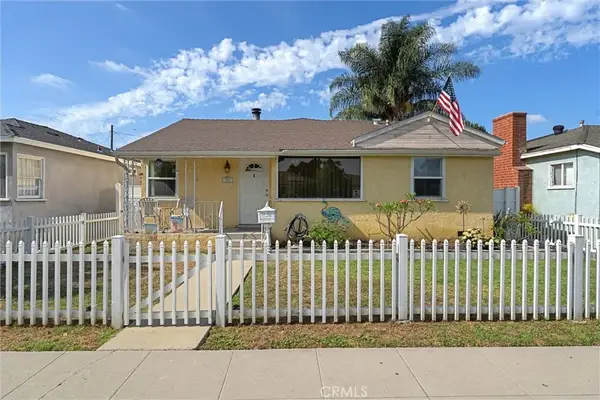 $770,000Active2 beds 2 baths1,555 sq. ft.
240 E Barclay, Long Beach, CA 90805
MLS# DW26159856Listed by: CIRCLE REAL ESTATE - New
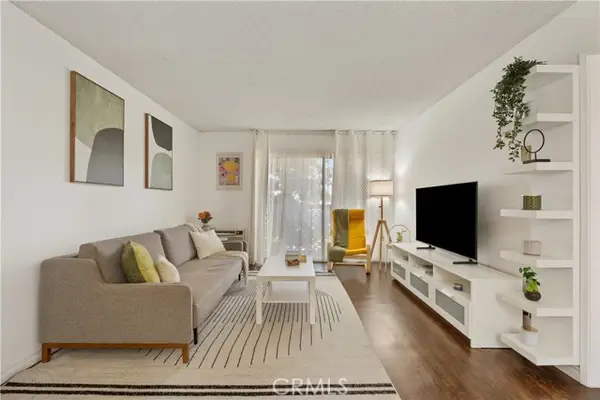 $349,999Active1 beds 1 baths689 sq. ft.
3565 Linden Avenue #141, Long Beach, CA 90807
MLS# RS26152793Listed by: EXP REALTY OF GREATER L.A - New
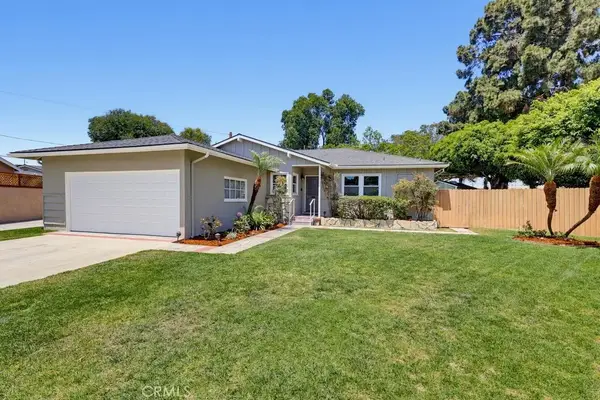 $1,295,000Active4 beds 2 baths1,587 sq. ft.
6911 E Septimo, Long Beach, CA 90815
MLS# PW26160582Listed by: RE/MAX R. E. SPECIALISTS - New
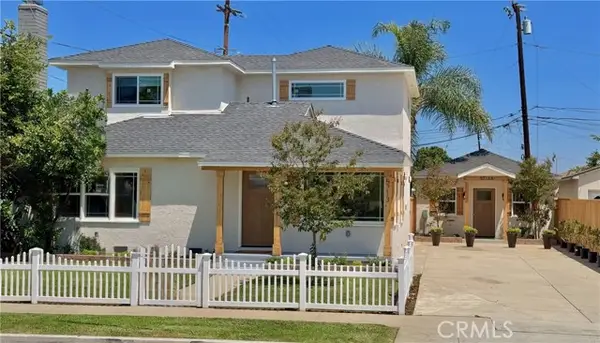 $1,389,900Active4 beds 3 baths2,130 sq. ft.
5713 Wardlow, Long Beach, CA 90808
MLS# DW26160547Listed by: CALIFORNIA PROPERTIES & REALTY - Coming Soon
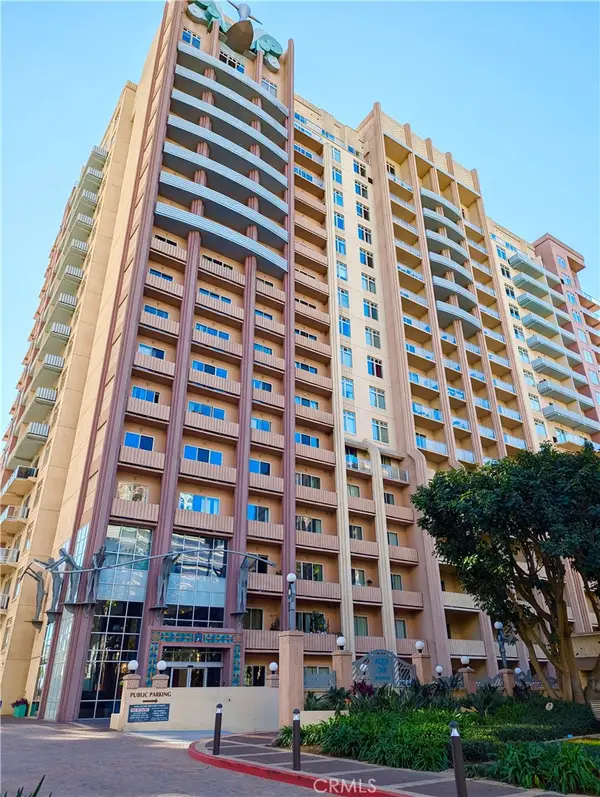 $570,000Coming Soon1 beds 1 baths
388 E Ocean, Long Beach, CA 90802
MLS# SB26159367Listed by: WEST SHORES REALTY, INC. - Coming Soon
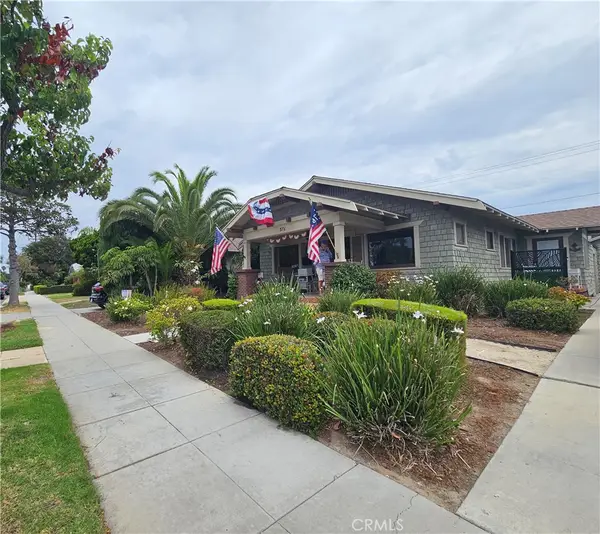 $1,229,000Coming Soon2 beds 1 baths
376 Orizaba Avenue, Long Beach, CA 90814
MLS# SB26153105Listed by: AMY TARDUGNO - Open Sat, 1 to 4pmNew
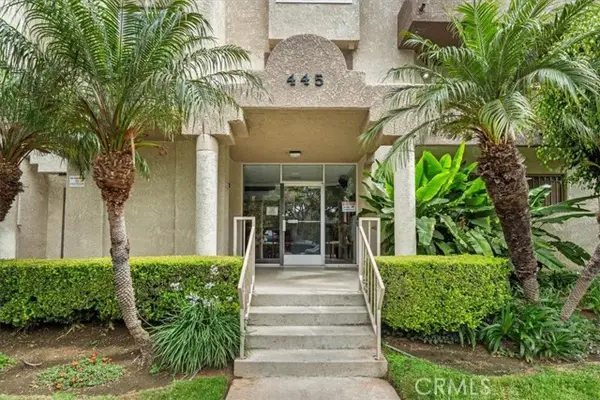 $399,000Active1 beds 1 baths680 sq. ft.
445 6th, Long Beach, CA 90802
MLS# PW26142527Listed by: KELLER WILLIAMS COASTAL PROP. - New
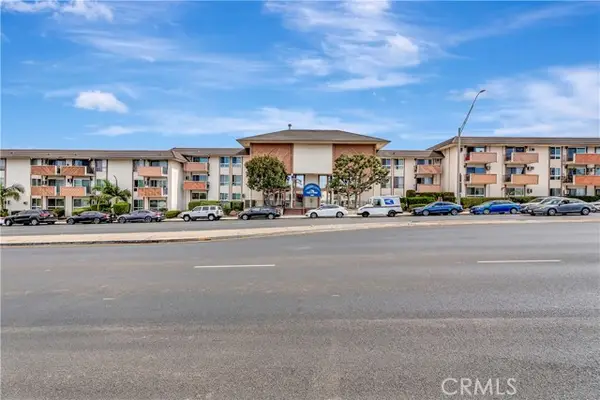 $318,000Active1 beds 1 baths597 sq. ft.
5585 Pacific Coast HWY #342, Long Beach, CA 90804
MLS# PW26160446Listed by: THE RECOLLECTIVE - Coming SoonOpen Sat, 12 to 3pm
 $599,900Coming Soon2 beds 2 baths
35 Linden, Long Beach, CA 90802
MLS# PW26157889Listed by: COMPASS


Protect your home and budget from life's surprises with an Assurant Home Warranty, backed by a partner that supports you through every step of homeownership. Explore Plans.
©2026 Century 21 Real Estate LLC. All rights reserved. CENTURY 21®, the CENTURY 21 Logo and C21® are service marks owned by Century 21 Real Estate LLC. Century 21 Real Estate LLC fully supports the principles of the Fair Housing Act and the Equal Opportunity Act. Each office is independently owned and operated. Listing information is deemed reliable but not guaranteed accurate.